Save
Ask
Tour
Hide
Share
$889,900
9 Days On Site

8 College Lane
Beverly, MA 01915

For Sale|Single Family Residence|Active
3
Beds
2
Total Baths
2
Full Baths
1,922
SqFt
$463
/SqFt
1986
Built
County:
Essex
Upcoming Open Houses
Sat, Oct 10, 11:00 AM - 12:30 PM
8 College Lane8 College Lane8 College Lane8 College Lane
Save
Ask
Tour
Hide
Share

Mortgage Calculator

Monthly Payment (Est.)

Enter an interest rate to see your estimated monthly payment.
Calculator powered by Showcase IDX, a Constellation1 Company. Copyright ©2026 Information is deemed reliable but not guaranteed.

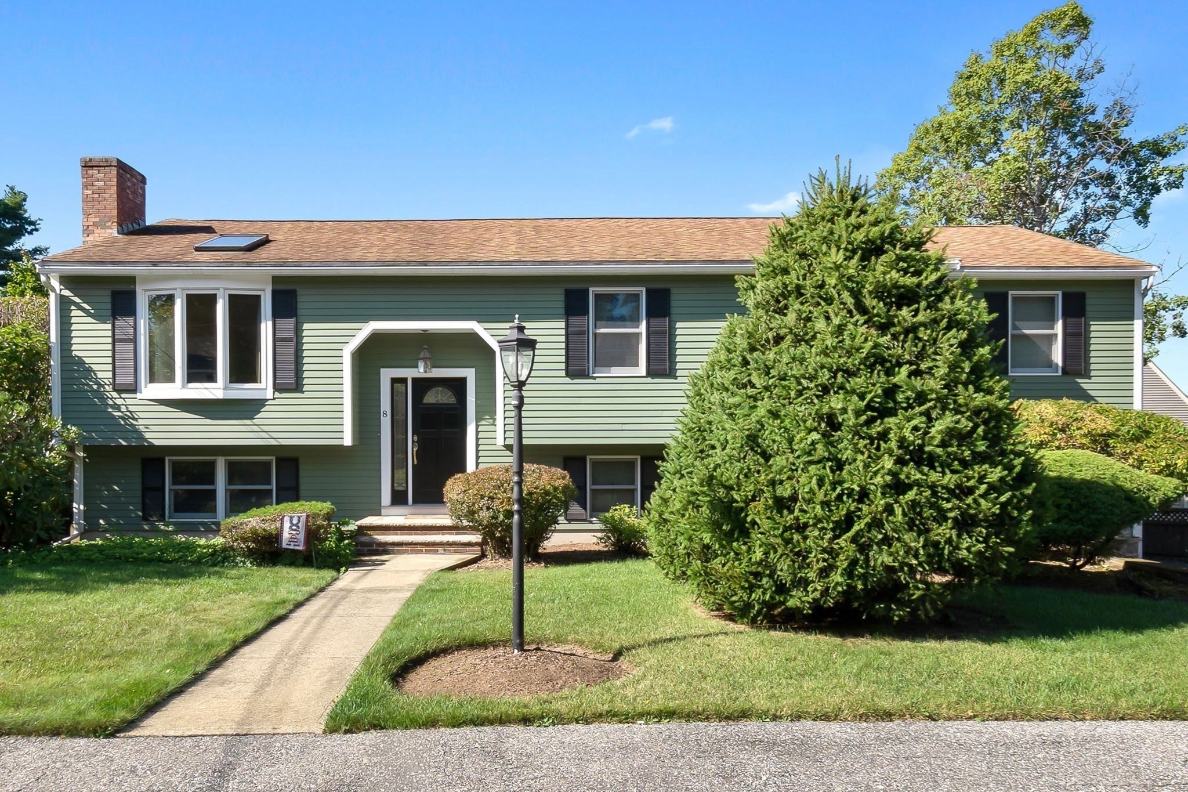
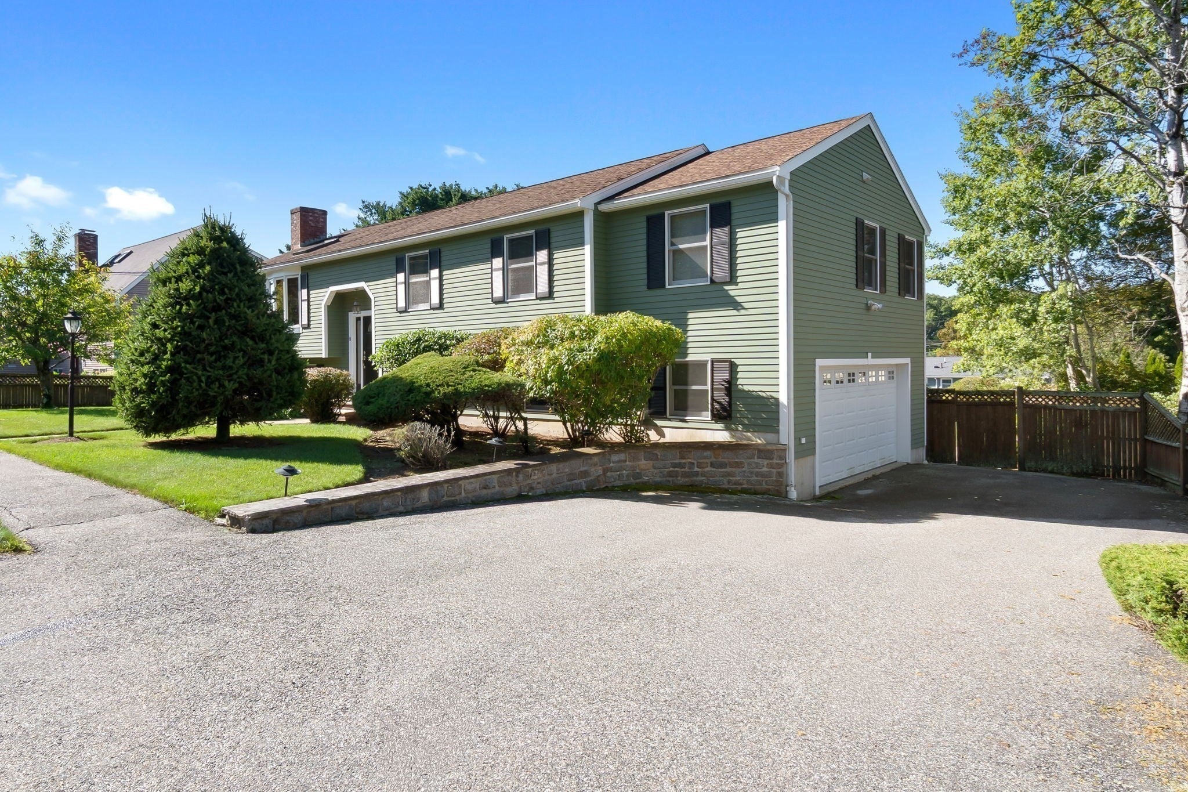
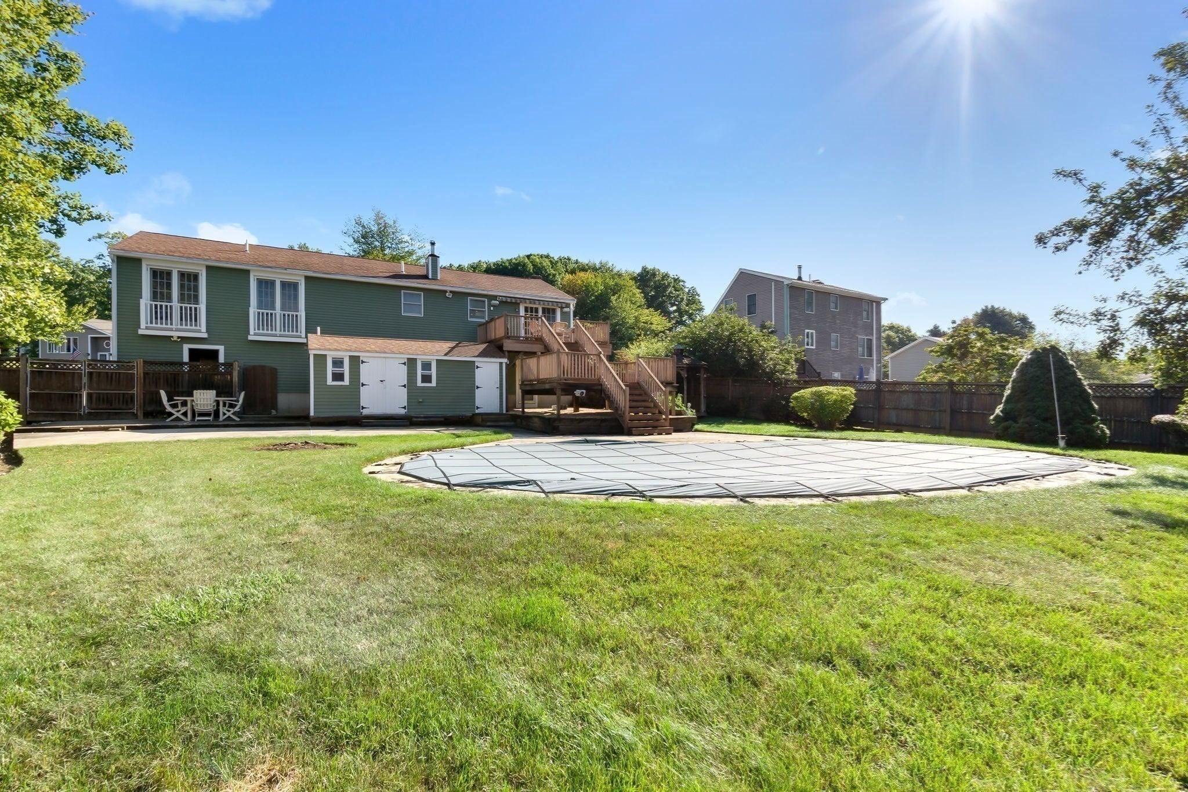
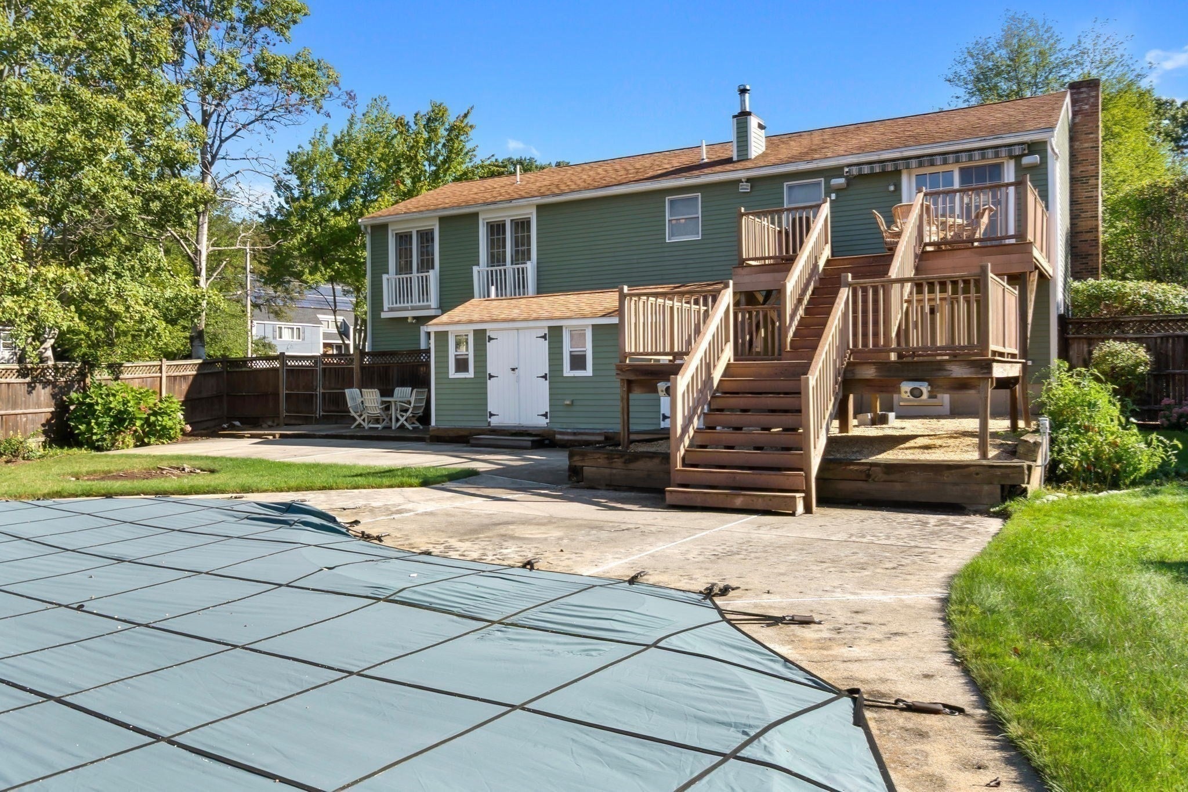
Discover a distinguished single-family residence, constructed in 1986, offering 1922 square feet of meticulously designed living space at 8 College Lane in Beverly, MA. This property, set upon a generous 12,423 square foot lot, presents a sophisticated opportunity for discerning homeowners seeking a harmonious blend of comfort and functionality. The residence thoughtfully incorporates three well-proportioned bedrooms, providing ample private accommodations. Complementing these are two full bathrooms, each designed to facilitate daily routines with efficiency and style. Further enhancing the property's appeal is a substantial four-car heated garage, offering extensive capacity for vehicle storage, workshop space, or recreational equipment. Beautiful fenced- in yard with inground pool., large deck and a gazebo. Close to major commuter routes, shopping, beaches and restaurants.We invite you to schedule a private viewing to fully appreciate the distinctive qualities of this exceptional Beverly home. OPEN HOUSE SATURDAY OCTOBER 10th (11:00-12:30)

Save
Ask
Tour
Hide
Share
Listing Snapshot
Price 
$889,900
Days On Site 
9 Days
Bedrooms 
3
Inside Area (SqFt) 
1,922 sqft
Total Baths 
2
Full Baths 
2
Partial Baths 
N/A
Lot Size 
0.29 Acres
Year Built 
1986
MLS® Number 
73583218
Status 
Active
Property Tax 
$8,364.78
HOA/Condo/Coop Fees 
N/A
Sq Ft Source 
N/A
Friends & Family
Recent Activity
23 hours agoListing updated with changes from the MLS®
a week agoListing first seen on site
General Features
Acres 
0.29
Attached Garage 
Yes
Disclosures 
Send offers in one PDF
Foundation 
Concrete Perimeter
Garage 
Yes
Garage Spaces 
4
Parking 
PavedAttachedGarage Door OpenerHeated GarageStorageWorkshop in GarageOff StreetGarage
Parking Spaces 
6
Property Sub Type 
Single Family Residence
Sewer 
Public Sewer
SqFt Above 
1408
SqFt Below 
514
SqFt Total 
1922
Style 
Split Entry
Water Source 
Public
Zoning 
R10
Interior Features
Appliances 
Electric Water HeaterWater HeaterRangeDishwasherDisposalMicrowaveRefrigeratorWasherDryerPlumbed For Ice Maker
Basement 
FullPartially FinishedInterior EntryConcrete
Cooling 
Central Air
Electric 
Circuit Breakers
Fireplace 
Yes
Fireplace Features 
Living Room
Fireplaces 
1
Flooring 
TileHardwood
Heating 
BaseboardOilZoned
Interior 
Master DownstairsCathedral Ceiling(s)Open Floorplan
Laundry Features 
In BasementElectric Dryer HookupWasher Hookup
Window Features 
Insulated Windows
Bathroom 1 
Level - First
Bathroom 2 
Level - First
Bedroom 2 
Dimensions - 11x9.7Level - FirstArea - 106
Bedroom 3 
Dimensions - 9.11x9.7Level - FirstArea - 88
Dining Room 
Dimensions - 8.5x11.11Level - FirstArea - 94
Family Room 
Dimensions - 23x13.5Level - BasementArea - 310
Kitchen 
Dimensions - 11.3x11.11Level - FirstArea - 125
Living Room 
Dimensions - 15.1x14.5Level - FirstArea - 218
Master Bedroom 
Dimensions - 19.1x14.2Level - FirstArea - 271
Save
Ask
Tour
Hide
Share
Exterior Features
Construction Details 
Frame
Exterior 
Storage
Fencing 
Fenced
Lot Features 
Corner LotLevel
Other Structures 
GazeboStorage
Patio And Porch 
DeckPatioCovered
Pool Features 
In GroundPrivate
Private Pool 
Yes
Roof 
Shingle
Waterfront Features 
Ocean Front
Windows/Doors 
Insulated Windows
Community Features
Community Features 
Sidewalks
Financing Terms Available 
Contract
Schools
School District
Unknown
Elementary School
Unknown
Middle School
Unknown
High School
Beverly
Listing courtesy of Patricia White of Century 21 North East


The property listing data and information, or the Images, set forth herein were provided to MLS Property Information Network, Inc. from third party sources, including sellers, lessors, landlords, and public records, and were compiled by MLS Property Information Network, Inc. The property listing data and information, and the Images, are for the personal, non-commercial use of consumers having a good faith interest in purchasing, leasing or renting listed properties of the type displayed to them and may not be used for any purpose other than to identify prospective properties which such consumers may have a good faith interest in purchasing, leasing or renting. MLS Property Information Network, Inc. and its subscribers disclaim any and all representations and warranties as to the accuracy of the property listing data and information, or as to the accuracy of any of the Images, set forth herein.

Last checked 2026-10-08 08:22 AM UTC

Neighborhood & Commute
Source: Walkscore
Save
Ask
Tour
Hide
Share