

Save
Ask
Tour
Hide
$699,000
28 Days On Site
24 Brouilette St 24Chelmsford, MA 01863
For Sale|Duplex|Active
4
Beds
2
Total Baths
2
Full Baths
1,808
SqFt
$387
/SqFt
1900
Built
County:
Middlesex
Save
Ask
Tour
Hide
Mortgage Calculator
Monthly Payment (Est.)
Enter an interest rate to see your estimated monthly payment.Calculator powered by Showcase IDX, a Constellation1 Company. Copyright ©2026 Information is deemed reliable but not guaranteed.
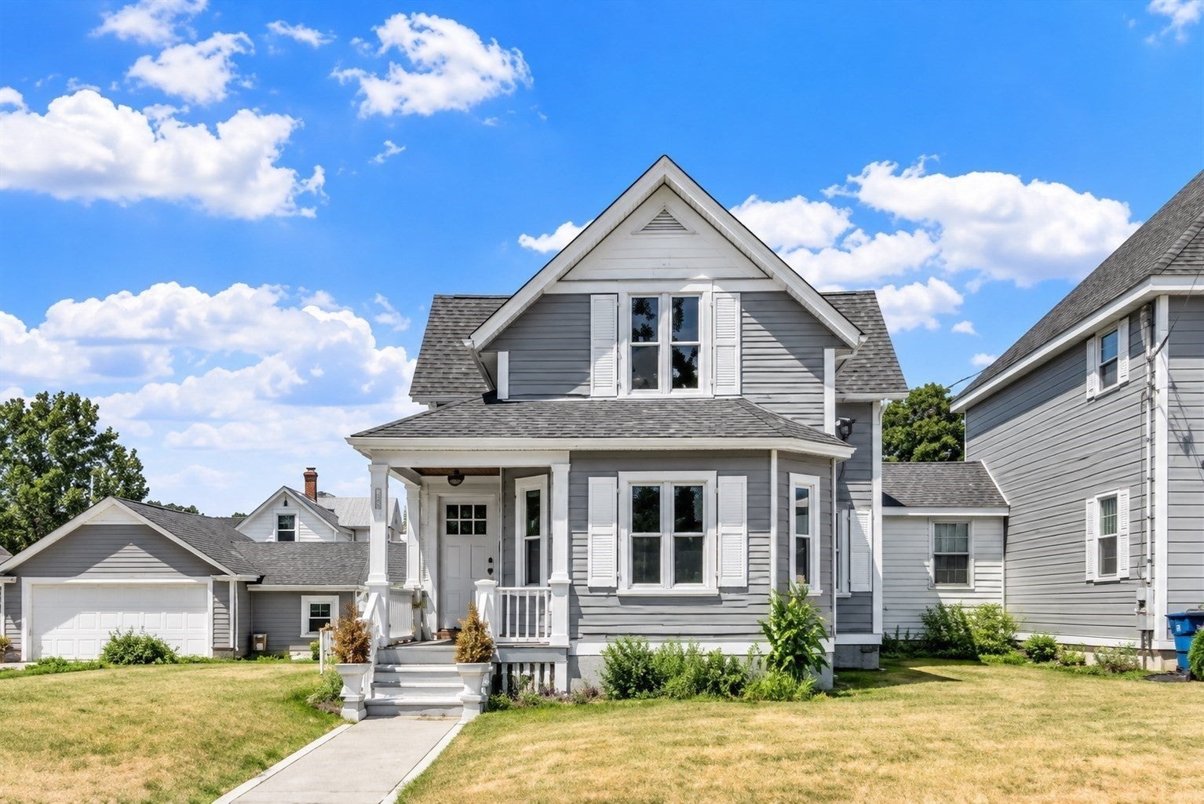
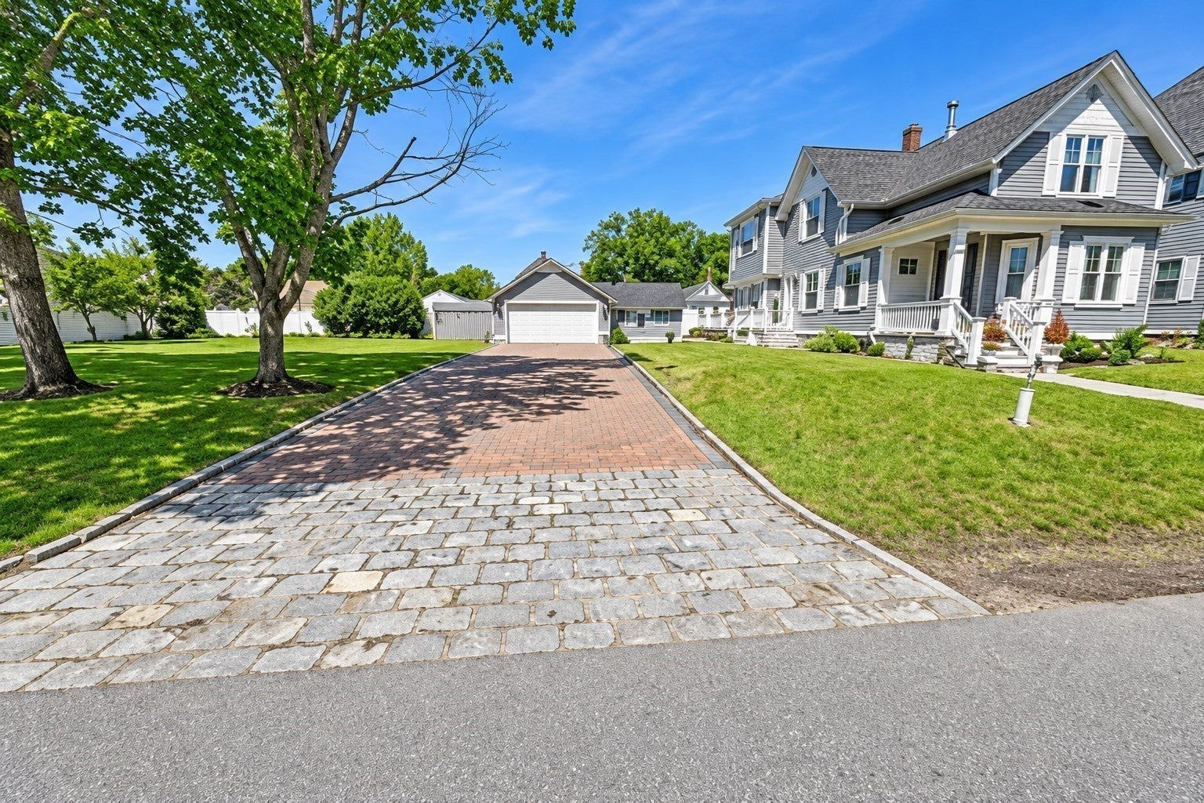
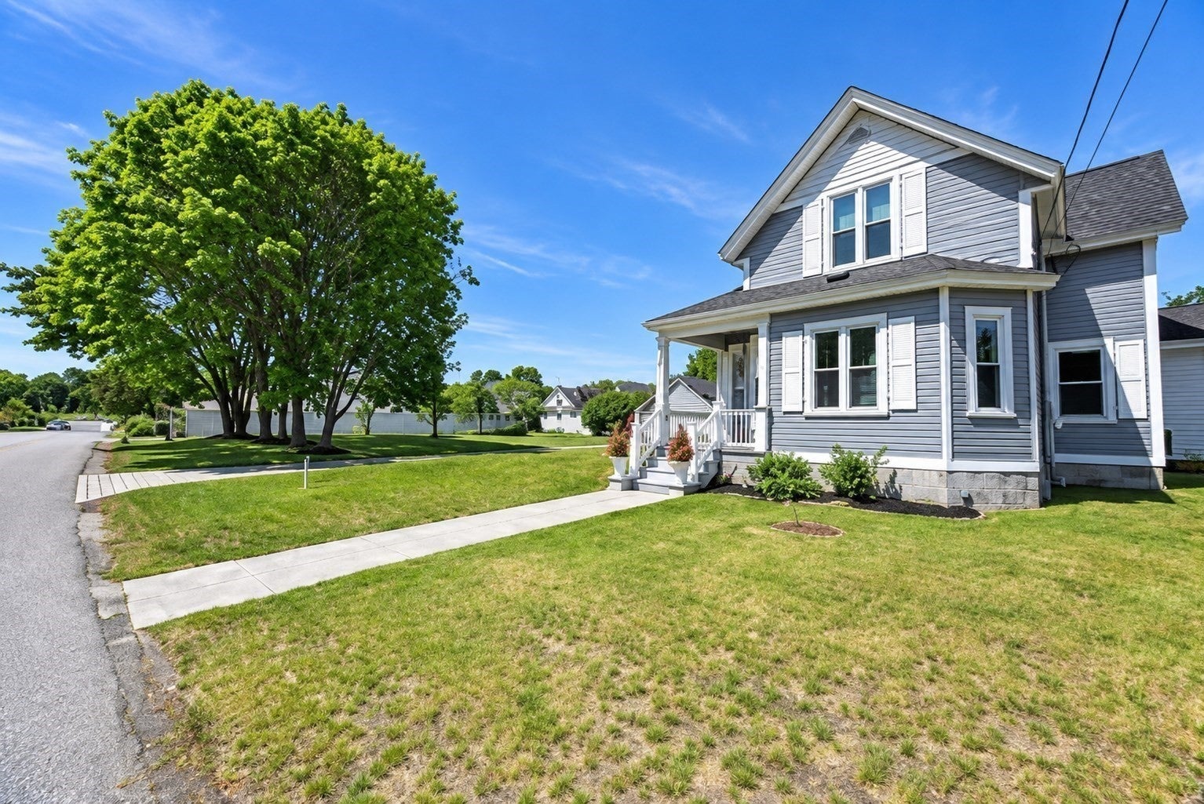
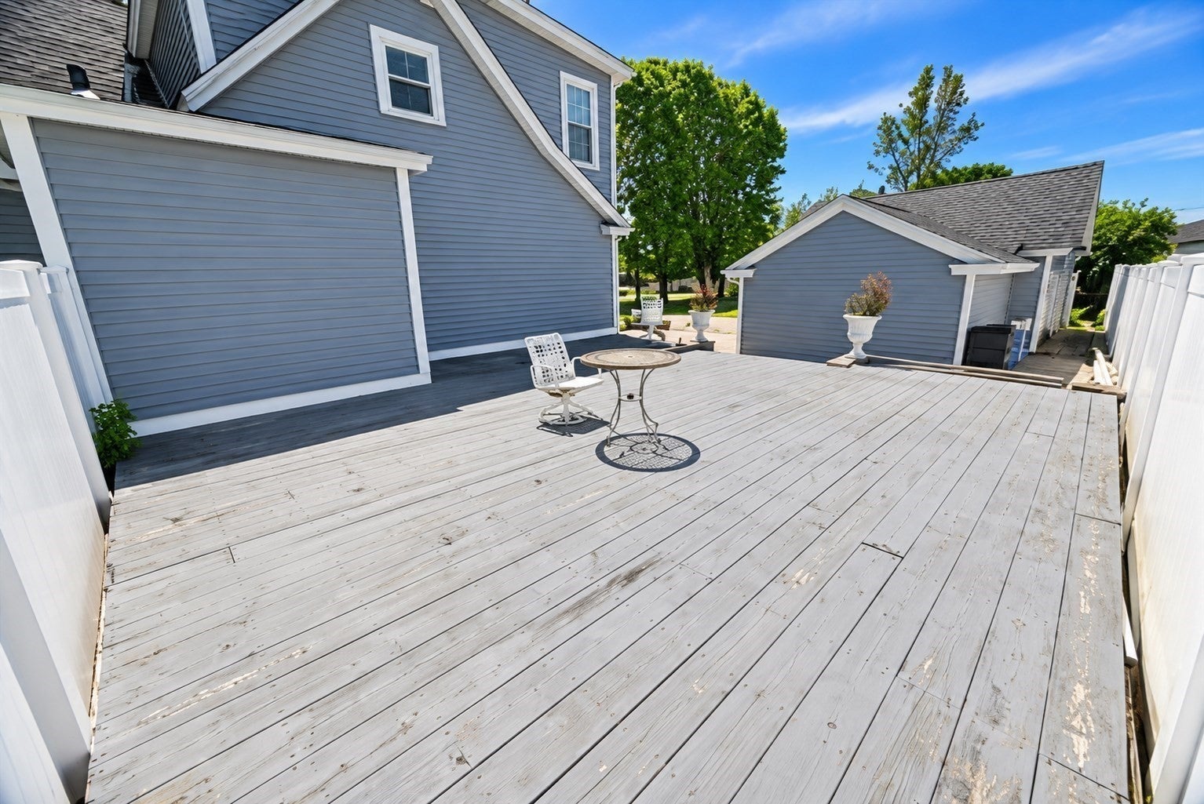
Presenting a distinguished living opportunity at 24 Brouilette St U:24, Chelmsford, MA. This condominium, originally constructed in 1900, encompasses 1808 square feet of meticulously designed living space across two stories, offering a blend of historic charm and contemporary functionality. The residence features four bedrooms, providing ample private accommodations. Complementing these are two full bathrooms, thoughtfully appointed to serve the household's needs. Further enhancing this property's appeal are the two dedicated garage spaces, ensuring convenience and secure parking. To truly appreciate the refined living experience offered at this address, we invite your discerning inquiry and a personal viewing.
Save
Ask
Tour
Hide
Listing Snapshot
Price
$699,000
Days On Site
28 Days
Bedrooms
4
Inside Area (SqFt)
1,808 sqft
Total Baths
2
Full Baths
2
Partial Baths
N/A
Lot Size
N/A
Year Built
1900
MLS Number
73583188
Status
Active
Property Tax
$6,177
HOA/Condo/Coop Fees
N/A
Sq Ft Source
Public Records
Friends & Family
Recent Activity
| a week ago | Listing updated with changes from the MLS | |
| 4 weeks ago | Listing first seen on site |
General Features
Garage
Yes
Garage Spaces
2
Number Of Stories
2
Parking
DetachedStorageWorkshop in GarageOff Street
Parking Spaces
6
Property Sub Type
Duplex
Sewer
Public Sewer
SqFt Above
1808
SqFt Total
1808
Water Source
Public
Zoning
MF
Interior Features
Appliances
RangeDishwasherMicrowaveRefrigeratorFreezerWasherDryerWine Refrigerator
Electric
GeneratorCircuit Breakers100 Amp Service
Fireplace
Yes
Fireplaces
1
Flooring
TileHardwood
Heating
Natural GasBaseboardZoned
Window Features
Insulated Windows
Bathroom 1
Level - First
Bathroom 2
Level - Second
Bedroom 2
Level - Second
Bedroom 3
Level - Second
Bedroom 4
Level - Second
Dining Room
Level - First
Kitchen
Level - First
Living Room
Level - First
Master Bedroom
Level - Second
Save
Ask
Tour
Hide
Exterior Features
Construction Details
Frame
Patio And Porch
PorchPatioDeck
Roof
Shingle
Windows/Doors
Insulated Windows
Listing courtesy of Brian McMahon of RE/MAX Innovative Properties

The property listing data and information, or the Images, set forth herein were provided to MLS Property Information Network, Inc. from third party sources, including sellers, lessors, landlords, and public records, and were compiled by MLS Property Information Network, Inc. The property listing data and information, and the Images, are for the personal, non-commercial use of consumers having a good faith interest in purchasing, leasing or renting listed properties of the type displayed to them and may not be used for any purpose other than to identify prospective properties which such consumers may have a good faith interest in purchasing, leasing or renting. MLS Property Information Network, Inc. and its subscribers disclaim any and all representations and warranties as to the accuracy of the property listing data and information, or as to the accuracy of any of the Images, set forth herein.
Last checked 2026-10-27 10:21 AM UTC
Neighborhood & Commute
Source: Walkscore
Save
Ask
Tour
Hide