

95 Crooked LnLakeville, MA 02347
Mortgage Calculator
Monthly Payment (Est.)
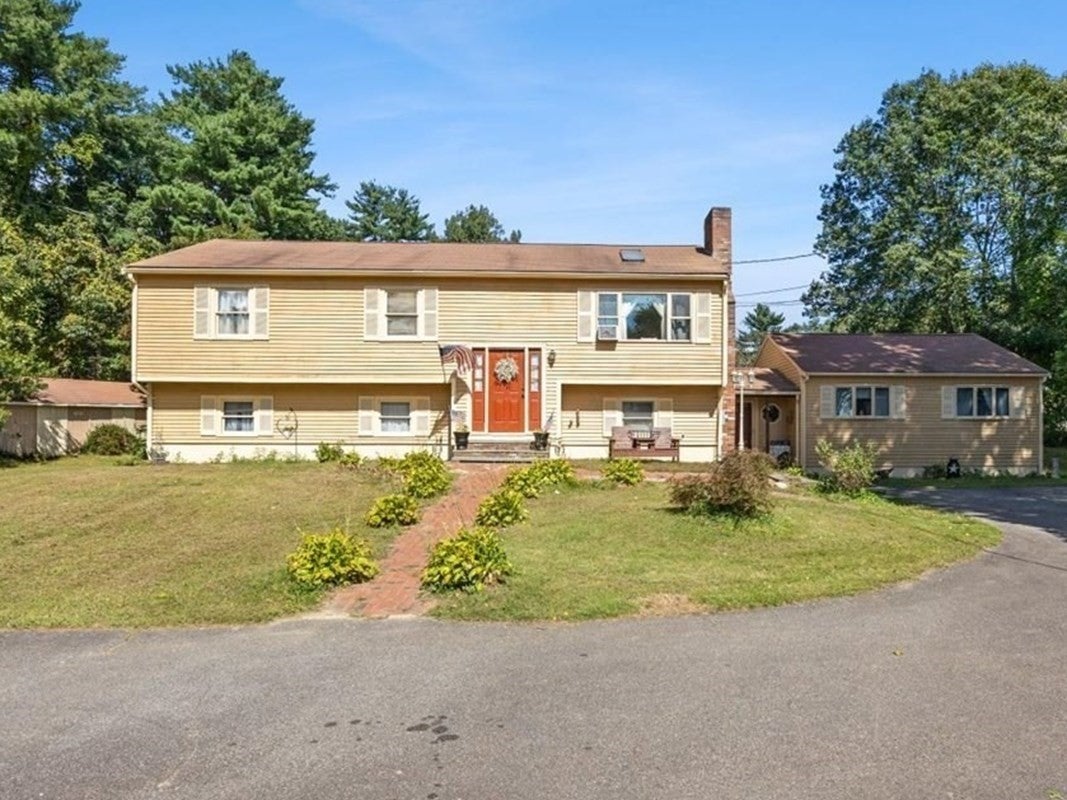
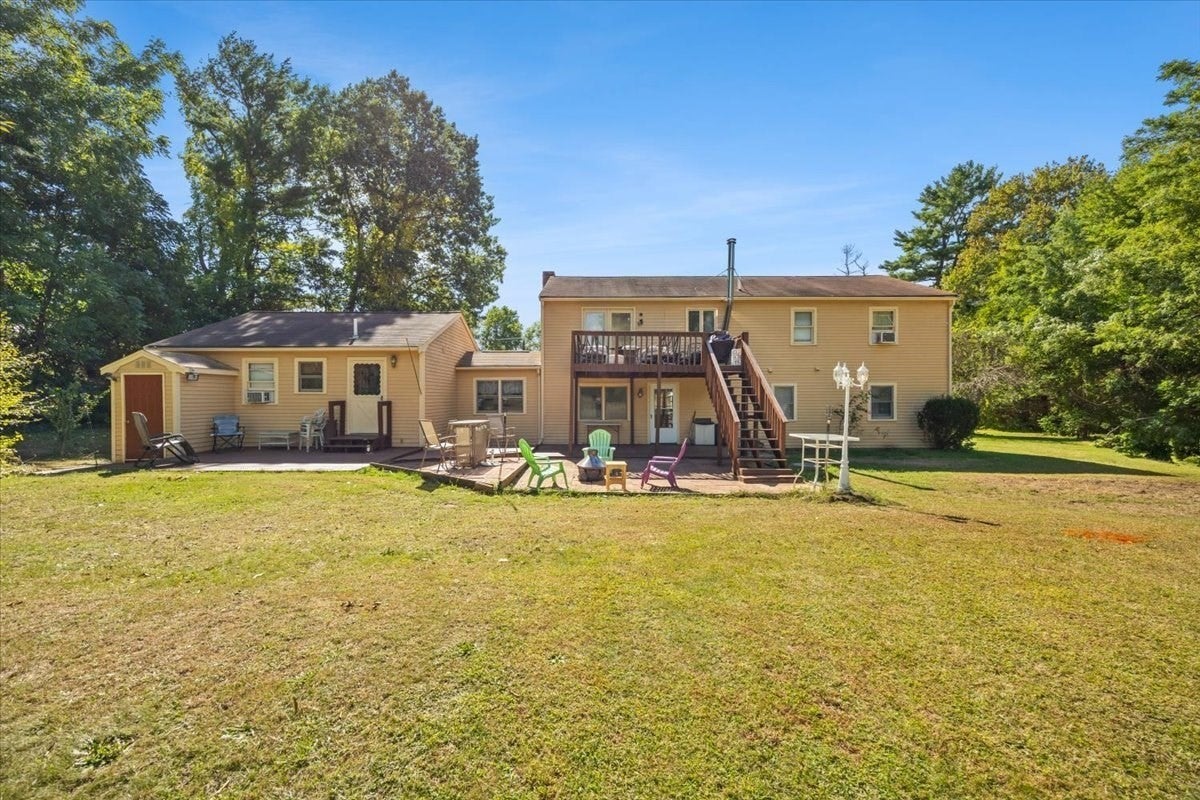
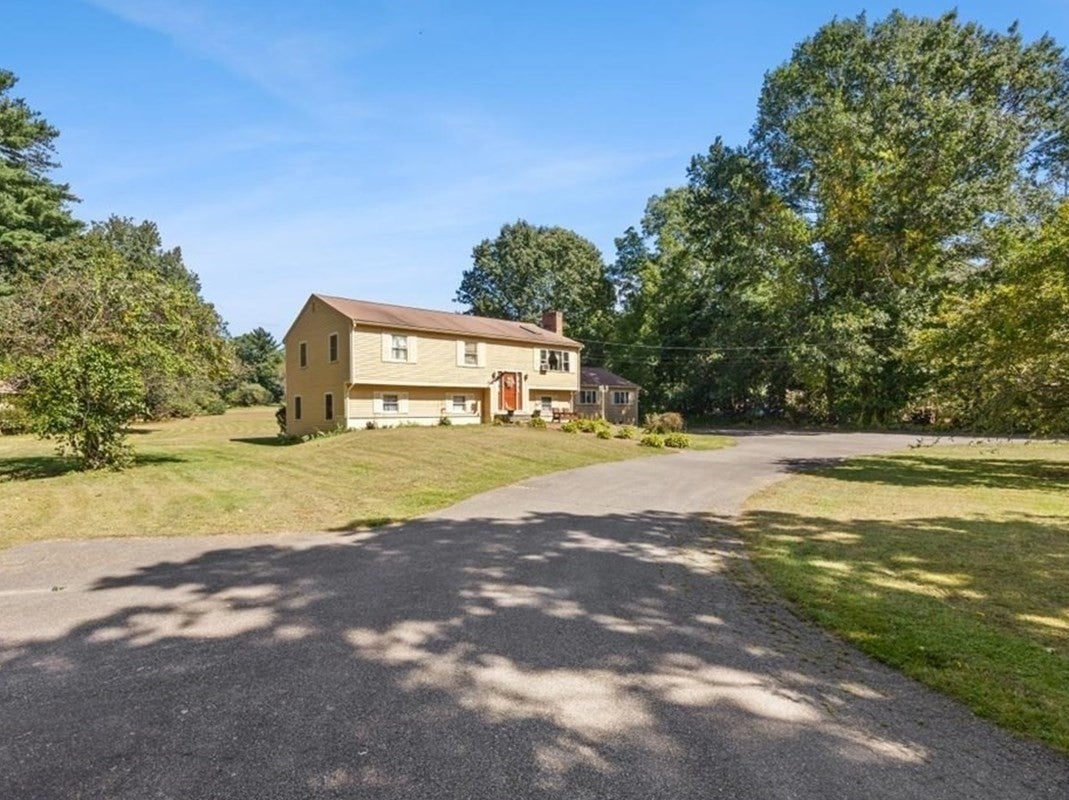
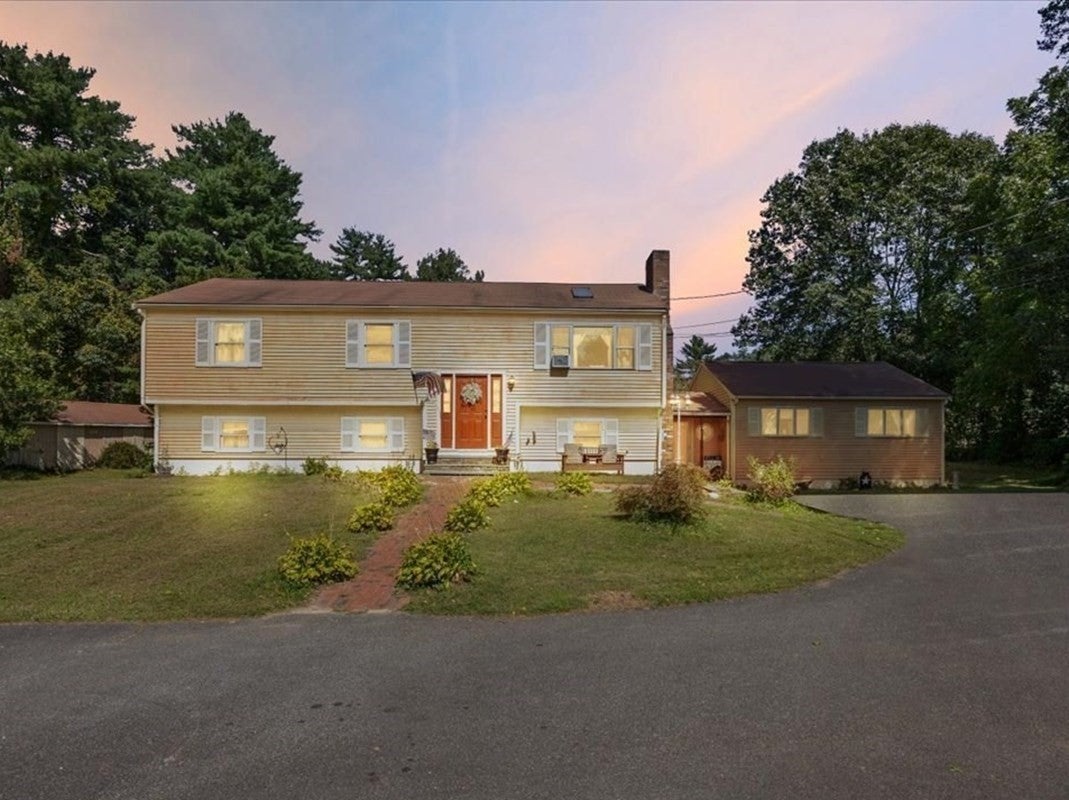
Enter an interest rate to see your estimated monthly payment.Have you been looking for a great opportunity to find an affordable Home in Lakeville? Look at this 6-Bedroom Raised Ranch with 3 full baths and almost 2 acres of wooded land overlooking the 12th Green of the Lakeville Country Club. Full In-Law with a walk out basement was added in 1994. In-Law is separated from the main house by a breezeway offering independent first floor living with 1 Bedroom, 1 Bath, Living Room, Kitchen, and Laundry. This Home needs some updating but offers a great value and expanded living space to accommodate large families or multi-generational housing needs. Laminate flooring throughout the main floor. Exterior of the house was painted in 2026. Washer and Dryer hookups on each floor and in the In-Law. Open Floor plan connects a fireplaced living room to the kitchen and dining area. Exterior deck overlooks a beautiful yard abutting the putting greens. Yard offers an outdoor patio, garden area, and storage shed. Circular driveway offers plenty of off-street parking. Oil Heat and Private Well Water with water purification system. Seller to install new 5 Bedroom septic prior to closing or provide holdback to complete after closing. Sellers are relocating out of state so there is no seller contingency for suitable housing, Commuter's delight located just minutes to RT 495/44/24/and MBTA Rail. House is also equipped with a generator and a wood stove in the basement offering a secondary heating source. All appliances will stay with the sale of the Home. Seller will credit up to $10,000 towards Buyer Closing Cost & Pre-Paids. Seller is also open to a Credit for a 2-1 Rate Buy Down would also make this Home even more Affordable. Motivated Seller bring an offer and let's make this happen!
| 6 days ago | Listing updated with changes from the MLS | |
| 6 days ago | Status changed to Pending | |
| 3 weeks ago | Price changed to $635,000 | |
| a month ago | Listing first seen on site |

The property listing data and information, or the Images, set forth herein were provided to MLS Property Information Network, Inc. from third party sources, including sellers, lessors, landlords, and public records, and were compiled by MLS Property Information Network, Inc. The property listing data and information, and the Images, are for the personal, non-commercial use of consumers having a good faith interest in purchasing, leasing or renting listed properties of the type displayed to them and may not be used for any purpose other than to identify prospective properties which such consumers may have a good faith interest in purchasing, leasing or renting. MLS Property Information Network, Inc. and its subscribers disclaim any and all representations and warranties as to the accuracy of the property listing data and information, or as to the accuracy of any of the Images, set forth herein.
Last checked 2026-11-05 11:49 PM UTC