

56 Warren AveMarlborough, MA 01752
Mortgage Calculator
Monthly Payment (Est.)
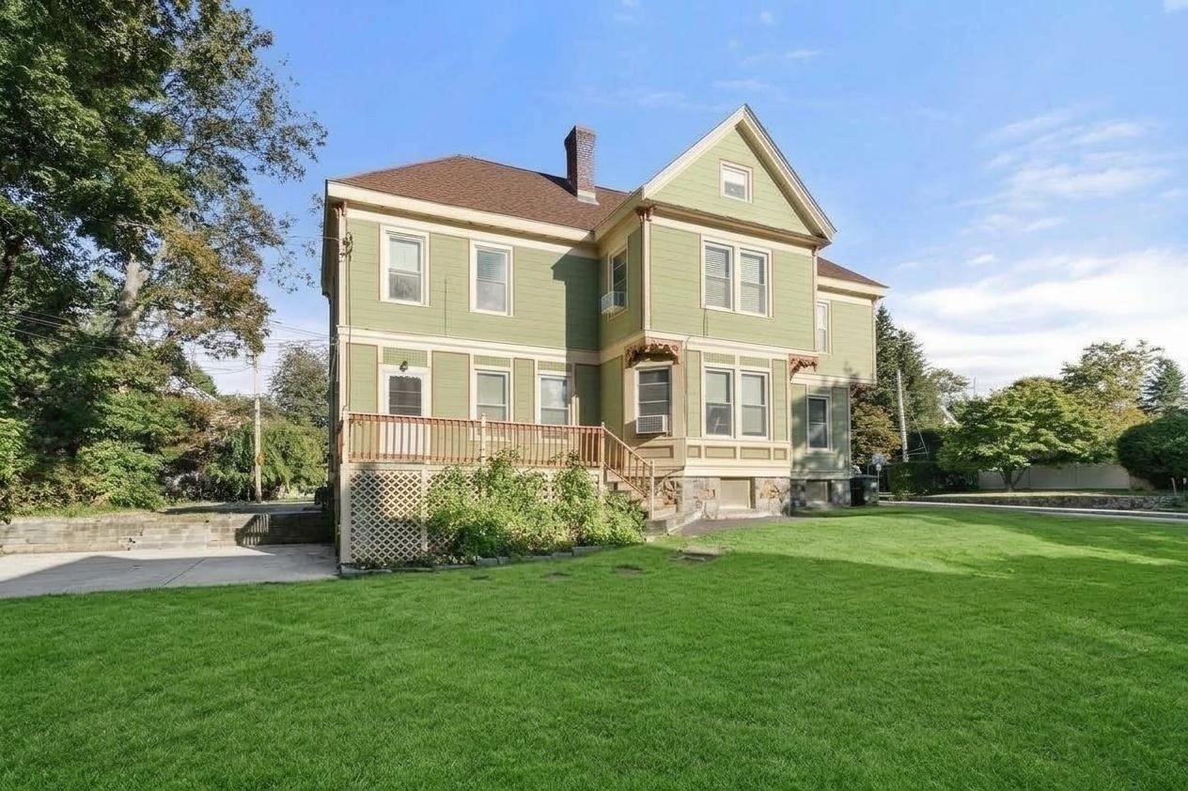
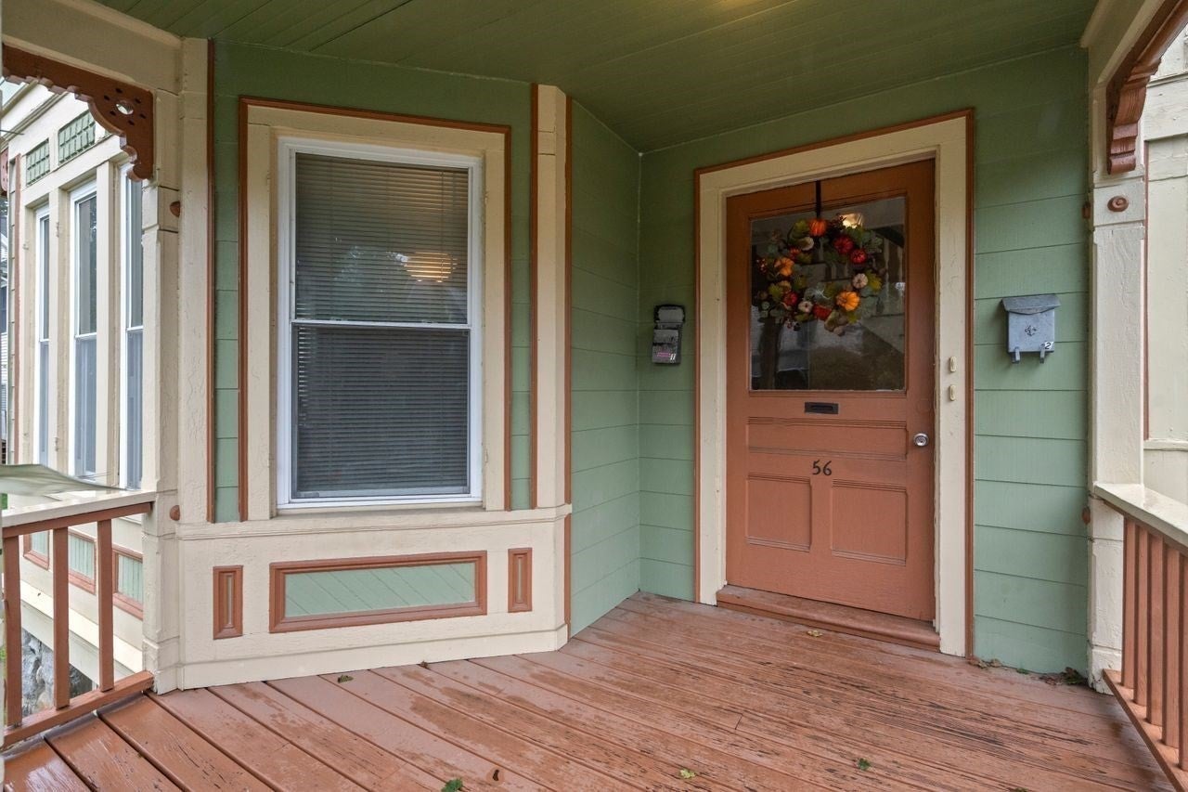
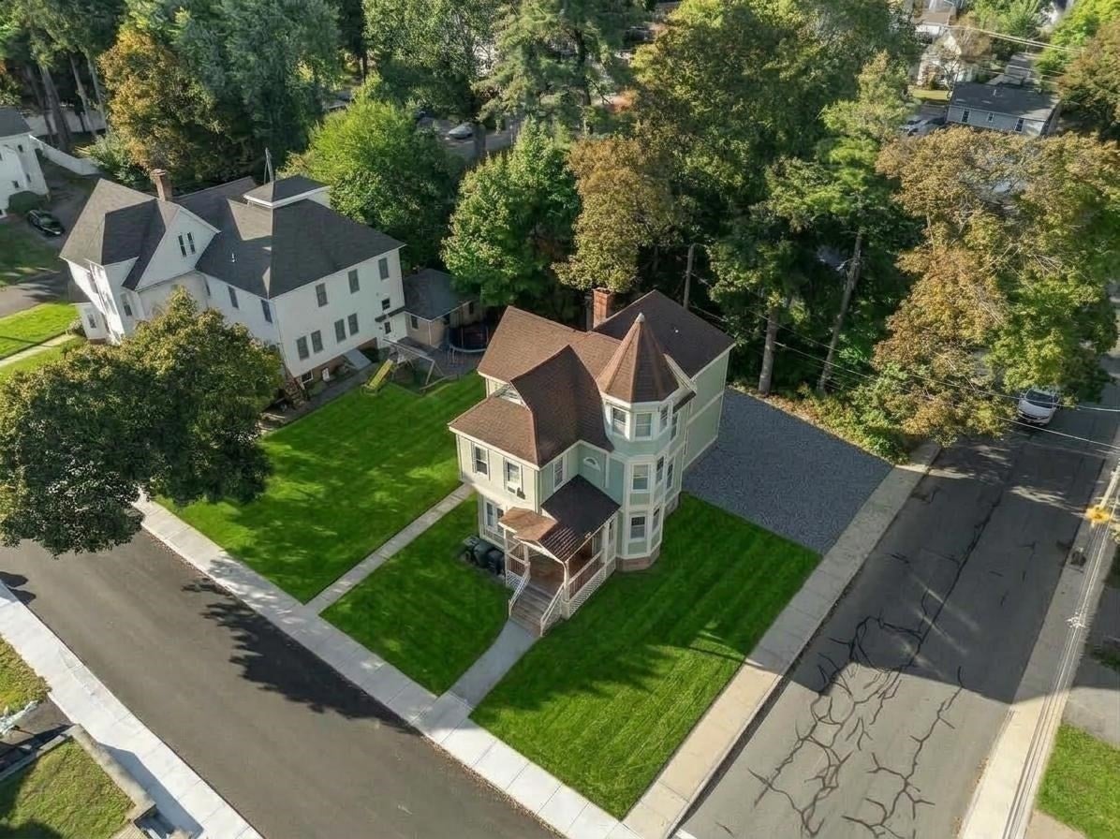
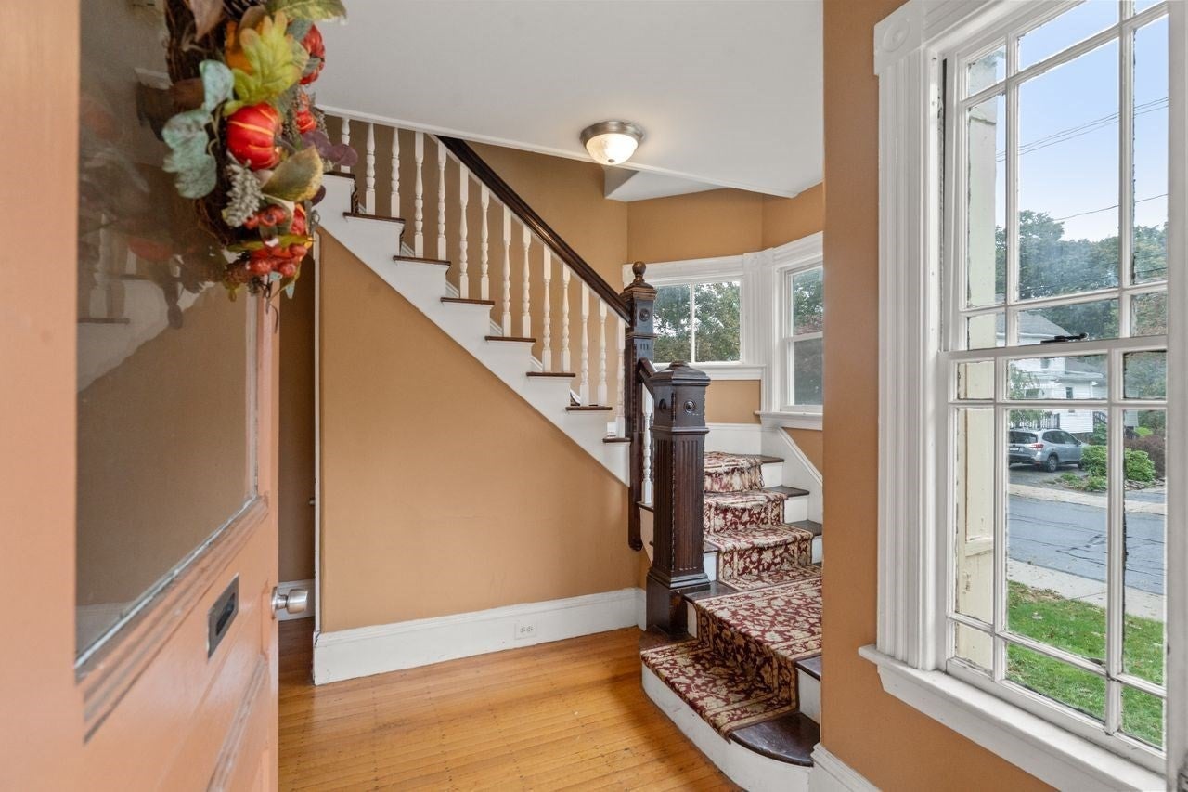
Enter an interest rate to see your estimated monthly payment.A true architectural gem, this charming multi-family home beautifully blends timeless Victorian character with an impressive list of updates. Over the past decade, the property has been thoughtfully improved with 40+ new windows, 2016 roof, new boilers, updated baths, and a beautifully rebuilt front porch and rear deck. Foundation repointed in 2018 and exterior painted in 2019. Both units offer inviting living spaces with handsome hardwood floors, kitchens with dishwashers, and excellent natural light. Tenants and guests will appreciate off-street parking, a private deck and patio, walk-up unfinished attic space, plus common laundry and separate storage units in the basement. This meticulously maintained property is ideally situated near downtown shops, restaurants and attractions, major routes, and commuter rail, this property offers the perfect combination of historic charm, thoughtful updates. 4th floor expansion possibilities! STRONG Investment Potential, and an unbeatable location. A truly special opportunity!
| 9 hours ago | Listing updated with changes from the MLS® | |
| 4 days ago | Price changed to $669,900 | |
| 4 days ago | Status changed to Active | |
| 3 weeks ago | Listing first seen on site |

The property listing data and information, or the Images, set forth herein were provided to MLS Property Information Network, Inc. from third party sources, including sellers, lessors, landlords, and public records, and were compiled by MLS Property Information Network, Inc. The property listing data and information, and the Images, are for the personal, non-commercial use of consumers having a good faith interest in purchasing, leasing or renting listed properties of the type displayed to them and may not be used for any purpose other than to identify prospective properties which such consumers may have a good faith interest in purchasing, leasing or renting. MLS Property Information Network, Inc. and its subscribers disclaim any and all representations and warranties as to the accuracy of the property listing data and information, or as to the accuracy of any of the Images, set forth herein.
Last checked 2026-10-17 03:57 PM UTC