

111 Farland CirNew Bedford, MA 02745
Mortgage Calculator
Monthly Payment (Est.)
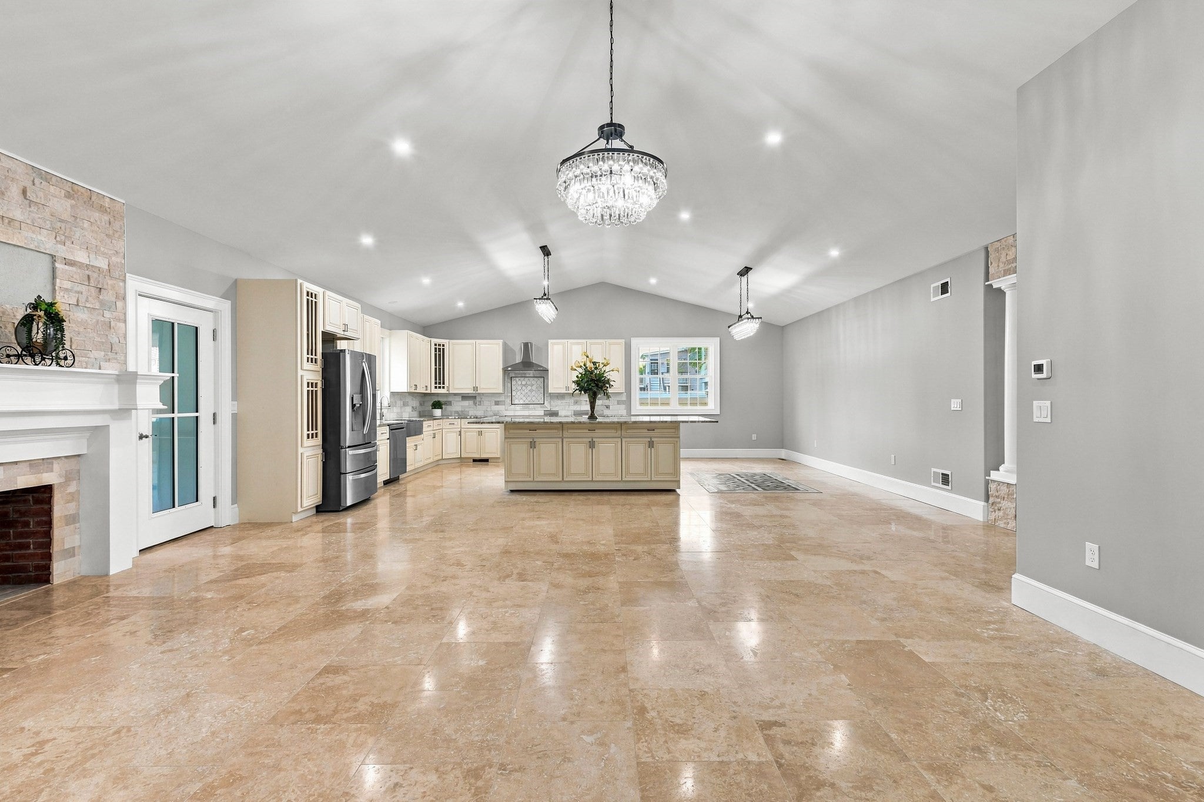
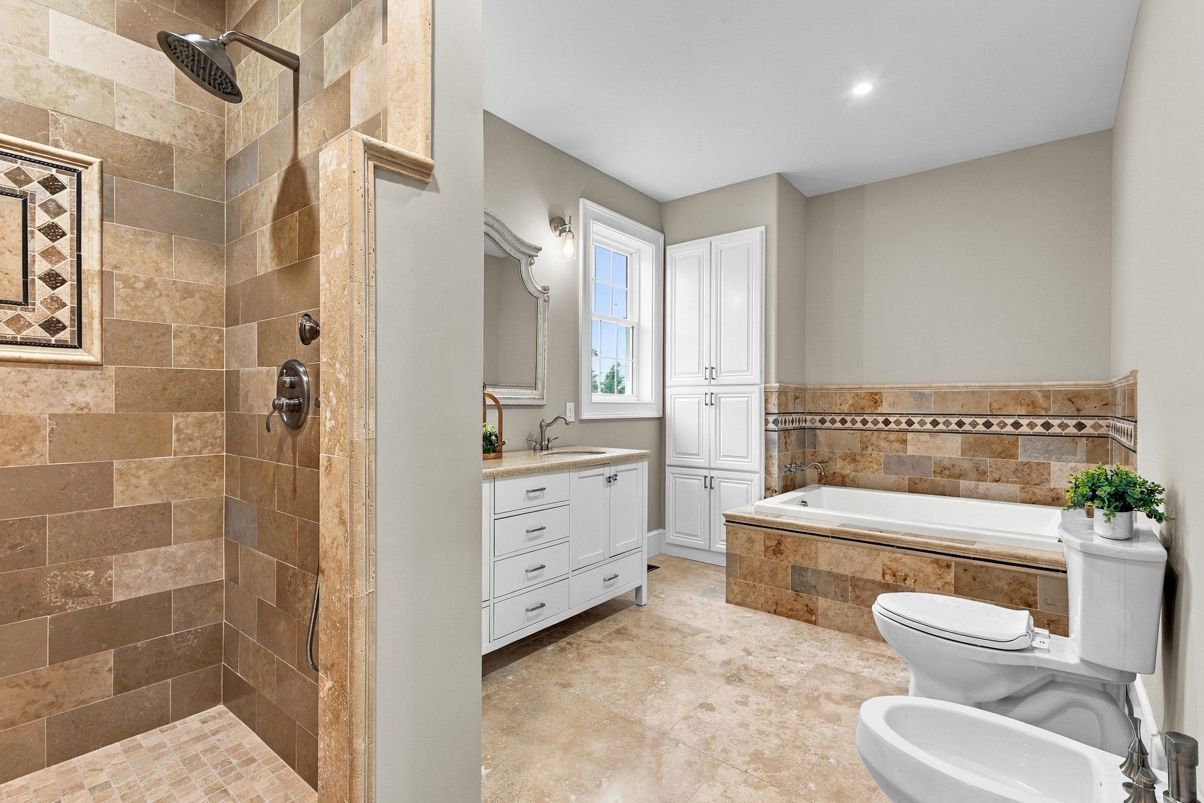
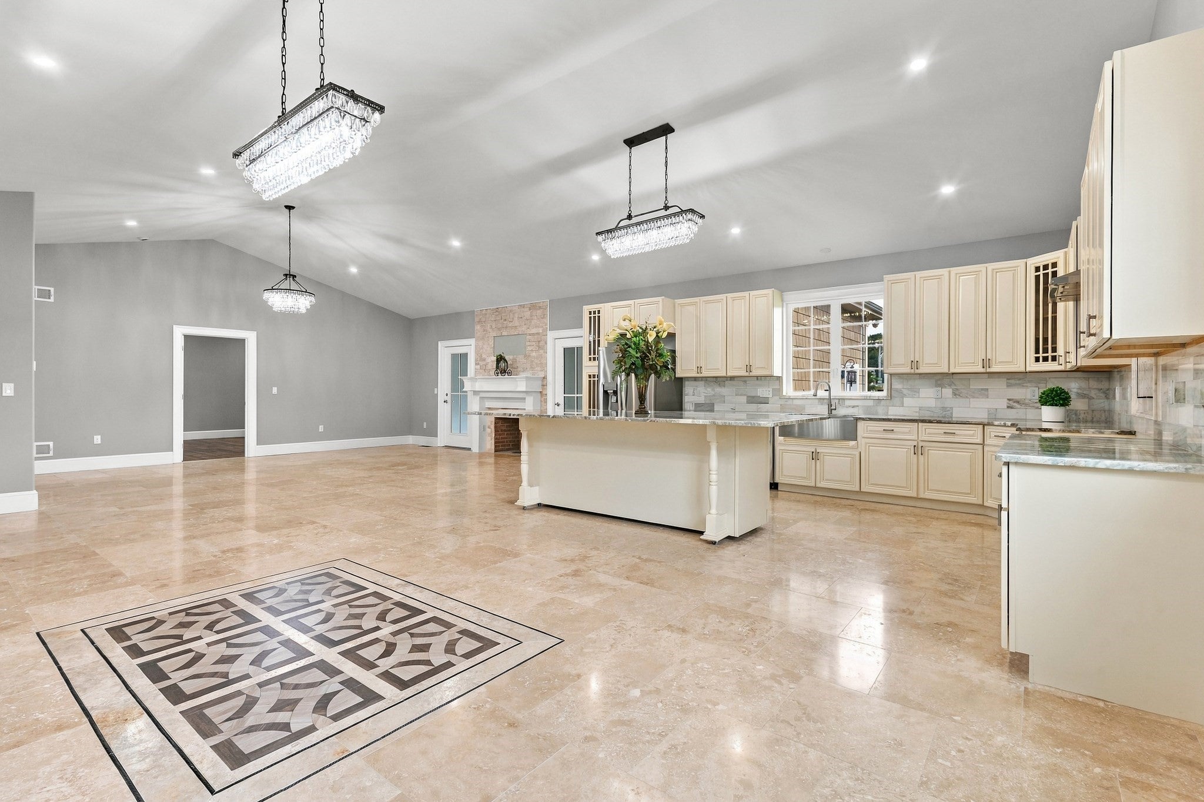
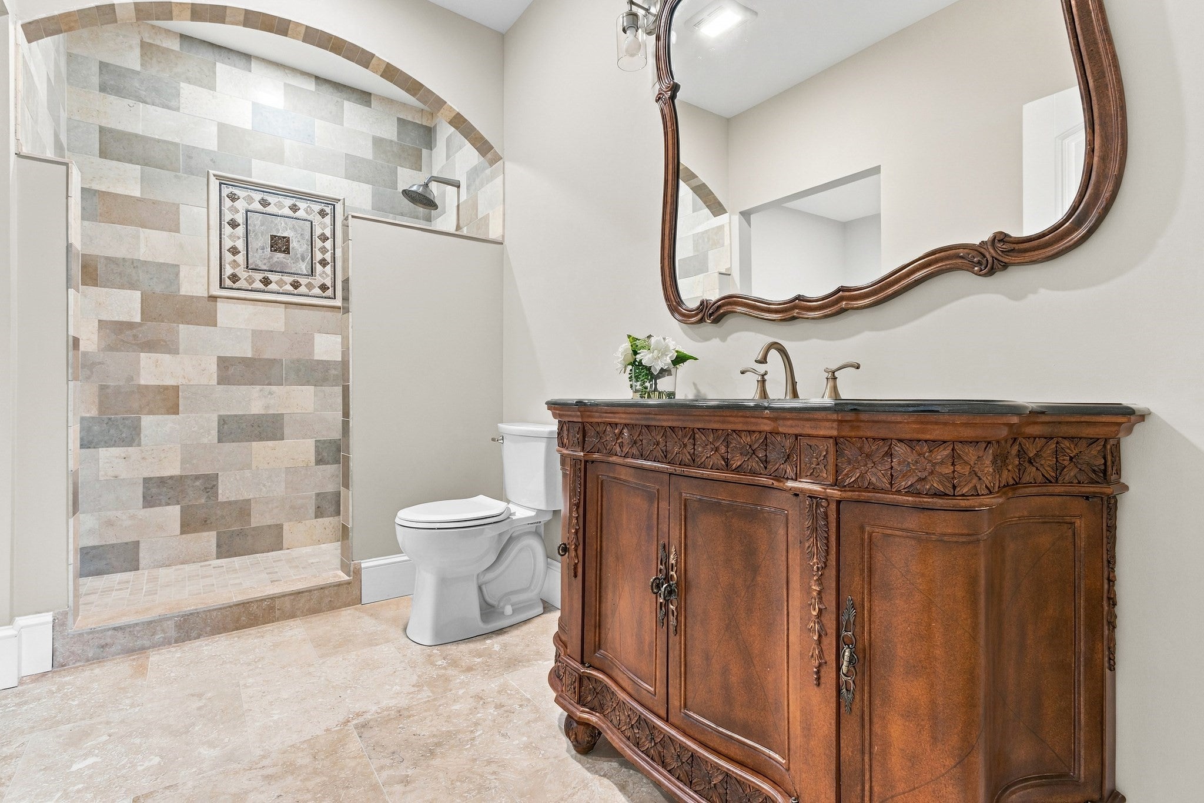
Enter an interest rate to see your estimated monthly payment.Welcome to this brand new, one-level executive ranch, where spacious living, and exceptional craftsmanship come together. Featuring an open-concept floor plan with generously sized rooms throughout, this home showcases granite countertops, and premium finishes. The inviting living room boasts a wood-burning fireplace, creating the perfect atmosphere for relaxing or entertaining. The primary bathroom features a Jacuzzi tub, while the heated and cooled four-season room offers the ideal space to unwind or host guests year-round. Step outside to enjoy a patio perfect for gatherings, complemented by a generously sized backyard with plenty of room to entertain and relax. Completing this exceptional property is a spacious two-stall garage equipped with an electric vehicle charger. The basement provides plenty of storage or potentially more living space for someone with a vision. This is a rare opportunity to own a thoughtfully designed, move-in-ready home that combines comfort, luxury, and convenience all on one level.
| 3 weeks ago | Listing updated with changes from the MLS® | |
| 3 weeks ago | Listing first seen on site |

The property listing data and information, or the Images, set forth herein were provided to MLS Property Information Network, Inc. from third party sources, including sellers, lessors, landlords, and public records, and were compiled by MLS Property Information Network, Inc. The property listing data and information, and the Images, are for the personal, non-commercial use of consumers having a good faith interest in purchasing, leasing or renting listed properties of the type displayed to them and may not be used for any purpose other than to identify prospective properties which such consumers may have a good faith interest in purchasing, leasing or renting. MLS Property Information Network, Inc. and its subscribers disclaim any and all representations and warranties as to the accuracy of the property listing data and information, or as to the accuracy of any of the Images, set forth herein.
Last checked 2026-10-19 12:23 AM UTC