

Save
Ask
Tour
Hide
$629,000
54 Days On Site
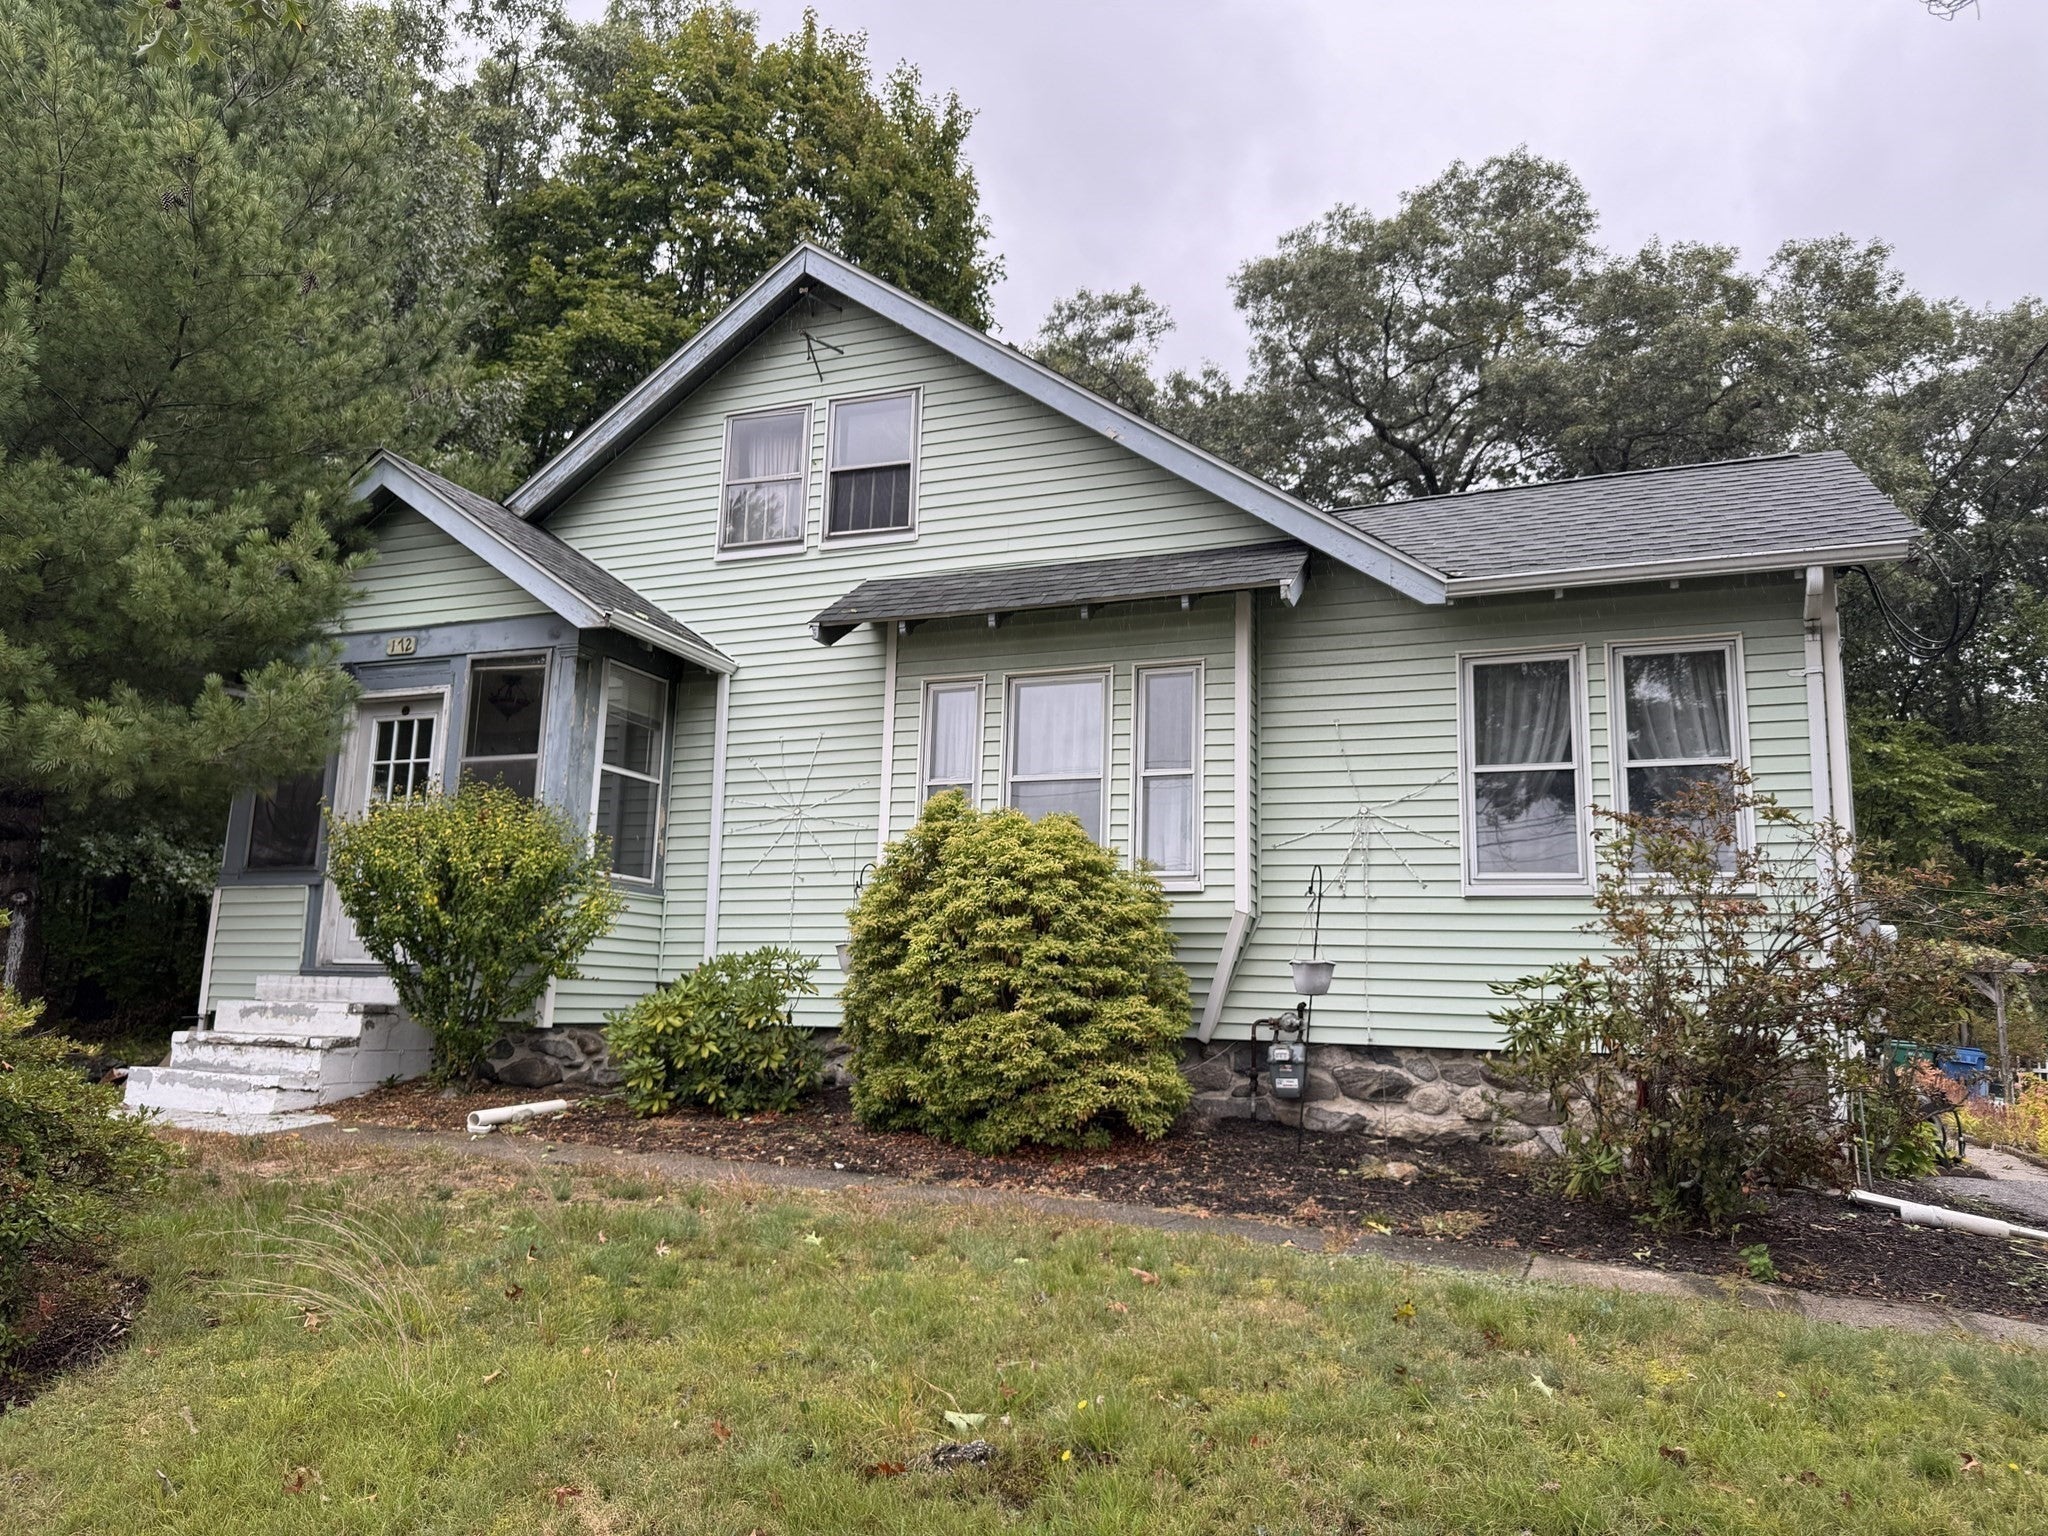
172 Boston RoadBillerica, MA 01862
For Sale|Single Family Residence|Active
3
Beds
2
Total Baths
2
Full Baths
1,751
SqFt
$359
/SqFt
1924
Built
County:
Middlesex
Save
Ask
Tour
Hide
Mortgage Calculator
Monthly Payment (Est.)
Enter an interest rate to see your estimated monthly payment.Calculator powered by Showcase IDX, a Constellation1 Company. Copyright ©2026 Information is deemed reliable but not guaranteed.
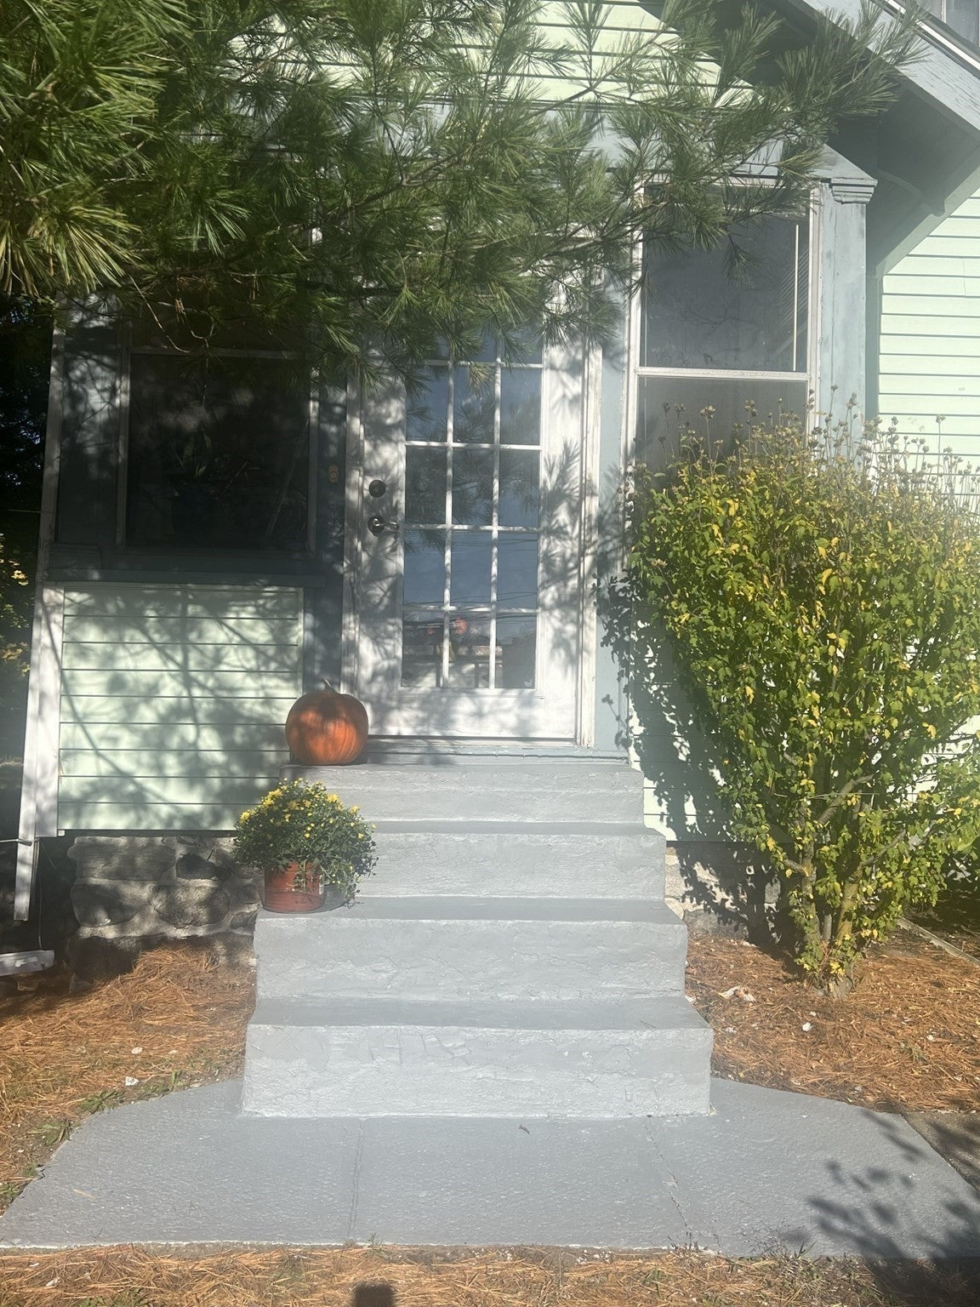
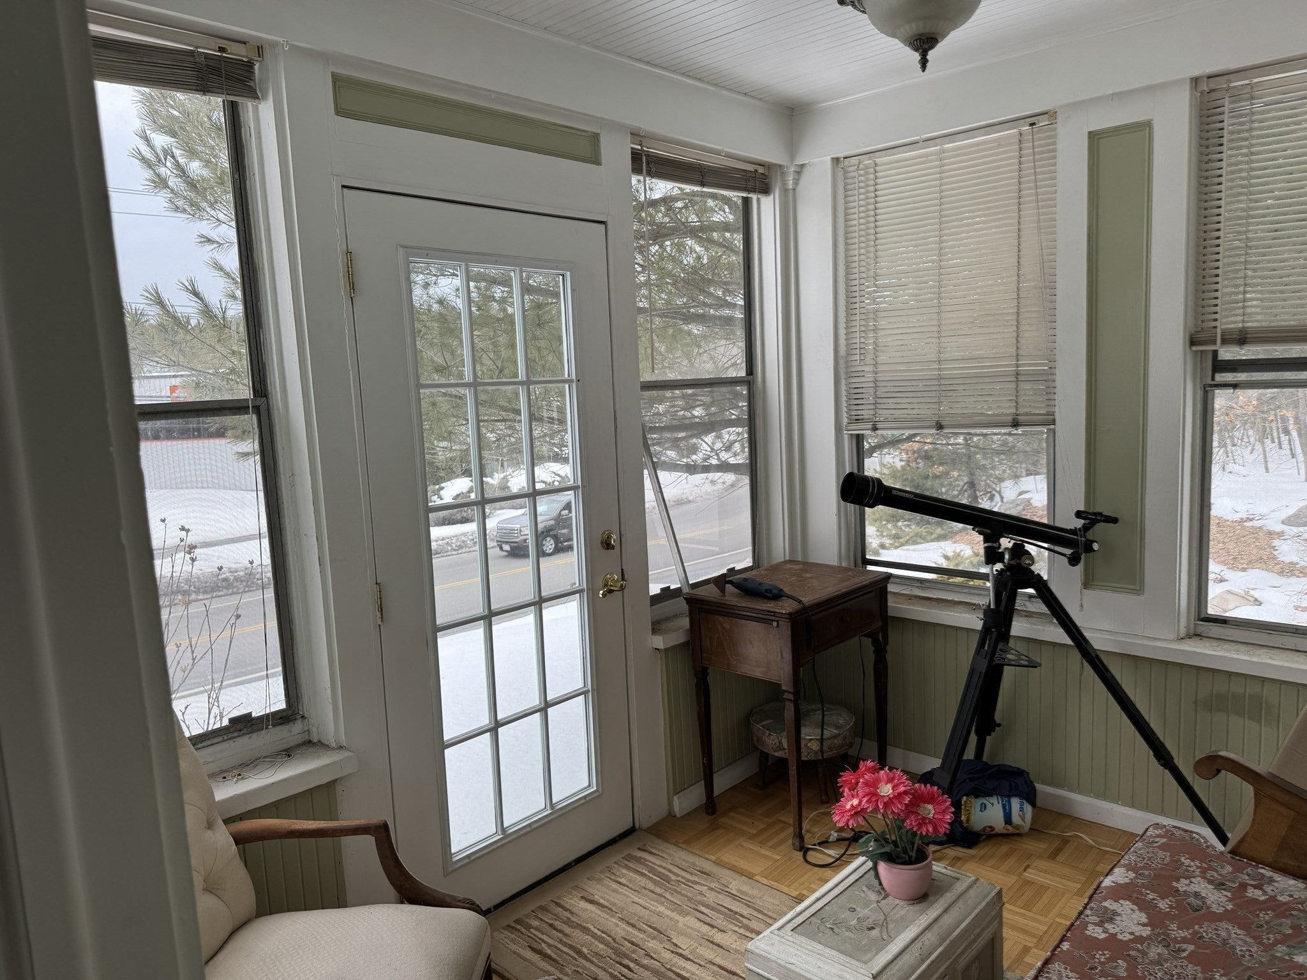
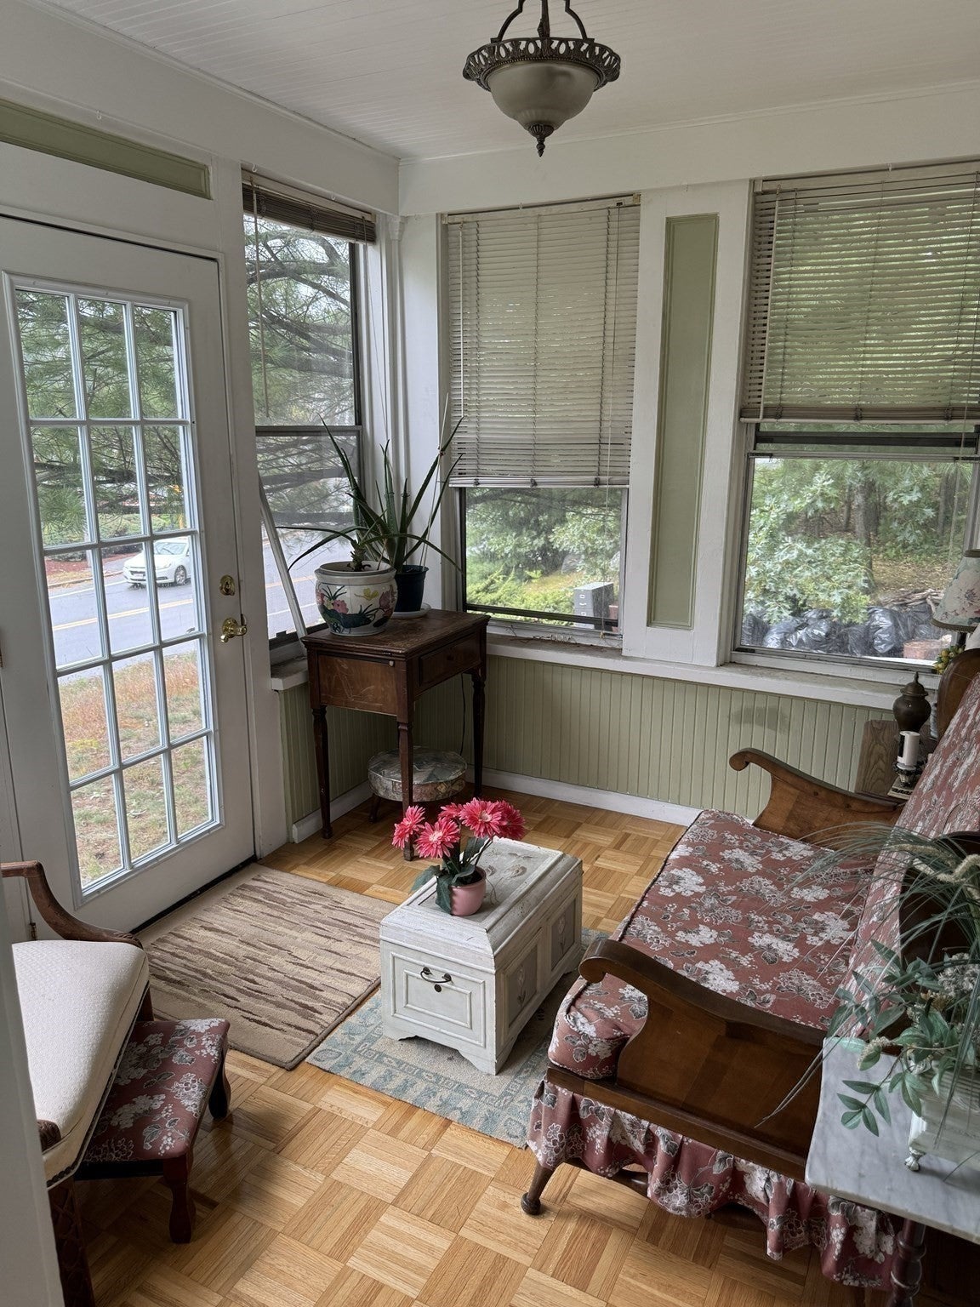
Expanded Ranch with Exceptional Interiors featuring 6 Rooms, 3 Bedrooms, 1 & 3/4 Baths & front 9'x5' & side 15'x7' enclosed porches. Applianced Kitchen, Dining Room with French Doors & chandelier. Living Room with Picture Window. Stairs to Attic with potential for 2 more rooms. & Basement storage. 2 Driveways, 1 driveway to Garage under on left side & 1 driveway on right to the yard with Apple, Pear & Cherry fruit trees, Blue Berry plants in garden & & Grape vined trellis to enjoy in the back yard. Located @ the intersections of Routes 3A & 129 & walking distace to the Train Station to Cambridge & Boston. YOU CAN CLICK ON PICTURES TO ENLARGE.
Save
Ask
Tour
Hide
Listing Snapshot
Price
$629,000
Days On Site
54 Days
Bedrooms
3
Inside Area (SqFt)
1,751 sqft
Total Baths
2
Full Baths
2
Partial Baths
N/A
Lot Size
0.91 Acres
Year Built
1924
MLS Number
73583070
Status
Active
Property Tax
$1,573
HOA/Condo/Coop Fees
N/A
Sq Ft Source
Other
Friends & Family
Recent Activity
| 3 weeks ago | Listing updated with changes from the MLS | |
| 2 months ago | Listing first seen on site |
General Features
Acres
0.91
Attached Garage
Yes
Disclosures
Unfinished attick & basement. town's footprint appears to be accurate.
Foundation
Concrete Perimeter
Garage
Yes
Garage Spaces
1
Parking
PavedOff StreetAttachedGarage
Parking Spaces
5
Property Sub Type
Single Family Residence
Sewer
Public Sewer
SqFt Above
1751
SqFt Total
1751
Style
Ranch
Water Source
Public
Zoning
RESIDENTIA
Interior Features
Appliances
Gas Water HeaterWater HeaterRangeDishwasherDisposalMicrowaveRefrigeratorWasherDryer
Basement
FullWalk-Out AccessUnfinished
Flooring
WoodTileCarpet
Heating
Central
Interior
Master DownstairsCeiling Fan(s)Cedar Closet(s)
Laundry Features
Electric Dryer HookupWasher HookupSink
Window Features
Storm Window(s)Screens
Bathroom 1
Level - First
Bathroom 2
Dimensions - 8x6Level - FirstArea - 48
Bedroom 2
Dimensions - 13x10Level - FirstArea - 130
Bedroom 3
Dimensions - 11x8Level - FirstArea - 88
Dining Room
Dimensions - 18x12Level - FirstArea - 216
Family Room
Dimensions - 10x12Area - 120
Kitchen
Dimensions - 16x13Level - FirstArea - 208
Living Room
Dimensions - 21x11Level - FirstArea - 231
Master Bedroom
Dimensions - 13x10Level - FirstArea - 130
Save
Ask
Tour
Hide
Exterior Features
Construction Details
Frame
Frontage
150.00
Lot Features
ClearedSloped
Patio And Porch
PorchEnclosed
Roof
Shingle
Windows/Doors
Storm Window(s)Screens
Community Features
Community Features
ParkGolf
Financing Terms Available
Contract
Roads
Paved
Schools
School District
Unknown
Elementary School
Unknown
Middle School
Marshall
High School
High & Tec
Listing courtesy of John R. Peterson of John R. Peterson Real Estate

The property listing data and information, or the Images, set forth herein were provided to MLS Property Information Network, Inc. from third party sources, including sellers, lessors, landlords, and public records, and were compiled by MLS Property Information Network, Inc. The property listing data and information, and the Images, are for the personal, non-commercial use of consumers having a good faith interest in purchasing, leasing or renting listed properties of the type displayed to them and may not be used for any purpose other than to identify prospective properties which such consumers may have a good faith interest in purchasing, leasing or renting. MLS Property Information Network, Inc. and its subscribers disclaim any and all representations and warranties as to the accuracy of the property listing data and information, or as to the accuracy of any of the Images, set forth herein.
Last checked 2026-11-20 09:37 PM UTC
The property listing data and information, or the Images, set forth herein were provided to MLS Property Information Network, Inc. from third party sources, including sellers, lessors, landlords, and public records, and were compiled by MLS Property Information Network, Inc. The property listing data and information, and the Images, are for the personal, non-commercial use of consumers having a good faith interest in purchasing, leasing or renting listed properties of the type displayed to them and may not be used for any purpose other than to identify prospective properties which such consumers may have a good faith interest in purchasing, leasing or renting. MLS Property Information Network, Inc. and its subscribers disclaim any and all representations and warranties as to the accuracy of the property listing data and information, or as to the accuracy of any of the Images, set forth herein.
Last checked 2026-11-20 09:37 PM UTC
Neighborhood & Commute
Source: Walkscore
Save
Ask
Tour
Hide