

Save
Ask
Tour
Hide
$1,375,000
19 Days On Site
11 Manor DriveSandwich, MA 02537
For Sale|Single Family Residence|Active Under Contract
3
Beds
4
Total Baths
3
Full Baths
1
Partial Bath
3,639
SqFt
$378
/SqFt
2004
Built
County:
Barnstable
Save
Ask
Tour
Hide
Mortgage Calculator
Monthly Payment (Est.)
Enter an interest rate to see your estimated monthly payment.Calculator powered by Showcase IDX, a Constellation1 Company. Copyright ©2026 Information is deemed reliable but not guaranteed.
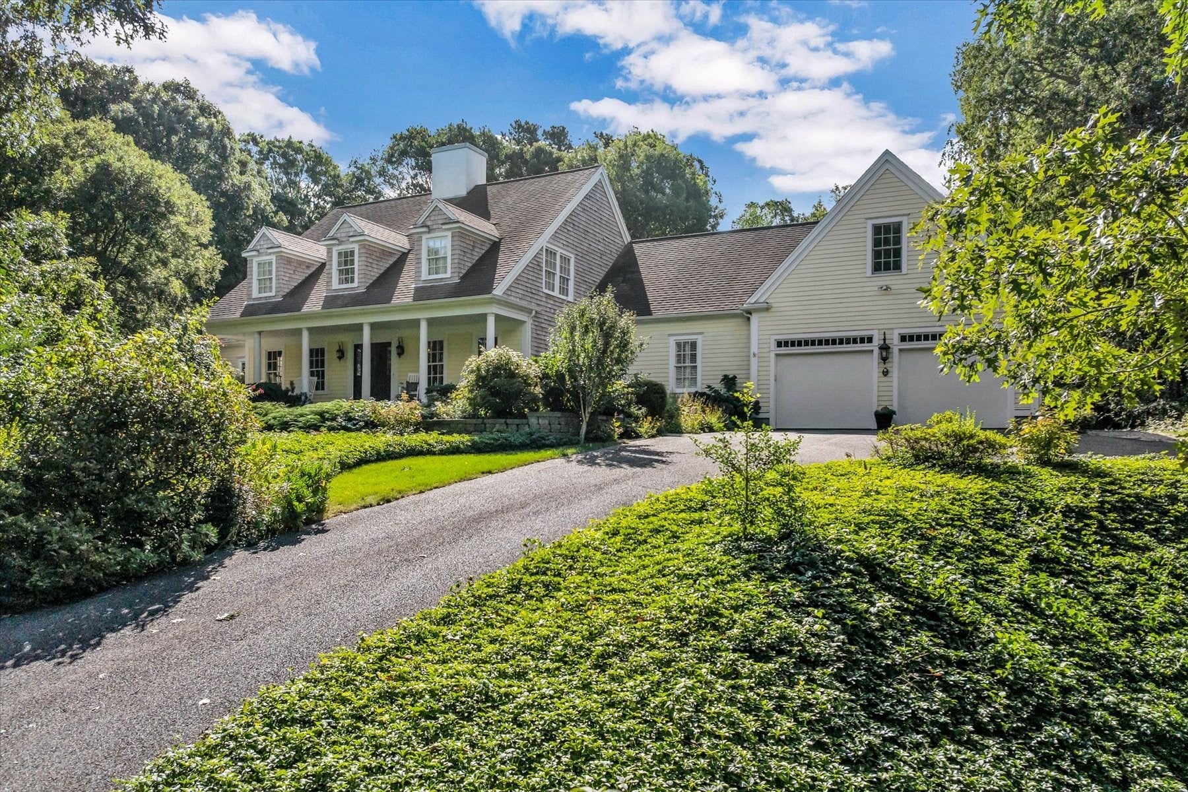
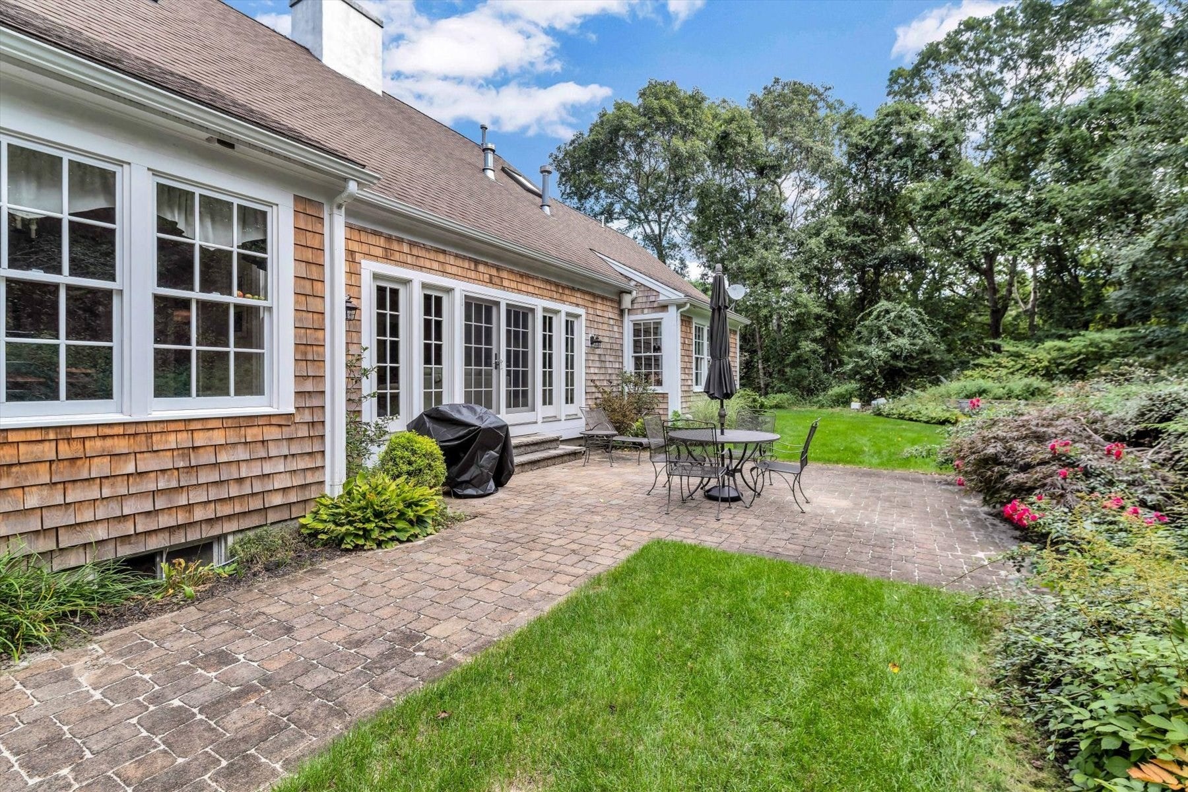
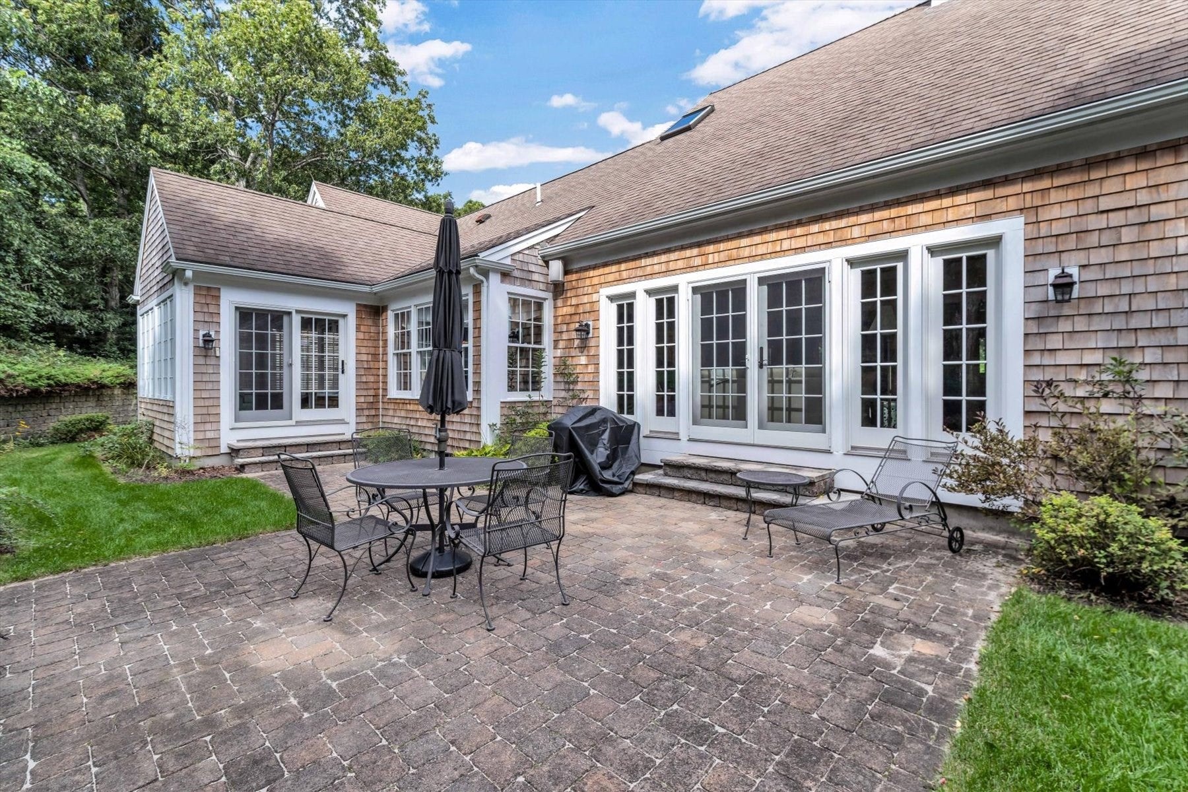
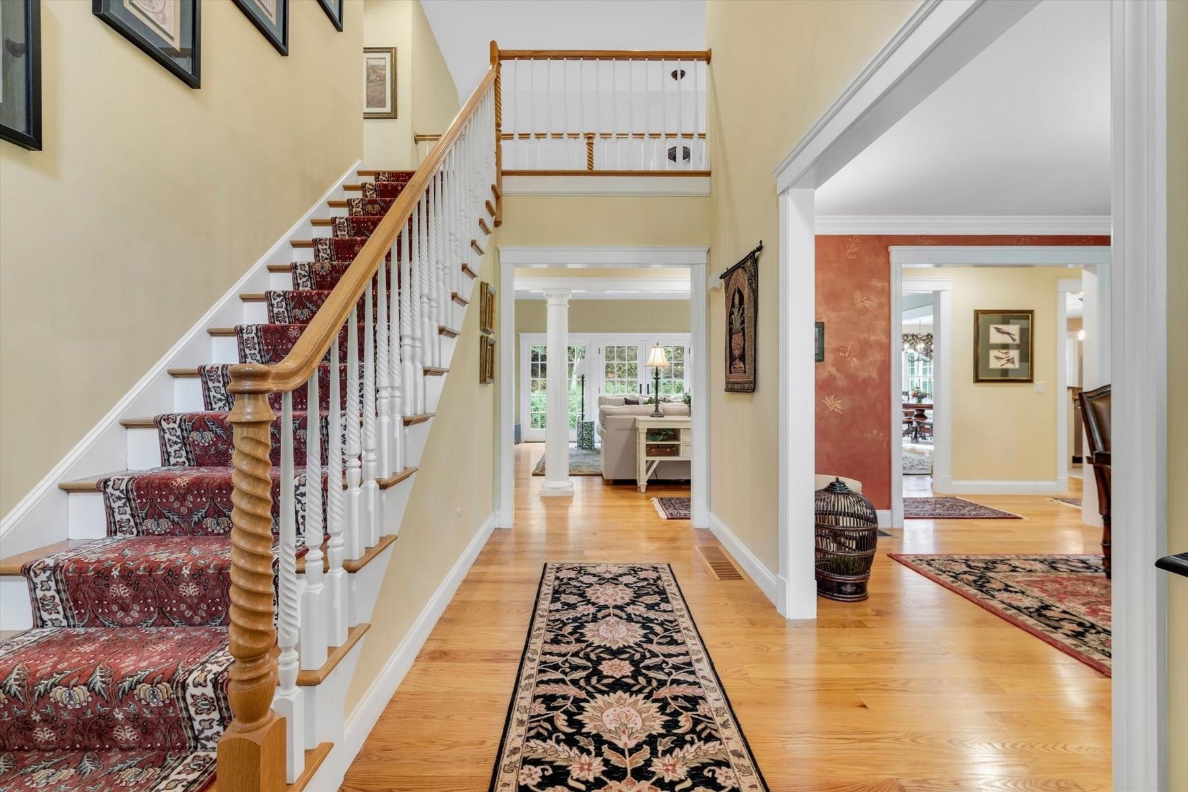
This beautiful Cape, located in a well-established neighborhood, boasts many custom features. The open kitchen and family room with fireplace and built i bookcases has ample space for entertaining family and friends. There is a formal dining room, a den/office, and a spacious primary suite with a gas fireplace and large walk-in closet. Also on the first floor is a half bath, laundry and a sunroom leading to the backyard patio. The second floor has two gorgeous bedrooms, each with their own bath and one with a bonus room. Located close to Golf, East Sandwich beach, Hoxie Pond and Scorton Creek for kayaking and fishing. A short drive to Sandwich Billage for shopping, museums and dining and close to highway access for commuters.
Save
Ask
Tour
Hide
Listing Snapshot
Price
$1,375,000
Days On Site
19 Days
Bedrooms
3
Inside Area (SqFt)
3,639 sqft
Total Baths
4
Full Baths
3
Partial Baths
1
Lot Size
0.7 Acres
Year Built
2004
MLS® Number
73583022
Status
Active Under Contract
Property Tax
$13,116
HOA/Condo/Coop Fees
N/A
Sq Ft Source
Public Records
Friends & Family
Recent Activity
| 6 hours ago | Listing updated with changes from the MLS® | |
| 6 hours ago | Status changed to Active Under Contract | |
| 3 weeks ago | Listing first seen on site |
General Features
Acres
0.7
Attached Garage
Yes
Foundation
Concrete Perimeter
Garage
Yes
Garage Spaces
2
Green Energy Efficient
Thermostat
Parking
PavedAttachedGarage Door OpenerOff StreetGarage
Parking Spaces
5
Property Sub Type
Single Family Residence
Security
Security System
Sewer
Private Sewer
SqFt Above
3639
SqFt Total
3639
Style
Cape
Water Source
Public
Zoning
R2
Interior Features
Appliances
Gas Water HeaterWater HeaterOvenDishwasherMicrowaveRangeRefrigeratorWasherDryerRange Hood
Cooling
Central Air
Fireplace
Yes
Fireplaces
2
Flooring
WoodTileCarpet
Heating
Natural GasForced AirHeat PumpZoned
Interior
Central VacuumWired for SoundMaster Downstairs
Laundry Features
Gas Dryer HookupWasher Hookup
Window Features
Insulated WindowsScreens
Bathroom 1
Level - First
Bathroom 2
Level - Second
Bathroom 3
Level - Second
Bedroom 2
Level - Second
Bedroom 3
Level - Second
Dining Room
Level - First
Family Room
Level - First
Kitchen
Level - First
Master Bedroom
Level - First
Save
Ask
Tour
Hide
Exterior Features
Construction Details
Frame
Exterior
Rain Gutters
Lot Features
Gentle Sloping
Patio And Porch
PorchPatio
Roof
Shingle
Waterfront Features
Ocean FrontCreek
Windows/Doors
Insulated WindowsScreens
Community Features
Community Features
Golf
MLS Area
East Sandwich
Listing courtesy of Carol Warren of Decoy Realty LTD

The property listing data and information, or the Images, set forth herein were provided to MLS Property Information Network, Inc. from third party sources, including sellers, lessors, landlords, and public records, and were compiled by MLS Property Information Network, Inc. The property listing data and information, and the Images, are for the personal, non-commercial use of consumers having a good faith interest in purchasing, leasing or renting listed properties of the type displayed to them and may not be used for any purpose other than to identify prospective properties which such consumers may have a good faith interest in purchasing, leasing or renting. MLS Property Information Network, Inc. and its subscribers disclaim any and all representations and warranties as to the accuracy of the property listing data and information, or as to the accuracy of any of the Images, set forth herein.
Last checked 2026-10-16 08:27 PM UTC
The property listing data and information, or the Images, set forth herein were provided to MLS Property Information Network, Inc. from third party sources, including sellers, lessors, landlords, and public records, and were compiled by MLS Property Information Network, Inc. The property listing data and information, and the Images, are for the personal, non-commercial use of consumers having a good faith interest in purchasing, leasing or renting listed properties of the type displayed to them and may not be used for any purpose other than to identify prospective properties which such consumers may have a good faith interest in purchasing, leasing or renting. MLS Property Information Network, Inc. and its subscribers disclaim any and all representations and warranties as to the accuracy of the property listing data and information, or as to the accuracy of any of the Images, set forth herein.
Last checked 2026-10-16 08:27 PM UTC
Neighborhood & Commute
Source: Walkscore
Save
Ask
Tour
Hide