

20 Boyden RdWrentham, MA 02093
Mortgage Calculator
Monthly Payment (Est.)
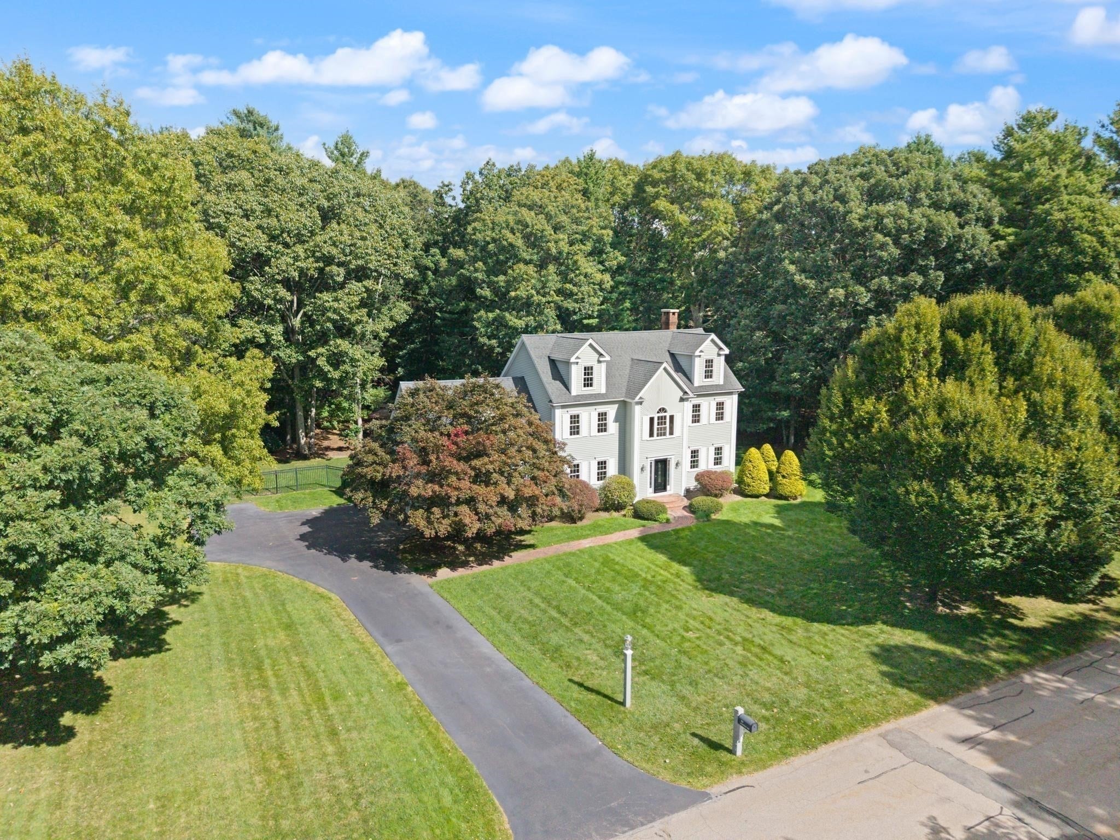
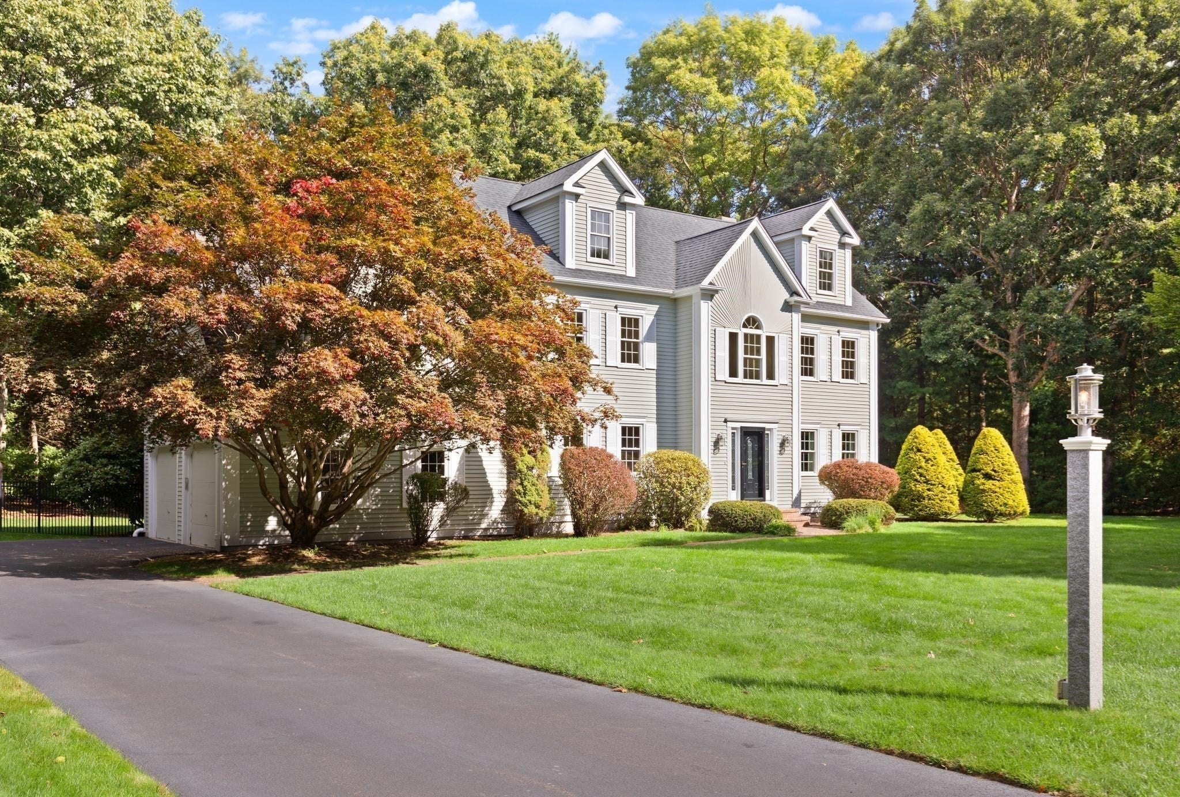
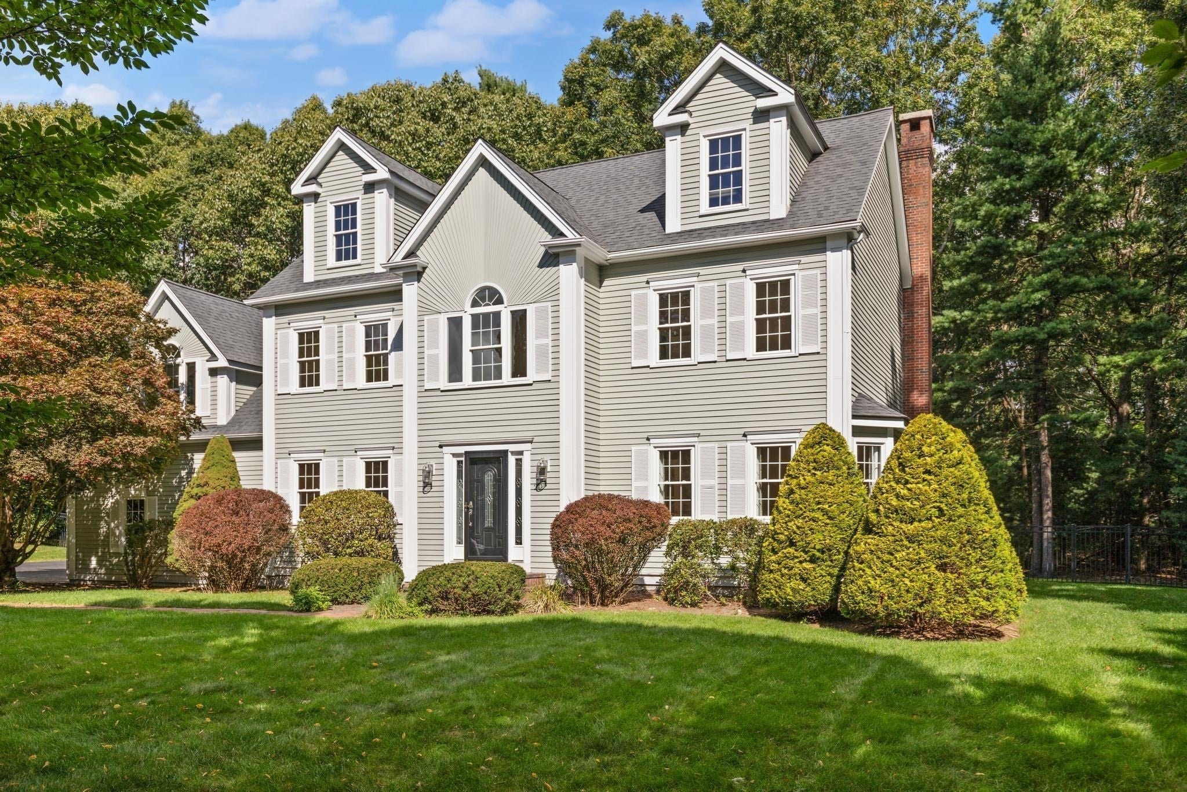
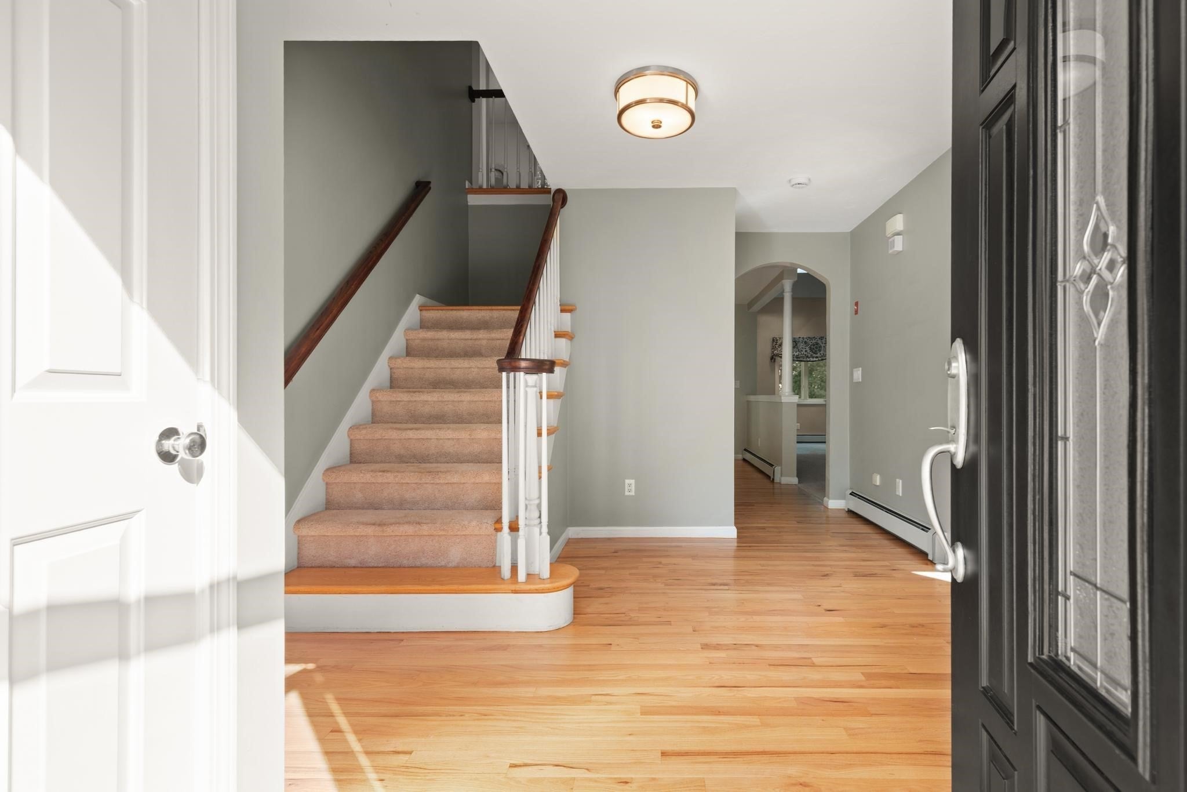
Enter an interest rate to see your estimated monthly payment.Welcome to 20 Boyden Road, set on a picturesque cul-de-sac in one of West Wrentham’s established and well-loved neighborhoods, where sidewalks, beautiful homes and a true neighborhood feel create an inviting setting. This classic 4-bedroom, 2.5-bath Colonial blends timeless details with thoughtful updates and exceptional living space. Hardwood floors flow throughout the first floor, where elegant wainscoting and an intricate tray ceiling elevate the formal dining room, while French doors open to a sun-filled home office or flexible bonus room. At the heart of the home, the recently renovated kitchen features double ovens and an induction cooktop and opens seamlessly to the impressive great room with a soaring vaulted ceiling and dramatic floor-to-ceiling stone fireplace. Sliders from both spaces lead to the private back deck and fully fenced yard bordered by woods; an easy extension of the home for relaxing, entertaining and everyday living. Upstairs, retreat to the expansive primary suite with a beautifully renovated luxury bath featuring a soaking tub, glass-enclosed shower and a heated floor. Three additional generously sized bedrooms and a full bath complete the second floor. And then there’s the third floor...more than 700 sq ft of bonus space ready to become the game room, media room, home gym, studio or hangout space you’ve been wishing for. Classic New England style, modern updates and room to live, work, gather and grow, all tucked into a special West Wrentham neighborhood.
| 2 weeks ago | Listing updated with changes from the MLS® | |
| 2 weeks ago | Status changed to Active Under Contract | |
| 3 weeks ago | Listing first seen on site |

The property listing data and information, or the Images, set forth herein were provided to MLS Property Information Network, Inc. from third party sources, including sellers, lessors, landlords, and public records, and were compiled by MLS Property Information Network, Inc. The property listing data and information, and the Images, are for the personal, non-commercial use of consumers having a good faith interest in purchasing, leasing or renting listed properties of the type displayed to them and may not be used for any purpose other than to identify prospective properties which such consumers may have a good faith interest in purchasing, leasing or renting. MLS Property Information Network, Inc. and its subscribers disclaim any and all representations and warranties as to the accuracy of the property listing data and information, or as to the accuracy of any of the Images, set forth herein.
Last checked 2026-10-18 12:58 AM UTC