Save
Ask
Tour
Hide
Share
$379,900
40 Days On Site

16 Fourth Ave.
Lakeville, MA 02347

Single Family Residence|Pending
2
Beds
1
Total Bath
1
Full Bath
750
SqFt
$507
/SqFt
1955
Built
Subdivision:
Clark Shores
County:
Plymouth
16 Fourth Ave.16 Fourth Ave.16 Fourth Ave.16 Fourth Ave.
Save
Ask
Tour
Hide
Share

Mortgage Calculator

Monthly Payment (Est.)

Enter an interest rate to see your estimated monthly payment.
Calculator powered by Showcase IDX, a Constellation1 Company. Copyright ©2026 Information is deemed reliable but not guaranteed.

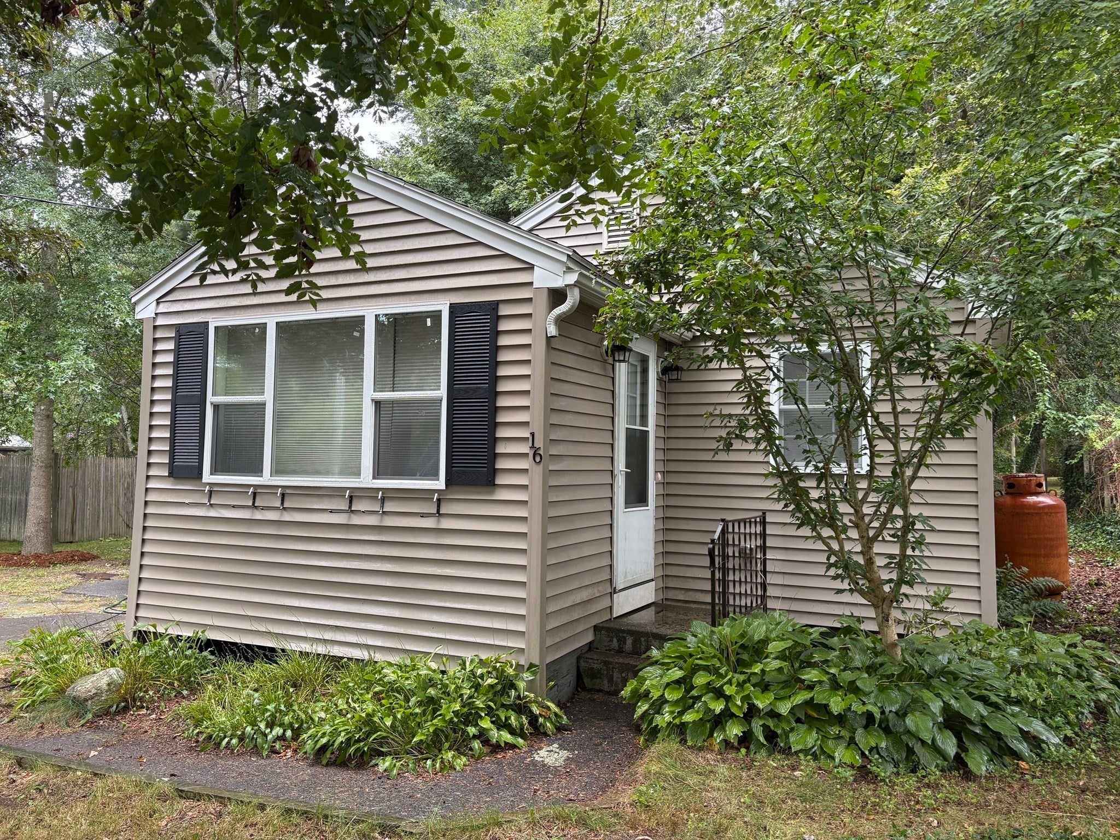
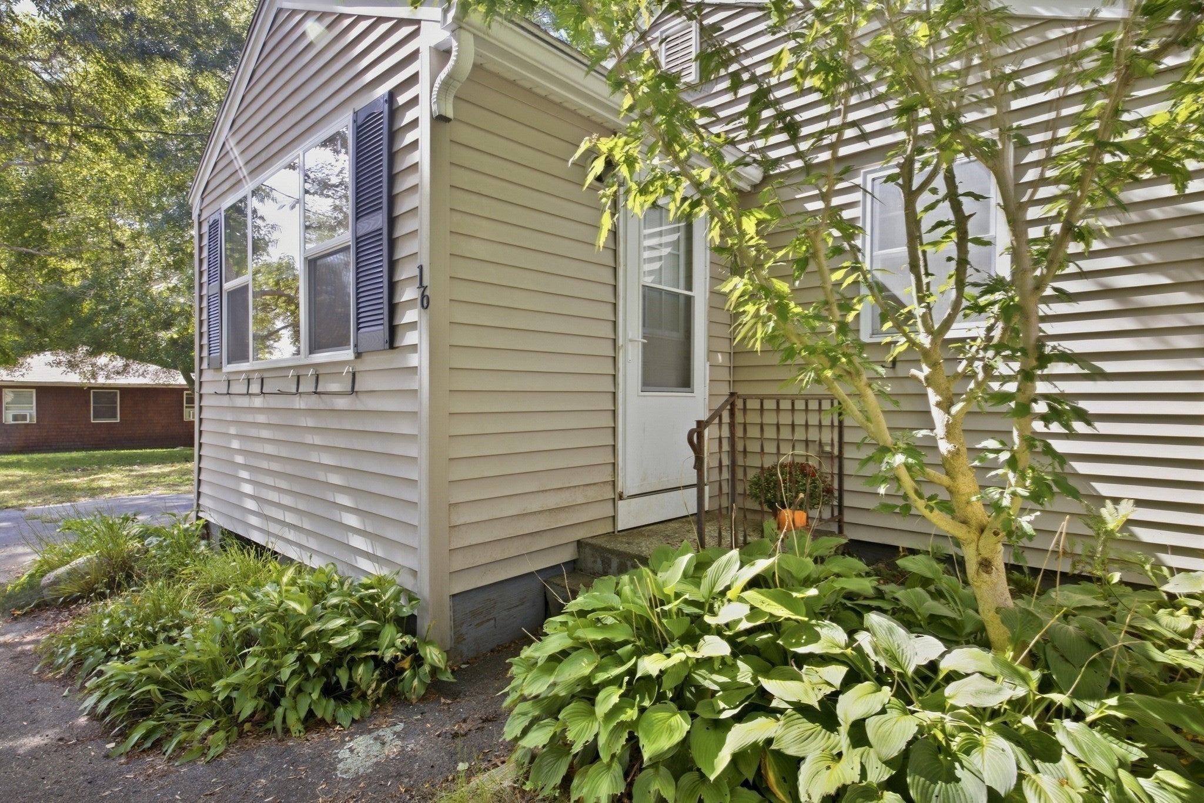
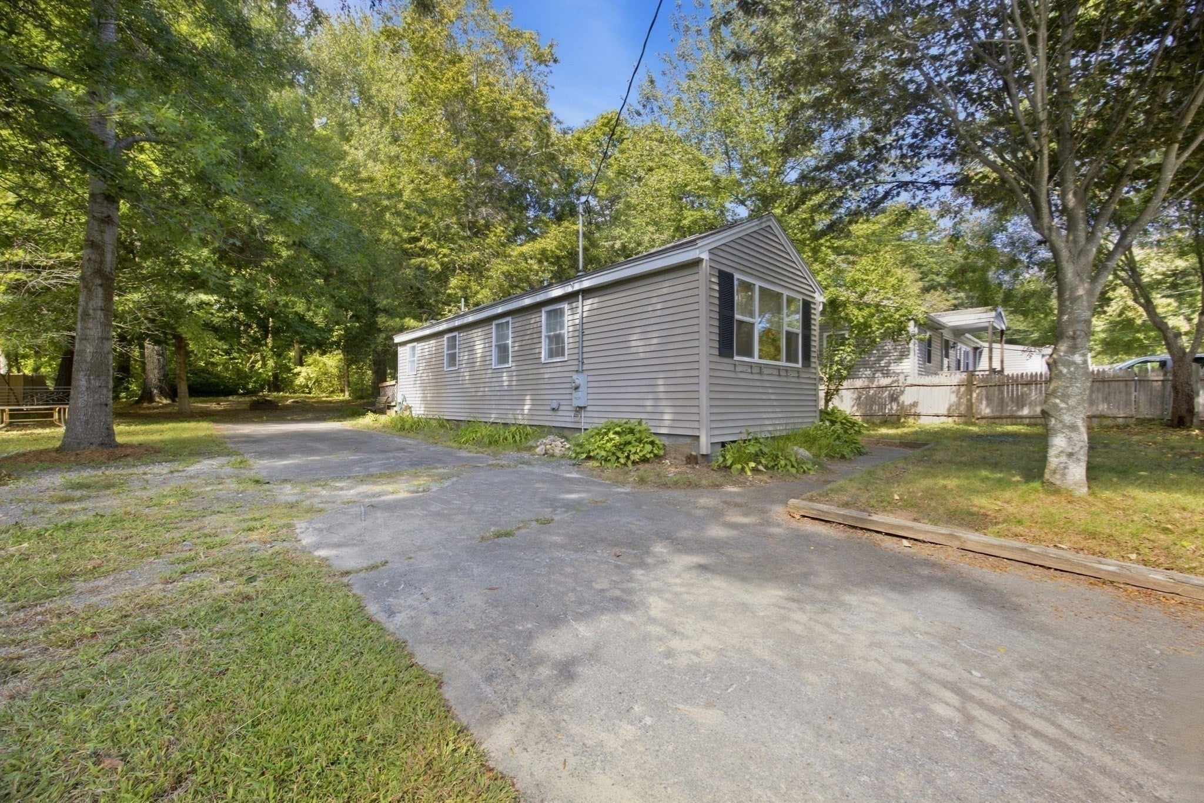
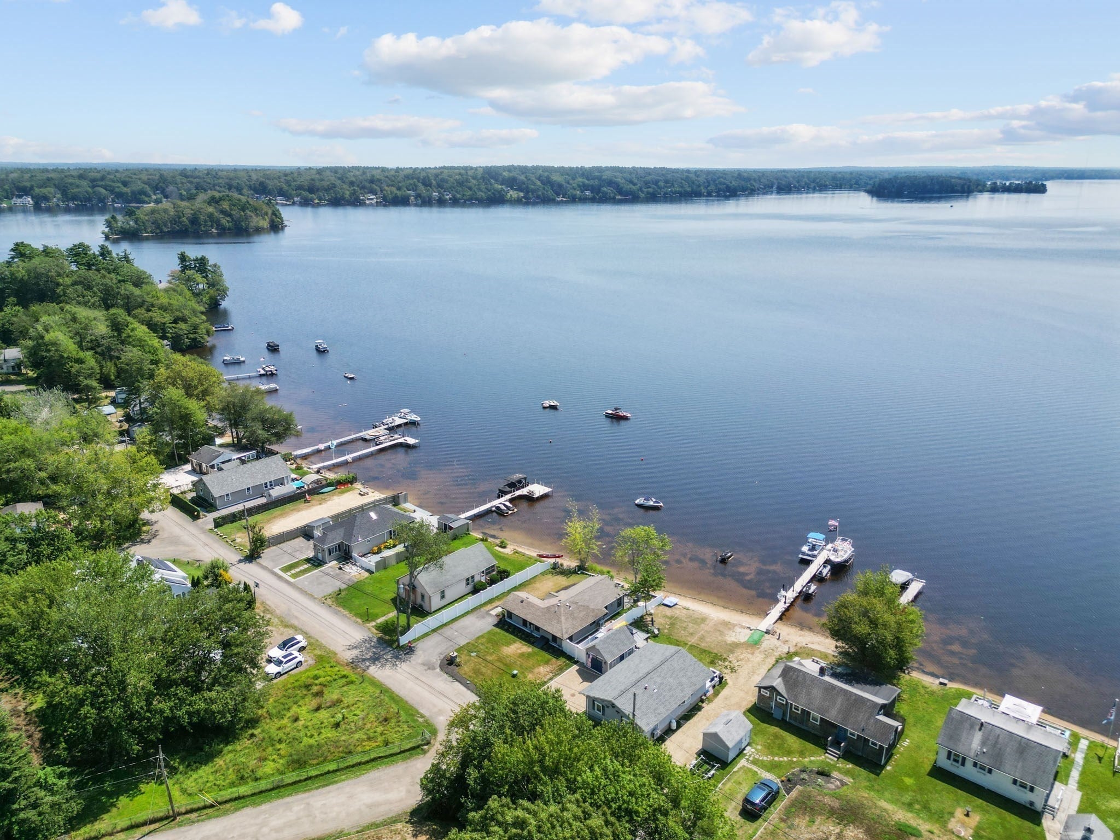
RARE "YEAR-ROUND" home located in Clark Shores. This charming ranch style home is nestled in a beautiful grove on a private road. Picture yourself coming home to this relaxing oasis or launching your boat from the private association ramp or just relaxing on the deck. This home has been meticulously maintained & completely renovated (from studs up). Improvements include all new plumbing, wiring, roof, windows, a/c, etc., new kitchen w/granite & tile, new bath & gorgeous bamboo flooring throughout, a lofted, spacious, living room that opens to a sunroom/optional bedroom, recesed lighting throughout, single level living with first floor laundry area. Also, passing title v, newly drilled private well, and a large double lot! A rare find indeed - move-in ready that's better than new. Located 45 min. from Boston/Providence & 25 min. to Cape Cod.

Save
Ask
Tour
Hide
Share
Listing Snapshot
Price 
$379,900
Days On Site 
40 Days
Bedrooms 
2
Inside Area (SqFt) 
750 sqft
Total Baths 
1
Full Baths 
1
Partial Baths 
N/A
Lot Size 
0.25 Acres
Year Built 
1955
MLS Number 
73582983
Status 
Pending
Property Tax 
$1,443
HOA/Condo/Coop Fees 
$25 monthly
Sq Ft Source 
N/A
Friends & Family
Recent Activity
a week agoListing updated with changes from the MLS
a week agoStatus changed to Pending
a month agoListing first seen on site
General Features
Acres 
0.25
Disclosures 
The source of all representations are from the Seller or a public source; Broker has not verified same. It is recommended that Buyer independently verify all information. Town of LKVL BOH has imposed a private well restriction. Leased Propane tank. SEE ALL ATTACHED disclosures.
Foundation 
Block
Green Energy Efficient 
Thermostat
Parking 
PavedOff Street
Parking Spaces 
6
Property Sub Type 
Single Family Residence
Sewer 
Private Sewer
SqFt Above 
750
SqFt Total 
750
Style 
Ranch
Water Source 
PrivateOther
Zoning 
resident'l
Interior Features
Appliances 
Electric Water HeaterWater HeaterRangeMicrowaveRefrigerator
Basement 
Crawl SpaceDirt Floor
Cooling 
Central Air
Electric 
100 Amp Service
Flooring 
Bamboo
Heating 
BaseboardPropane
Interior 
Master DownstairsCathedral Ceiling(s)Ceiling Fan(s)Recessed Lighting
Laundry Features 
Electric Dryer HookupWasher Hookup
Main Level Bedrooms 
2
Window Features 
Insulated Windows
Bathroom 1 
Dimensions - 7x6Level - FirstArea - 42
Bedroom 2 
Dimensions - 8x11Level - MainArea - 88
Kitchen 
Dimensions - 12x10Level - MainArea - 120
Living Room 
Dimensions - 11x20Level - FirstArea - 220
Master Bedroom 
Dimensions - 12x10Level - MainArea - 120
Save
Ask
Tour
Hide
Share
Exterior Features
Construction Details 
Frame
Exterior 
Rain Gutters
Frontage 
50.00
Lot Features 
WoodedLevel
Patio And Porch 
Deck
Road Frontage 
Private Road
Roof 
Shingle
View 
LakeWater
Waterfront Features 
Beach AccessWaterfront Access
Waterview 
LakeWater
Windows/Doors 
Insulated Windows
Community Features
Association Fee 
$300.0
Association Fee Frequency 
Annually
Community Features 
ParkStable(s)Golf
Roads 
Paved
Schools
School District
Unknown
Elementary School
Assawompset Elementary
Middle School
George R. Austin Intermediate
High School
Apponequet Regional High
Listing courtesy of Kim Thomas of Realty One Group, LLC


The property listing data and information, or the Images, set forth herein were provided to MLS Property Information Network, Inc. from third party sources, including sellers, lessors, landlords, and public records, and were compiled by MLS Property Information Network, Inc. The property listing data and information, and the Images, are for the personal, non-commercial use of consumers having a good faith interest in purchasing, leasing or renting listed properties of the type displayed to them and may not be used for any purpose other than to identify prospective properties which such consumers may have a good faith interest in purchasing, leasing or renting. MLS Property Information Network, Inc. and its subscribers disclaim any and all representations and warranties as to the accuracy of the property listing data and information, or as to the accuracy of any of the Images, set forth herein.

Last checked 2026-11-06 10:17 AM UTC

Neighborhood & Commute
Source: Walkscore
Save
Ask
Tour
Hide
Share