

7 Hibiscus LnPlymouth, MA 02360
Mortgage Calculator
Monthly Payment (Est.)
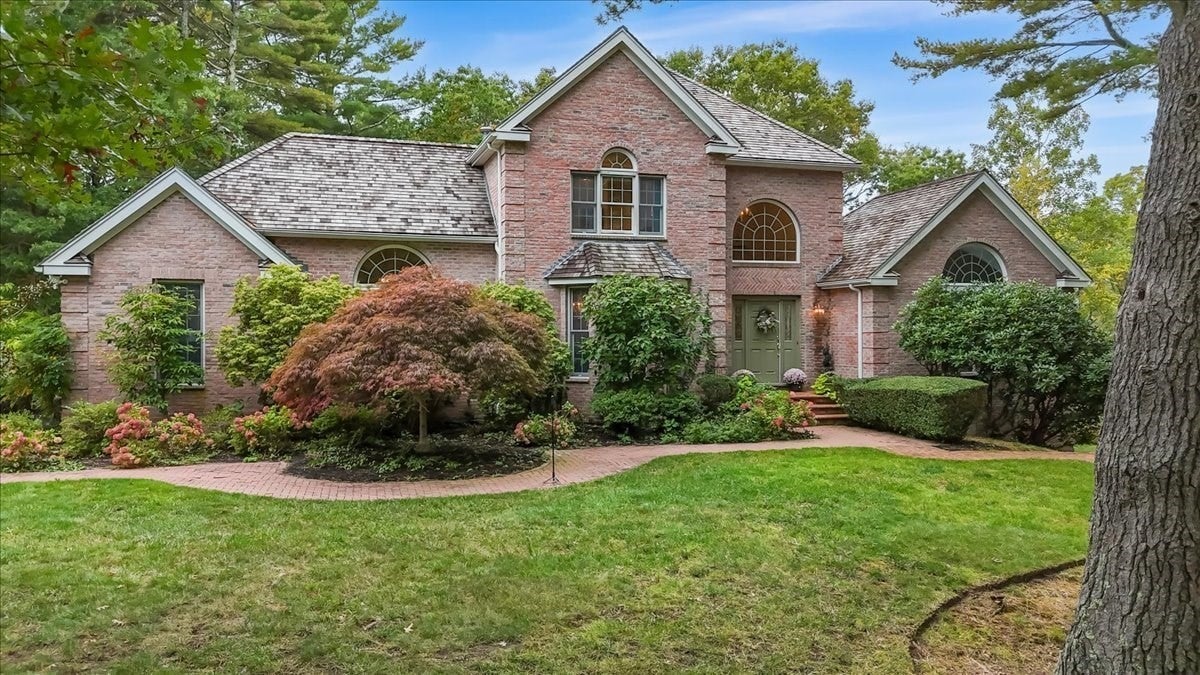
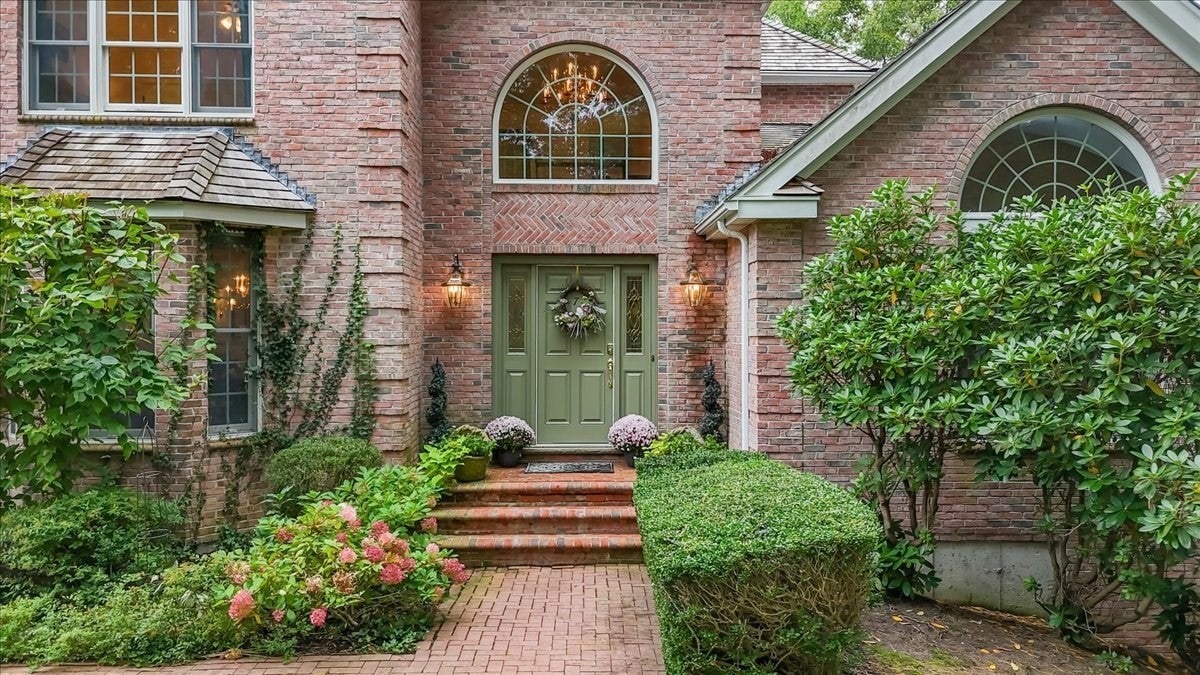
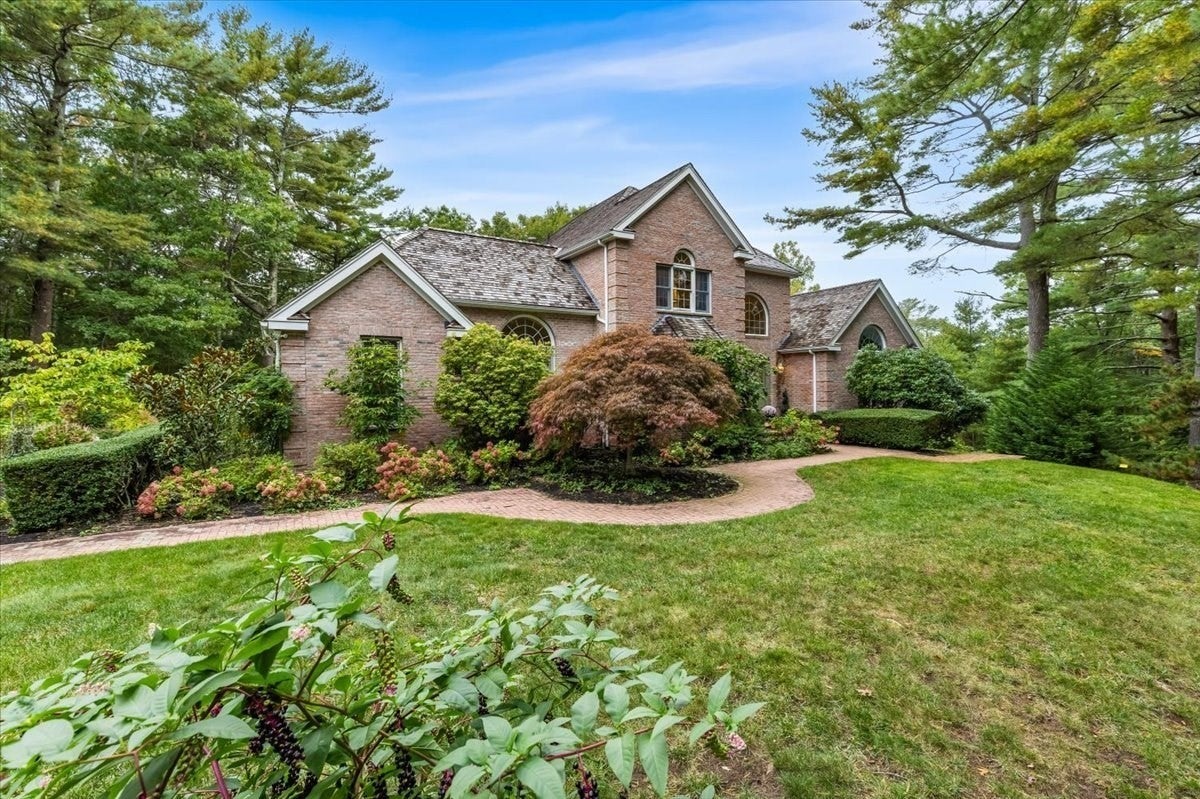
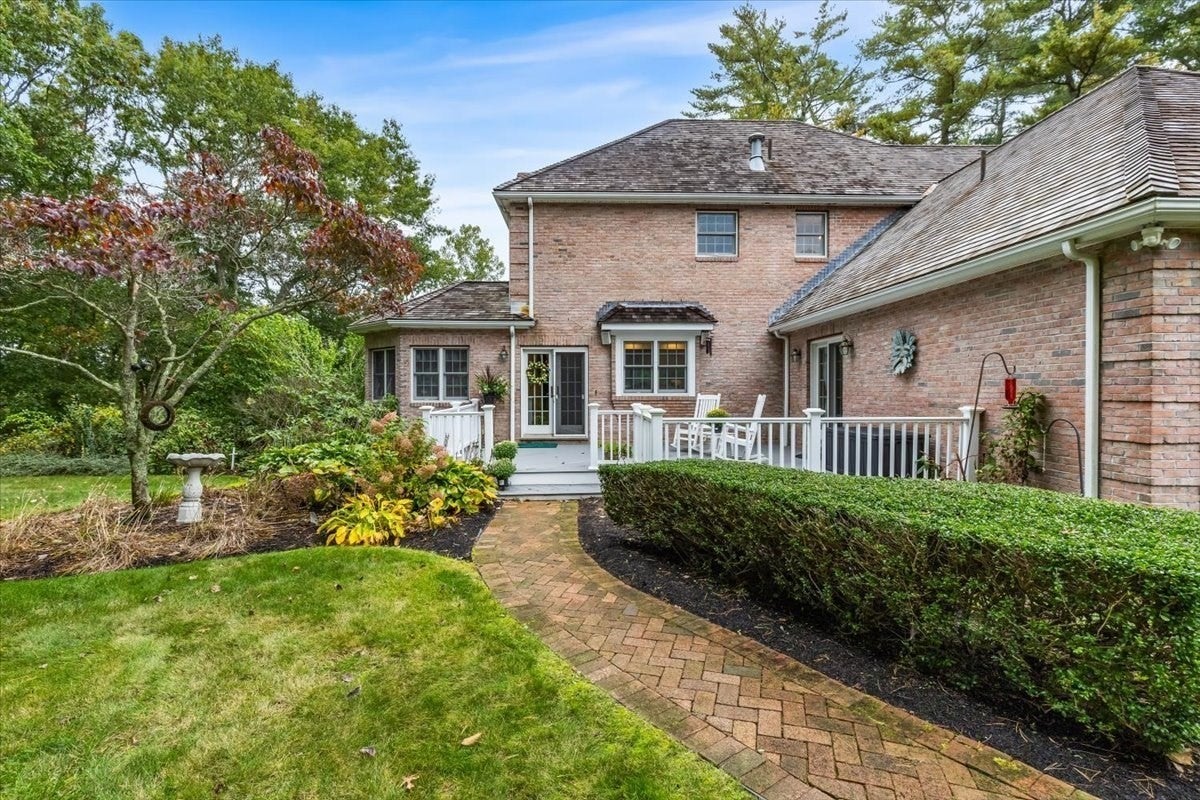
Enter an interest rate to see your estimated monthly payment.Set in one of Chiltonville’s most sought-after enclaves, this stately brick-front colonial offers a rare blend of elegance, privacy, and golf-course living. Nestled on a serene, tree-lined lot directly abutting the 13th green of Plymouth Country Club, the property delivers both prestige and peaceful natural surroundings. Adding to its charm and versatility, the property was formerly operated as a bed-and-breakfast, showcasing its welcoming layout and potential for future use. The bright and spacious lower level offers a versatile living area with a well-appointed kitchen featuring granite countertops, custom cabinetry, and abundant storage. Currently occupied by an excellent tenant, the space provides an attractive opportunity for rental income while also offering flexibility for extended living arrangements, a private guest area, home office, an in-law apt or additional recreational space.The home’s classic brick façade is enhanced by beautiful arched windows that bring character and abundant natural light throughout. The Great Room serves as the heart of the home, featuring a grand wood-burning fireplace and seamless flow into the spacious Kitchen, an ideal layout for entertaining and everyday living. A first-floor primary retreat adds convenience and flexibility, while rich African mahogany hardwood floors bring warmth, character, and craftsmanship across the main level. Upstairs, the home offers three well-proportioned bedrooms, including a Jack-and-Jill bathroom connecting two of the rooms. A loft area provides additional flexible living space, perfect for a reading nook, play area, or home office. Throughout the home, there is generous closets and storage space, adding practicality to its elegant design. Recent significant update includes newer cedar wood shingled roof consistent with its elegant design. Private road, not a drive by!
| 13 hours ago | Listing updated with changes from the MLS | |
| 4 days ago | Price changed to $1,575,000 | |
| 4 days ago | Status changed to Active | |
| 2 months ago | Listing first seen on site |

The property listing data and information, or the Images, set forth herein were provided to MLS Property Information Network, Inc. from third party sources, including sellers, lessors, landlords, and public records, and were compiled by MLS Property Information Network, Inc. The property listing data and information, and the Images, are for the personal, non-commercial use of consumers having a good faith interest in purchasing, leasing or renting listed properties of the type displayed to them and may not be used for any purpose other than to identify prospective properties which such consumers may have a good faith interest in purchasing, leasing or renting. MLS Property Information Network, Inc. and its subscribers disclaim any and all representations and warranties as to the accuracy of the property listing data and information, or as to the accuracy of any of the Images, set forth herein.
Last checked 2026-11-20 09:27 PM UTC