

68 W Hill AveMelrose, MA 02176
Mortgage Calculator
Monthly Payment (Est.)
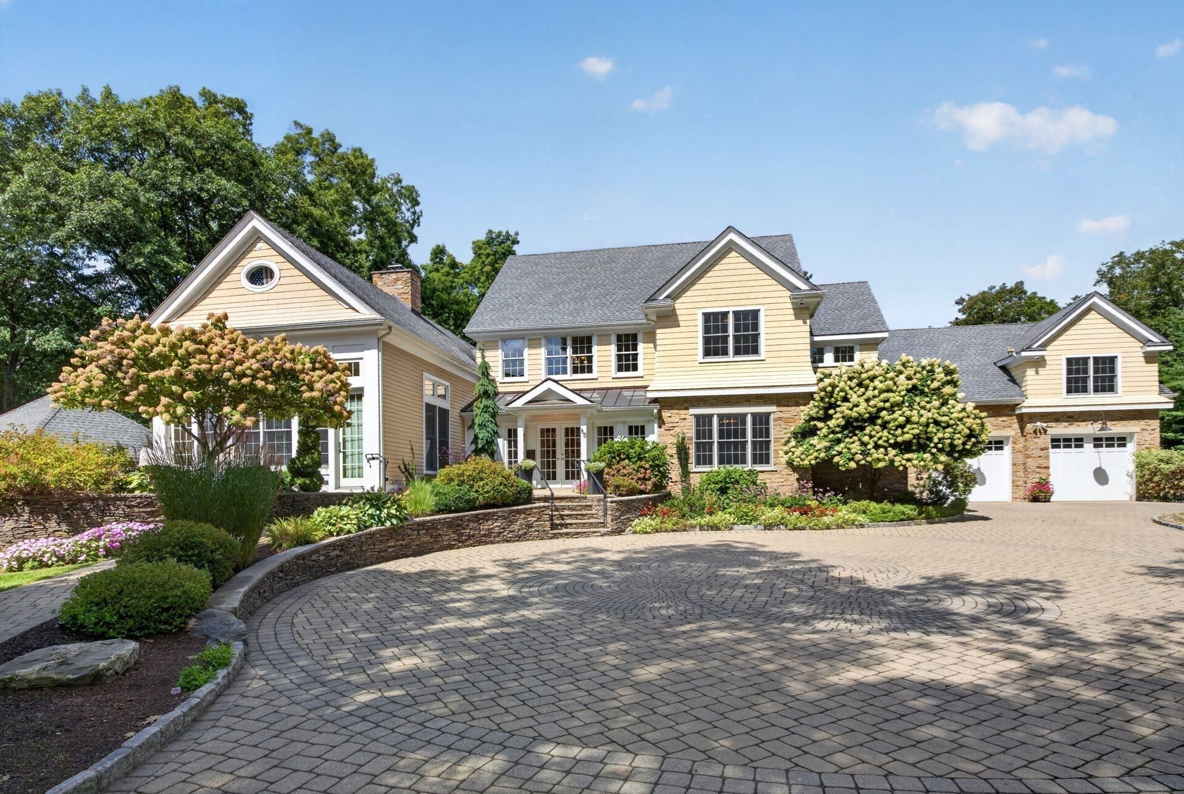
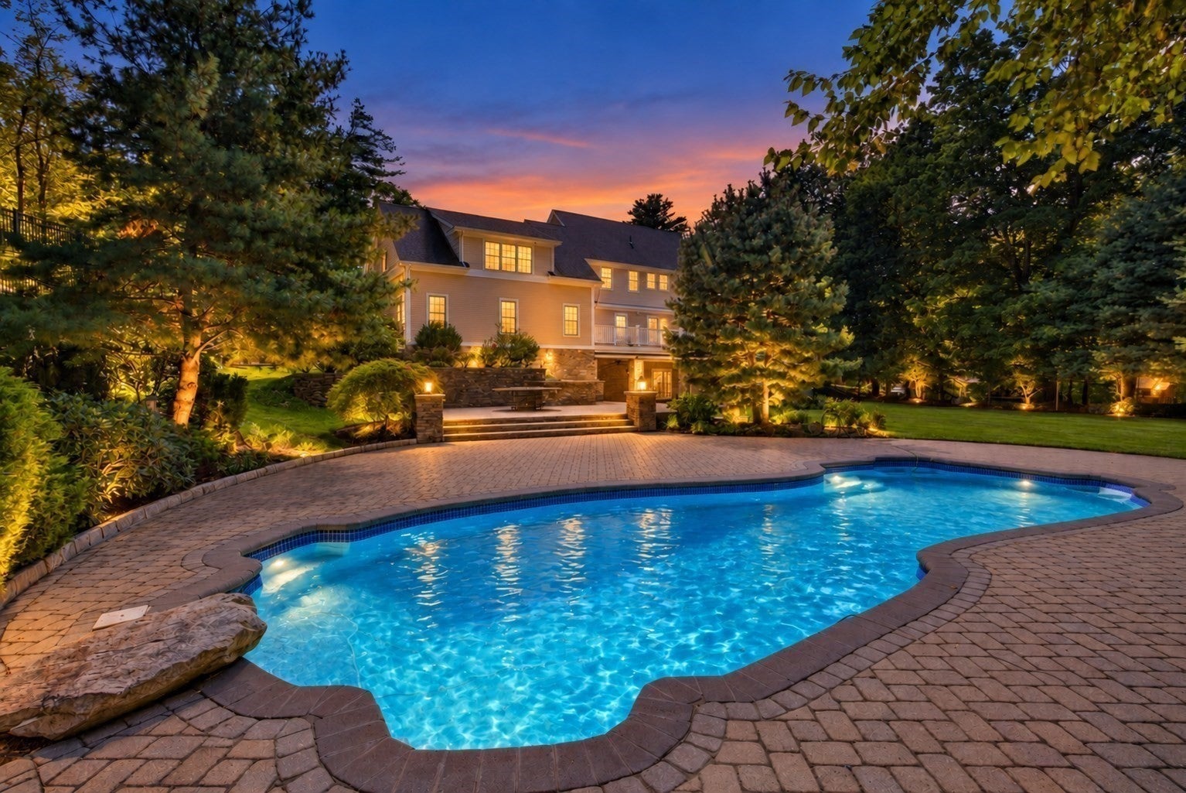
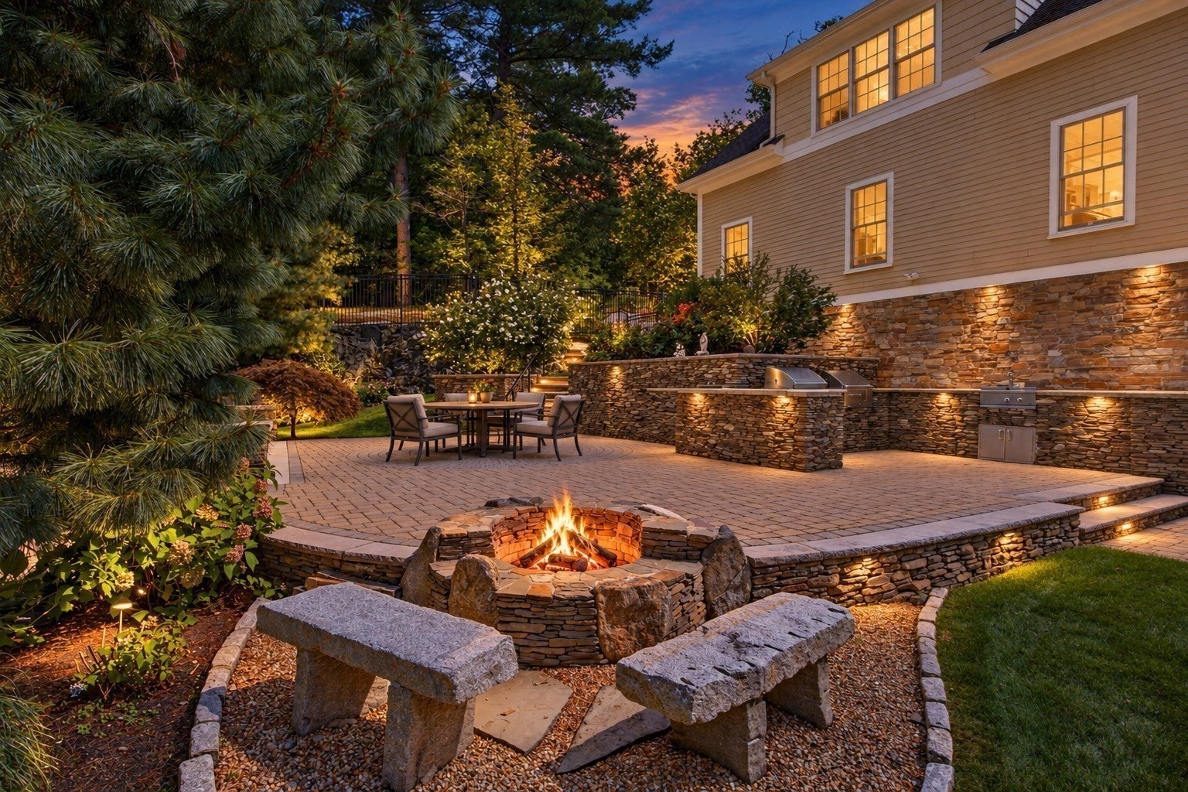
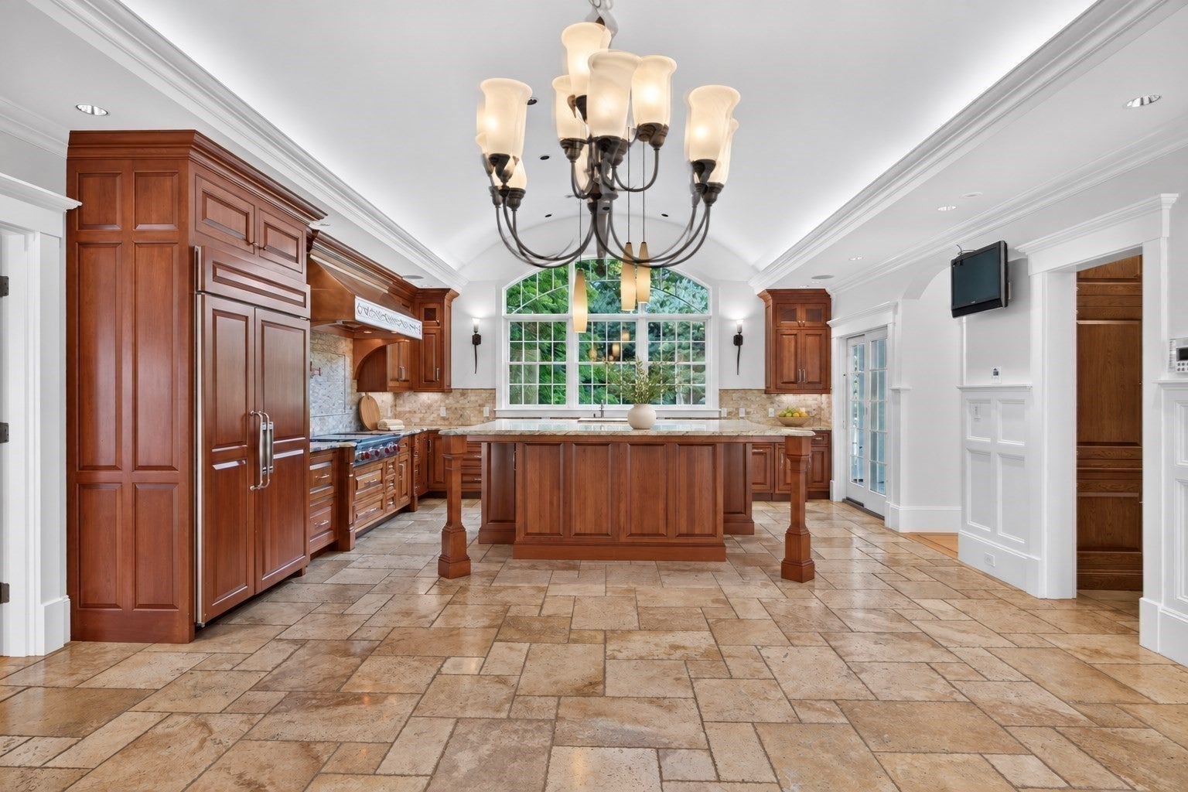
Enter an interest rate to see your estimated monthly payment.A truly exceptional residence unlike anything else in Melrose. Privately tucked away in one of the city’s most desirable settings, 68 W Hill Ave is an extraordinary custom-built estate offering over 8,500 square feet of meticulously designed living space. Built in 2010, this remarkable home showcases an exceptional level of craftsmanship, architectural detail, luxury finishes, and resort-inspired amenities rarely found in one property. From the moment of arrival, the quality and scale are unmistakable. Impressive stonework, custom millwork, soaring ceilings, refined architectural details, and an abundance of natural light create an atmosphere that is both grand and inviting. The spectacular gourmet kitchen is designed to be the heart of the home, featuring high-end appliances, an exceptional butler’s pantry and a dedicated pizza oven-ideal for everything from intimate family meals to sophisticated entertaining. The elegant living room is anchored by a stately fireplace, while beautifully detailed coffered ceilings and custom finishes add character and distinction throughout. The home offers five generously proportioned bedrooms designed with comfort and privacy in mind. A versatile bonus room provides additional space for a private home office, playroom, studio, or craft room.The expansive lower level takes the entertainment and lifestyle experience to another level, featuring hardwood floors, a custom-built bar, home gym, and full bath with a steam shower. Whether hosting guests, enjoying movie night, pursuing wellness, or simply unwinding, this exceptional space offers endless possibilities. Beyond the interiors, a spectacular private outdoor retreat awaits. The beautifully appointed grounds feature a heated saltwater pool, outdoor kitchen, dedicated dining area, spacious patio, welcoming porch, and fire pit-creating an extraordinary setting for entertaining, relaxing, and enjoying every season. The combination of privacy, thoughtful landscaping, and resort-style amenities creates a truly exceptional outdoor living experience. The location further enhances the appeal, with convenient access to the Melrose Highlands commuter rail, schools, and the scenic trails of the Middlesex Fells Reservation.68 W Hill Ave is more than a luxury home-it is a distinctive lifestyle property thoughtfully designed for exceptional living and entertaining. With its extraordinary scale, craftsmanship, privacy, and resort-style amenities, this is a rare opportunity in Melrose.
| 11 hours ago | Listing updated with changes from the MLS® | |
| 14 hours ago | Listing first seen on site |

The property listing data and information, or the Images, set forth herein were provided to MLS Property Information Network, Inc. from third party sources, including sellers, lessors, landlords, and public records, and were compiled by MLS Property Information Network, Inc. The property listing data and information, and the Images, are for the personal, non-commercial use of consumers having a good faith interest in purchasing, leasing or renting listed properties of the type displayed to them and may not be used for any purpose other than to identify prospective properties which such consumers may have a good faith interest in purchasing, leasing or renting. MLS Property Information Network, Inc. and its subscribers disclaim any and all representations and warranties as to the accuracy of the property listing data and information, or as to the accuracy of any of the Images, set forth herein.
Last checked 2026-09-26 09:49 AM UTC