

87 Wesson TerNorthborough, MA 01532
Mortgage Calculator
Monthly Payment (Est.)
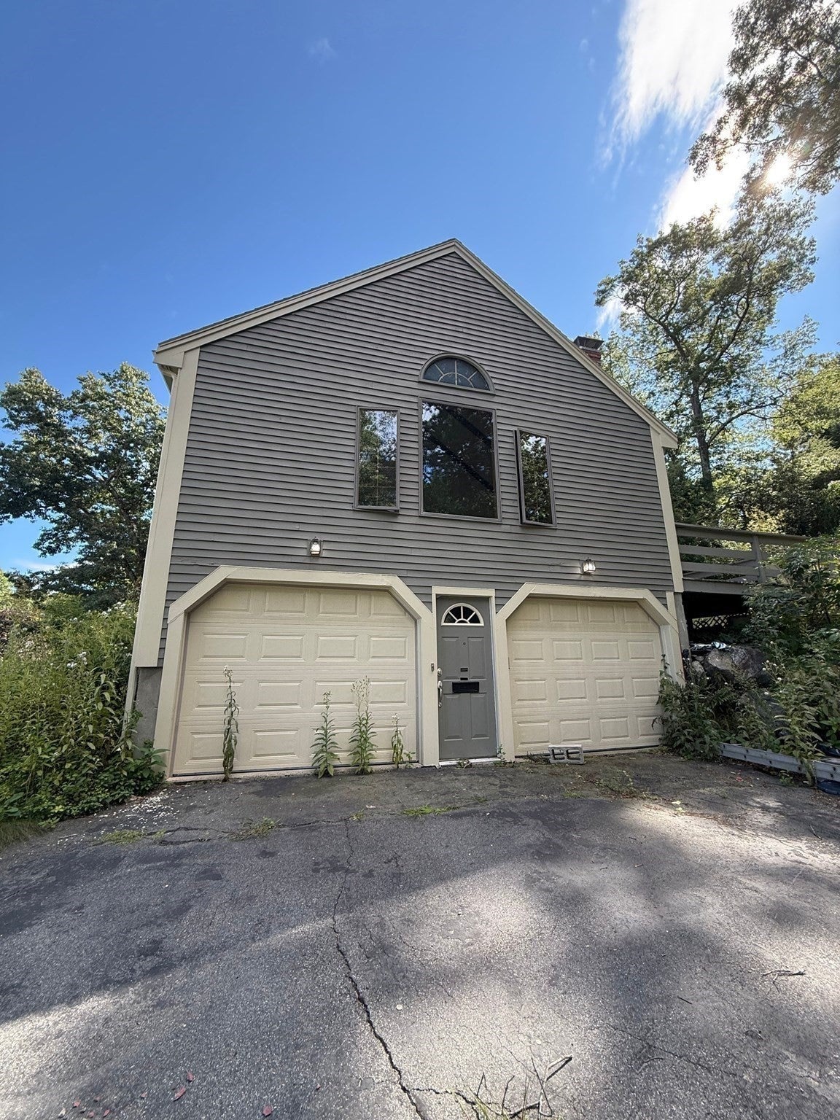
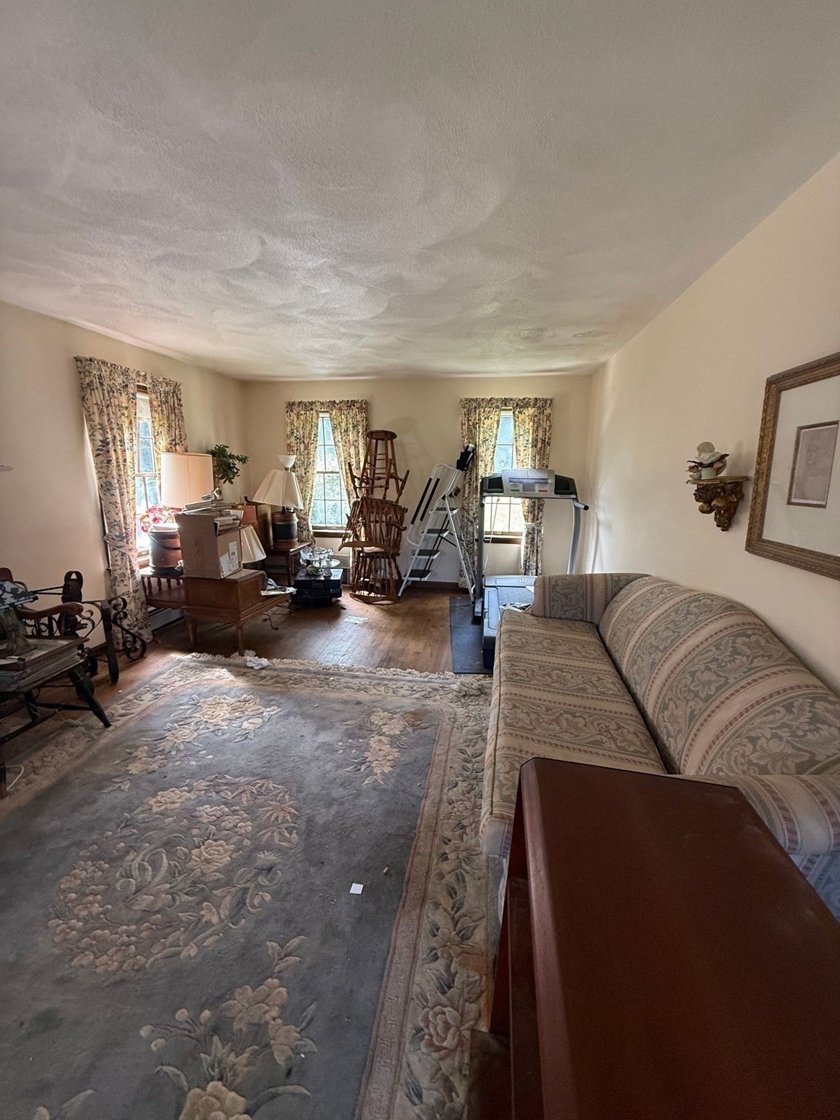
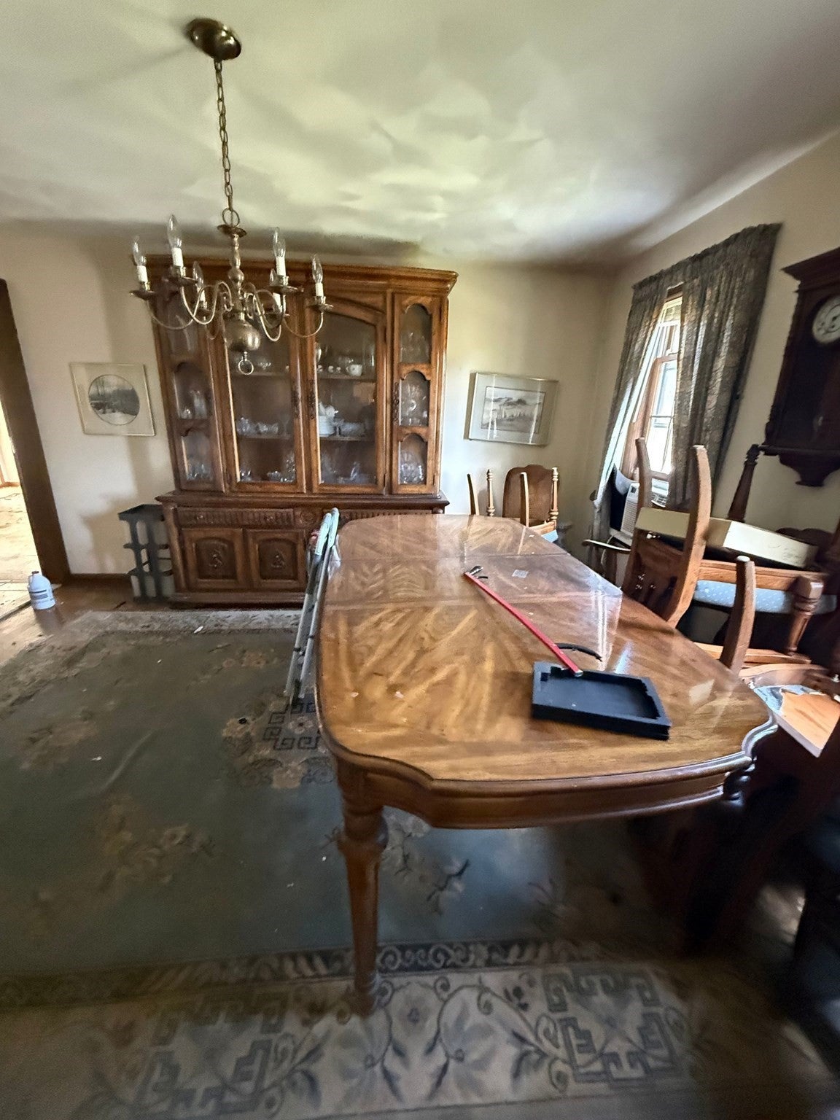
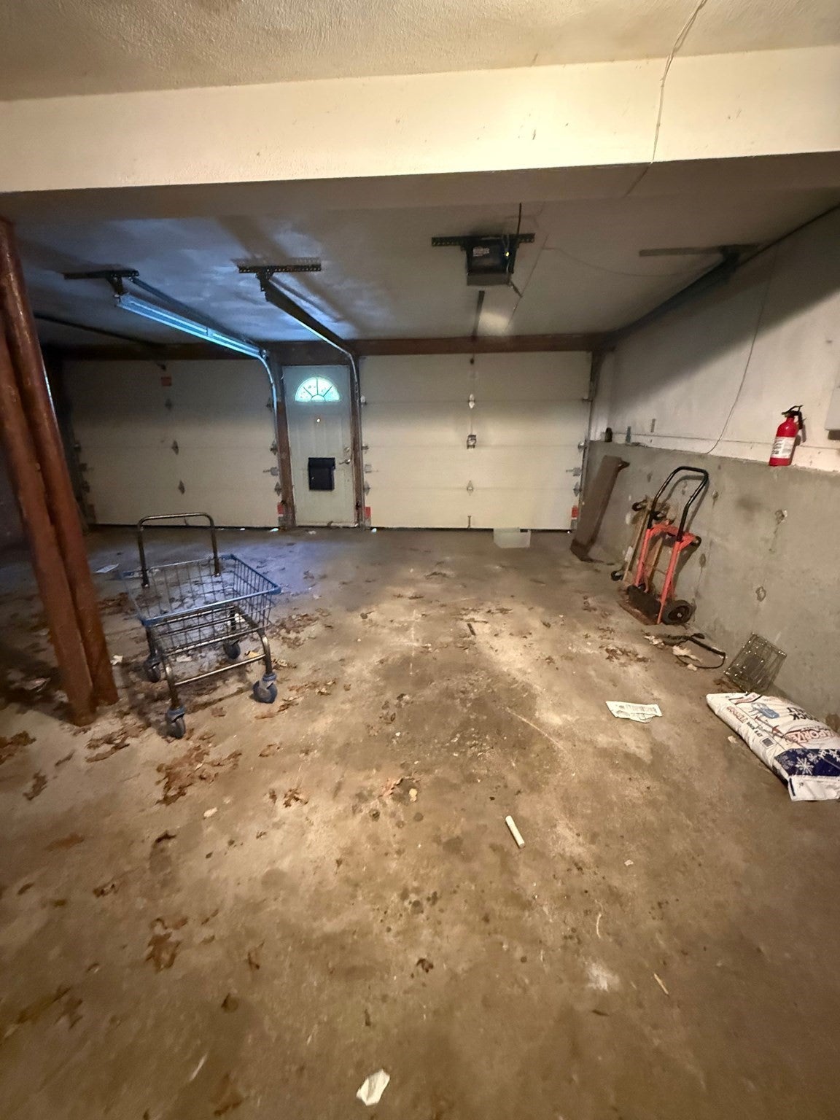
Enter an interest rate to see your estimated monthly payment.Attention investors, contractors, and homeowners looking to build sweat equity! 87 Wesson Terrace offers a beautiful home with tremendous potential, a highly functional layout, and generously sized rooms throughout. The spacious living and dining areas provide plenty of room for everyday living and entertaining, while the kitchen offers a great footprint for future updates. The home features comfortable bedrooms, abundant natural light, and a large bonus living space with vaulted ceilings that adds even more flexibility. An attached garage provides additional convenience and storage. Several key improvements have already been completed, including an oil tank less than 5 years old, a roof less than 10 years old, and exterior siding that was fully scraped and painted last year. The well has also had its wiring and pump replaced, with water testing completed within the past 6 years, according to the seller. Set on a private, mature lot, this property presents an exciting opportunity to add value, make it your own, and unlock its full potential!
| 4 days ago | Listing updated with changes from the MLS® | |
| 4 days ago | Status changed to Active Under Contract | |
| 4 days ago | Price changed to $649,999 | |
| 3 weeks ago | Listing first seen on site |

The property listing data and information, or the Images, set forth herein were provided to MLS Property Information Network, Inc. from third party sources, including sellers, lessors, landlords, and public records, and were compiled by MLS Property Information Network, Inc. The property listing data and information, and the Images, are for the personal, non-commercial use of consumers having a good faith interest in purchasing, leasing or renting listed properties of the type displayed to them and may not be used for any purpose other than to identify prospective properties which such consumers may have a good faith interest in purchasing, leasing or renting. MLS Property Information Network, Inc. and its subscribers disclaim any and all representations and warranties as to the accuracy of the property listing data and information, or as to the accuracy of any of the Images, set forth herein.
Last checked 2026-10-17 11:26 AM UTC