

1078 Main StMelrose, MA 02176
Mortgage Calculator
Monthly Payment (Est.)
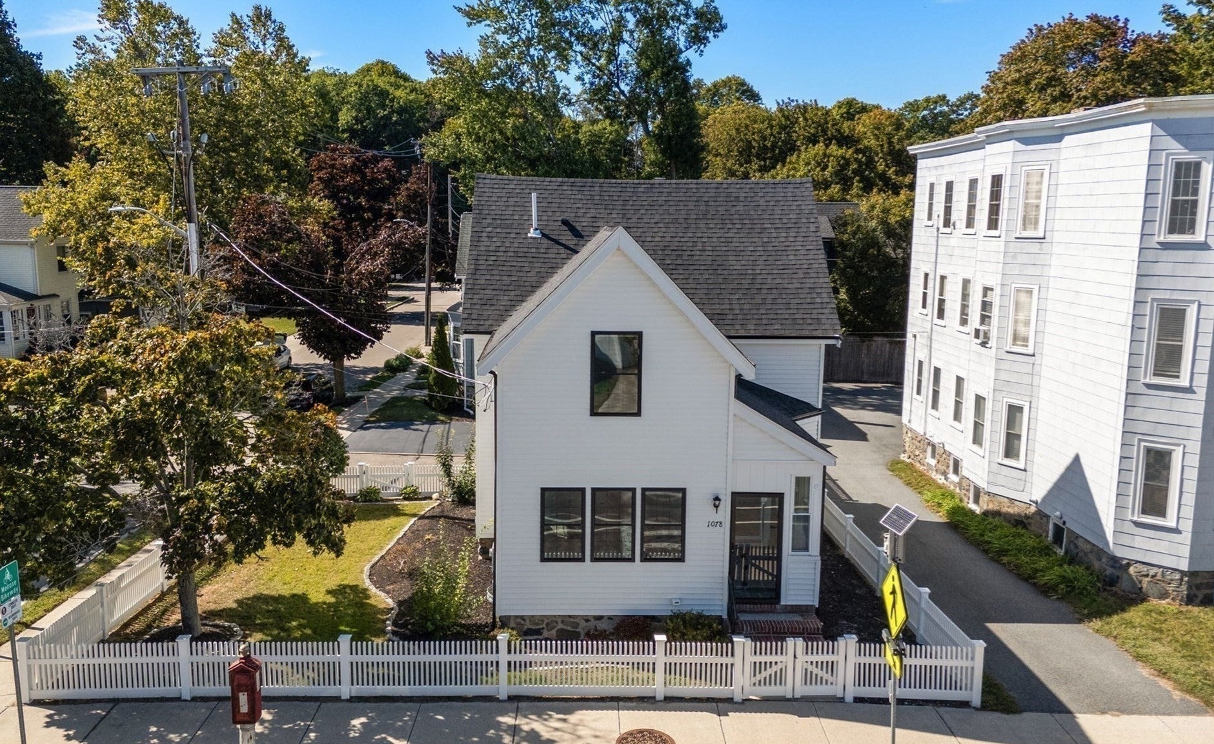
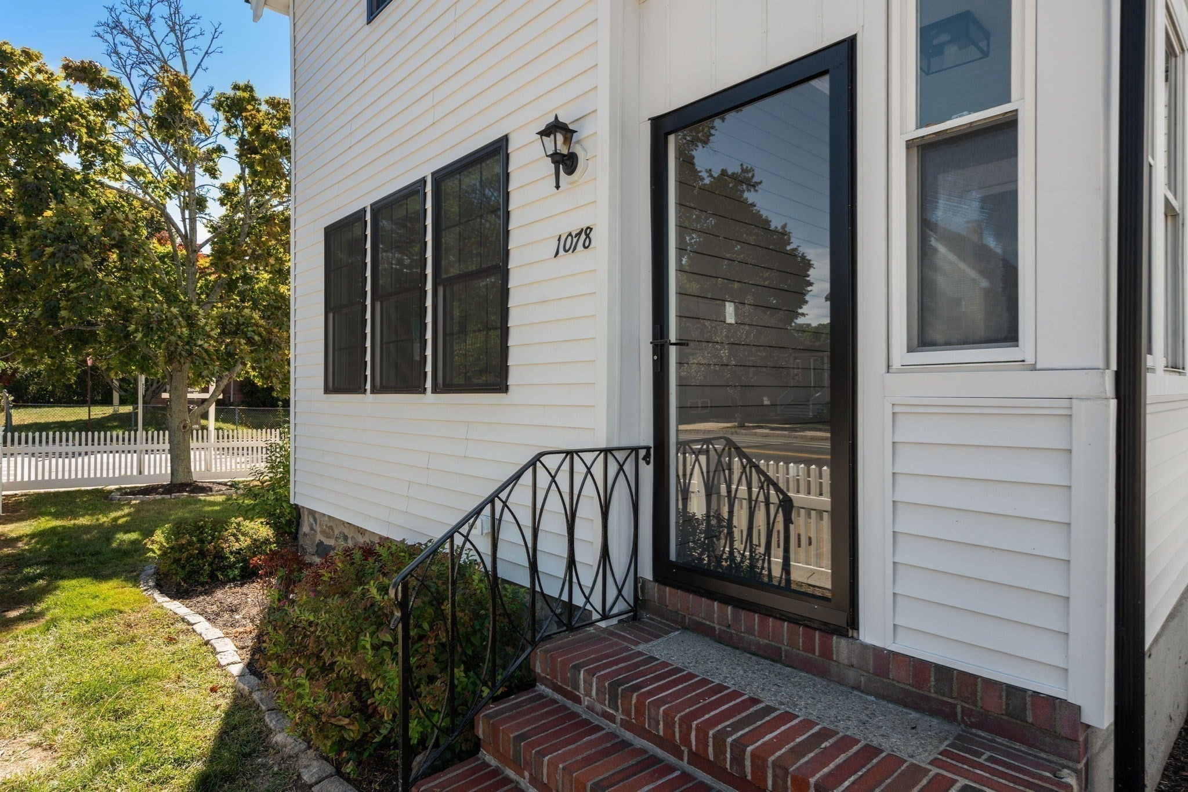
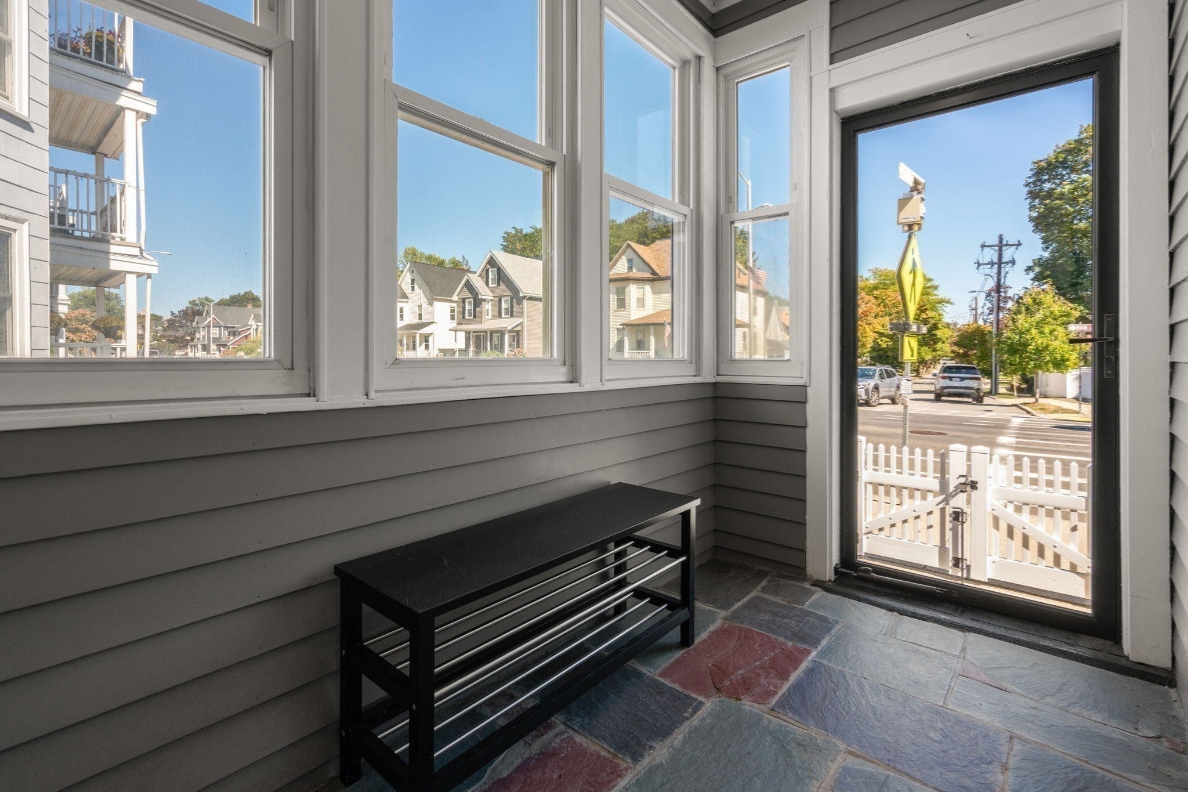
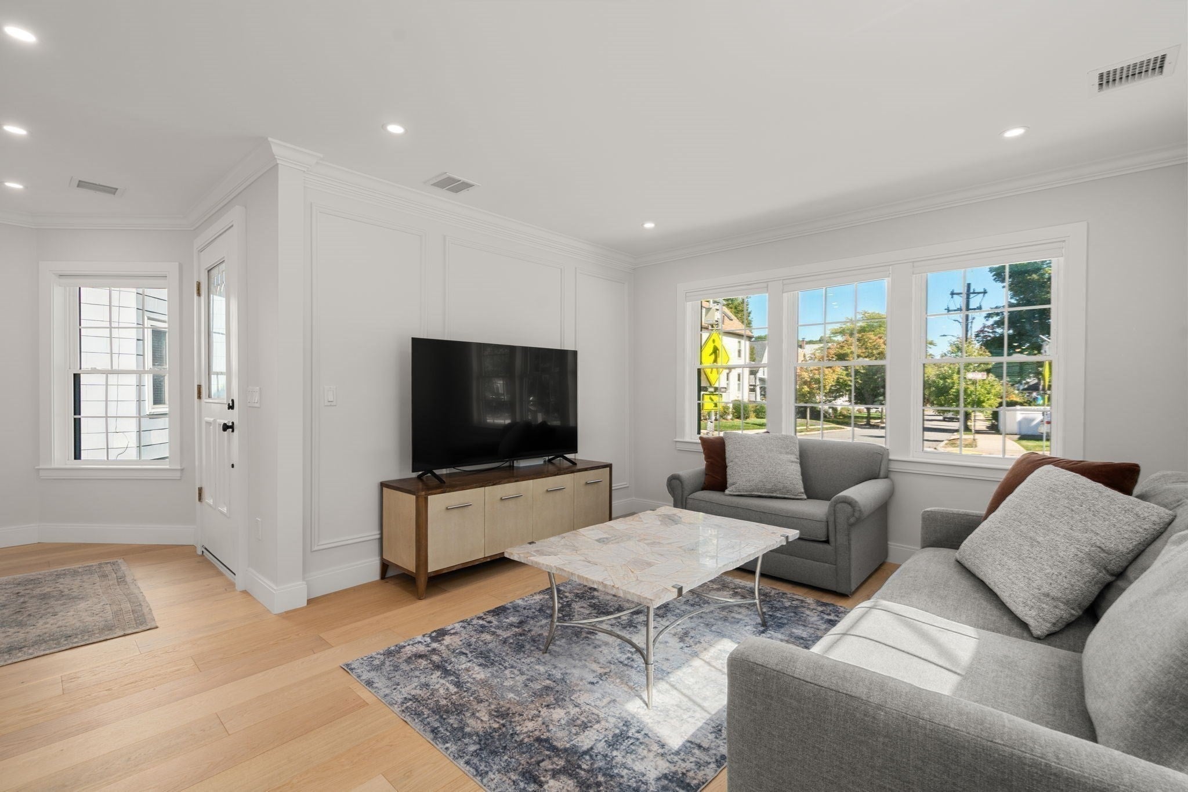
Enter an interest rate to see your estimated monthly payment.Modern Farmhouse perfection in the heart of Melrose! This isn’t just a renovation; it’s a total lifestyle upgrade. House was completely gutted to the studs less than 1 year ago to include new roof, siding, black gutters, high-efficiency HVAC system, on demand water heater, and 1.5 custom appointed baths. This beautiful home blends timeless character with high-end, sophisticated design. From the soaring ceilings to the white-brushed wide-plank flooring throughout the home, every inch feels airy, bright, and brand new. Highlight of the home features a custom Chef’s kitchen with sleek Cafe appliances, quartz countertops, oversize island, large pantry, and more cabinet space than you'll ever need! A brand new maintenance free white picket fence completely encloses the property. This is low-maintenance living at it's best.Location is everything! You’re just moments away from the Highlands Commuter Rail, Orange Line bus, Whole Foods, and multiple shops & restaurants. Commuting and errands have never been easier!
| 4 days ago | Listing updated with changes from the MLS® | |
| 4 days ago | Status changed to Pending | |
| a week ago | Listing first seen on site |

The property listing data and information, or the Images, set forth herein were provided to MLS Property Information Network, Inc. from third party sources, including sellers, lessors, landlords, and public records, and were compiled by MLS Property Information Network, Inc. The property listing data and information, and the Images, are for the personal, non-commercial use of consumers having a good faith interest in purchasing, leasing or renting listed properties of the type displayed to them and may not be used for any purpose other than to identify prospective properties which such consumers may have a good faith interest in purchasing, leasing or renting. MLS Property Information Network, Inc. and its subscribers disclaim any and all representations and warranties as to the accuracy of the property listing data and information, or as to the accuracy of any of the Images, set forth herein.
Last checked 2026-10-04 02:59 AM UTC