

107 Fullerton AveWhitman, MA 02382
Mortgage Calculator
Monthly Payment (Est.)
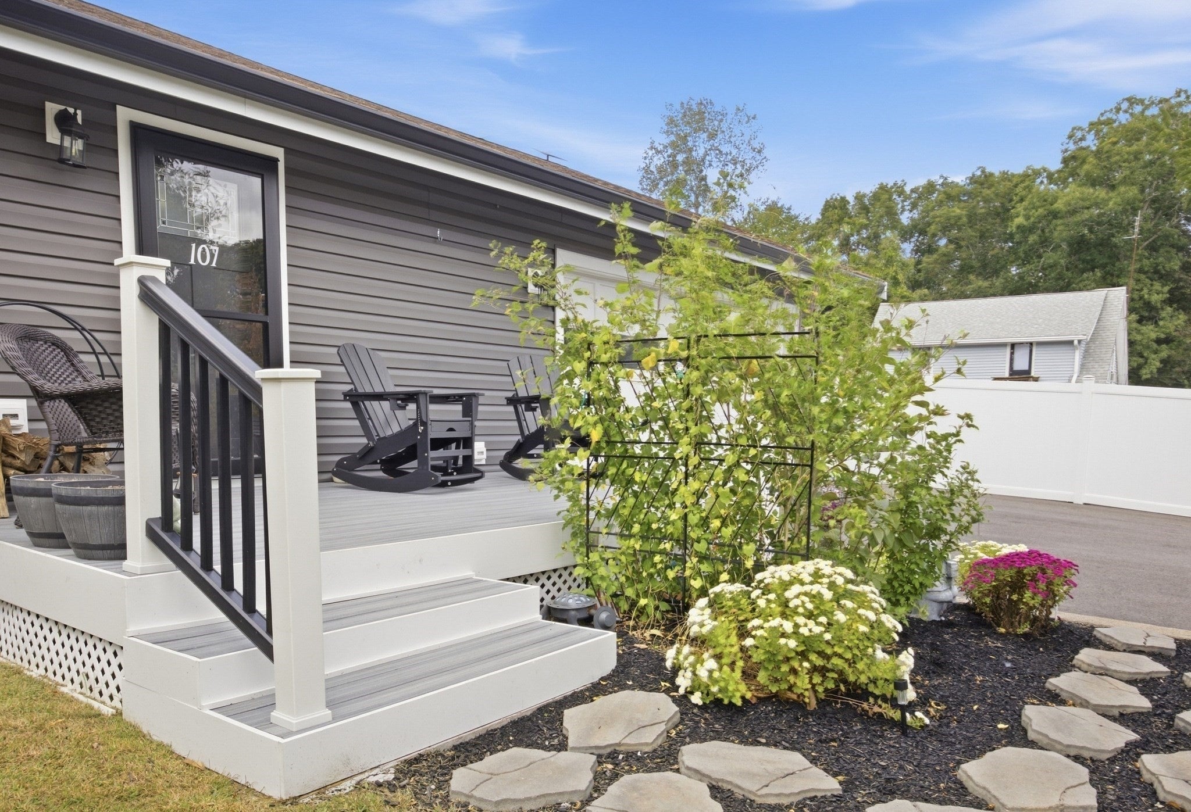
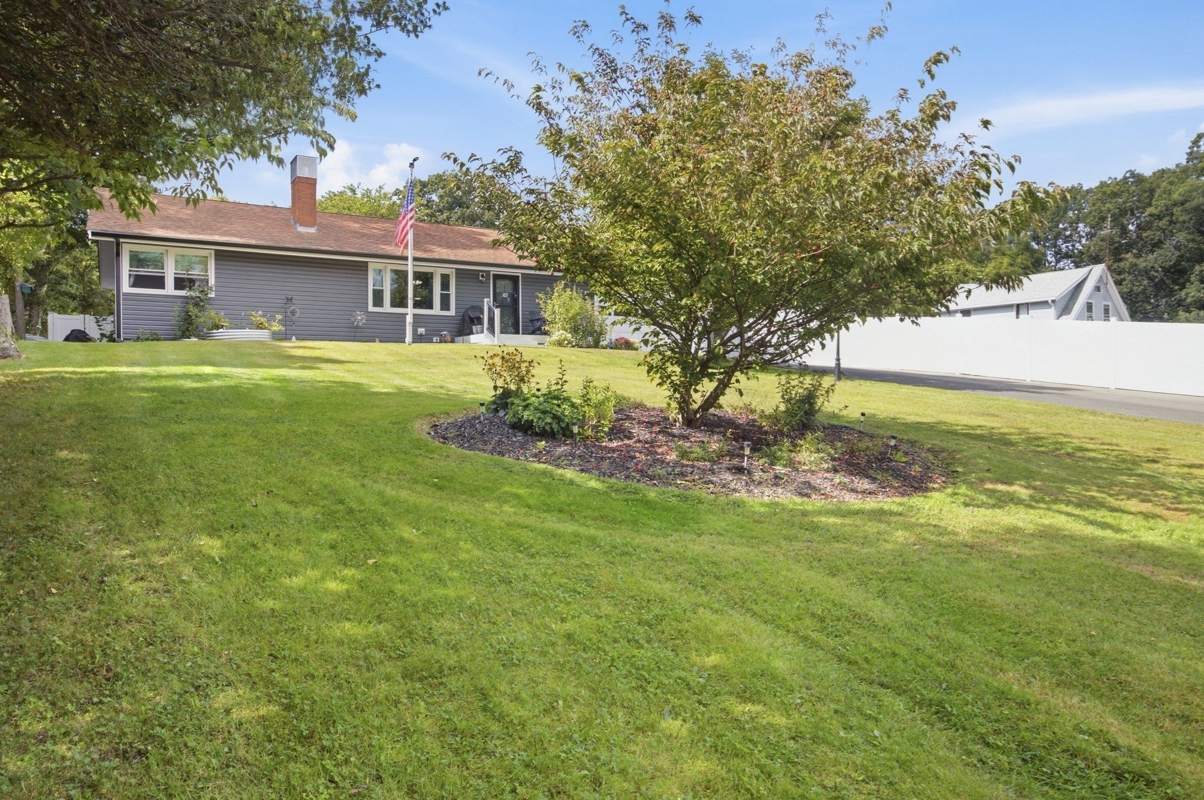
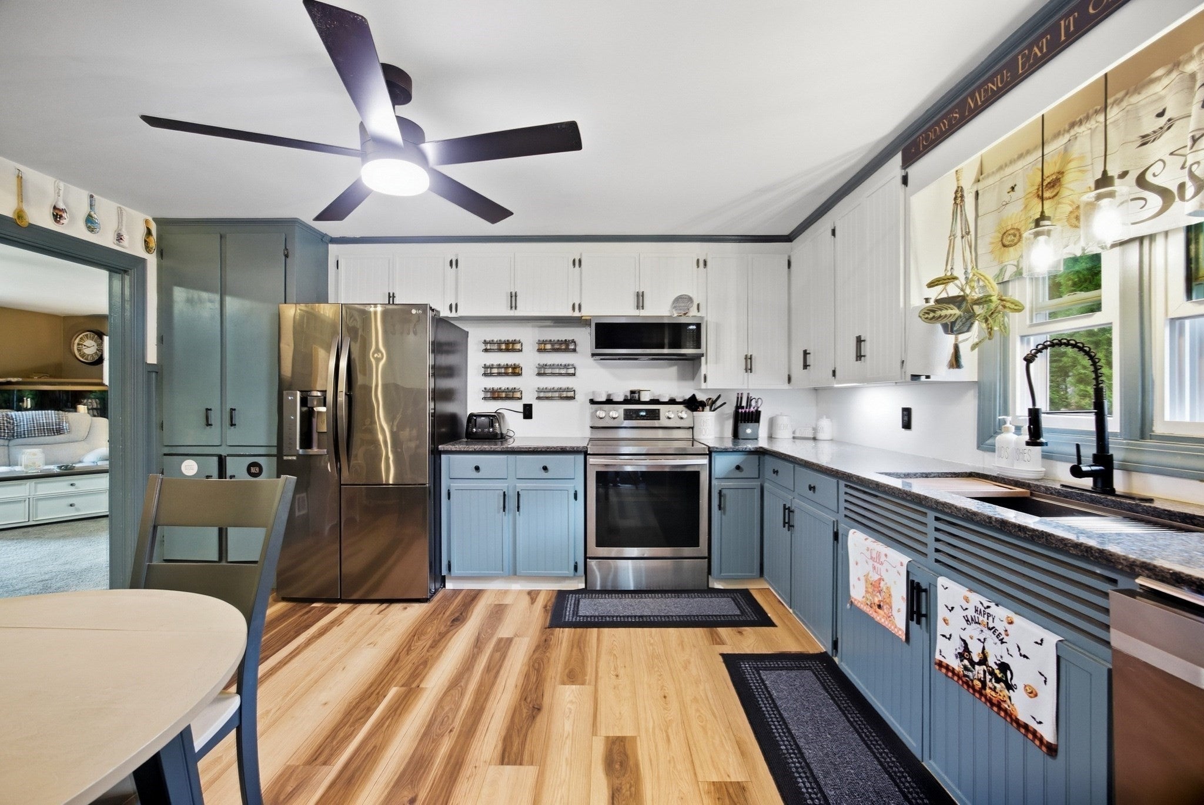
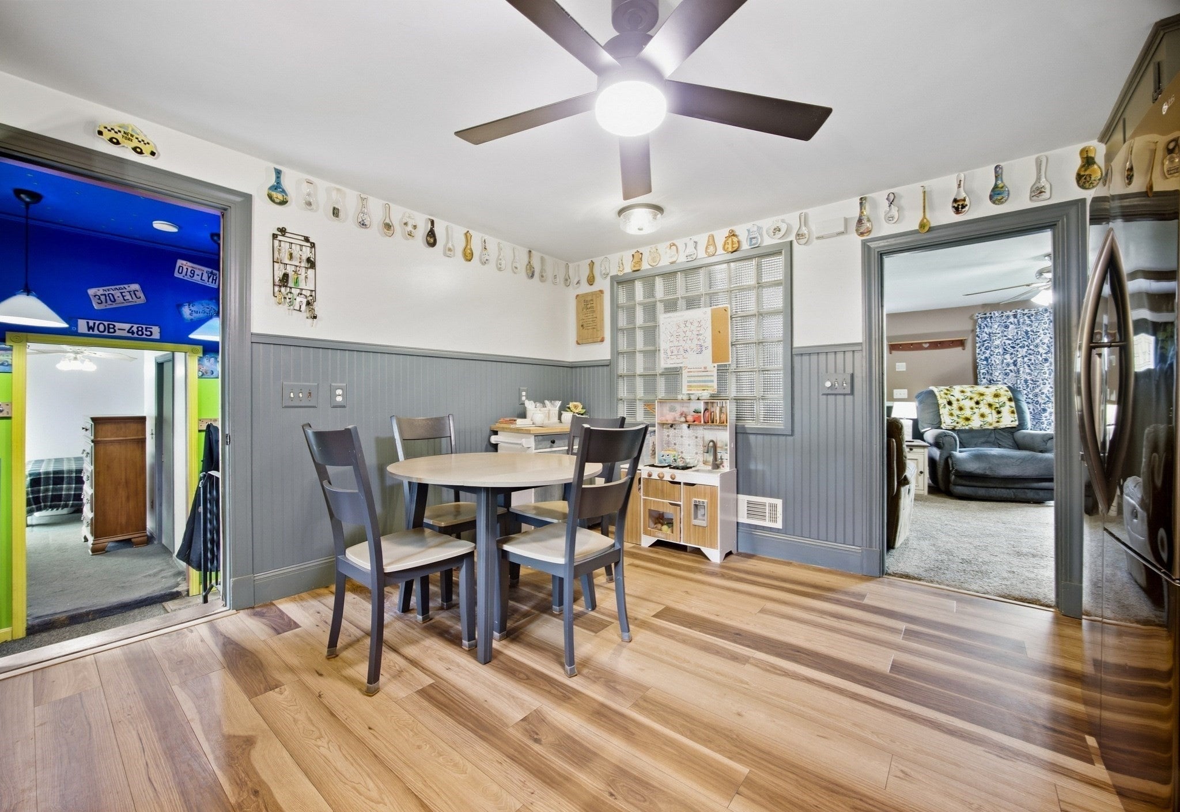
Enter an interest rate to see your estimated monthly payment.The possibilities are endless. 107 Fullerton Avenue is a lot more house than meets the eye! Come and see for yourself. This expansive ranch with over 2500 s.f. of living space sits on over a half acre of land and has many big ticket item updates. New novelty style vinyl siding, seamless 6" gutter system, front door, new windows, vinyl fence on the perimeter, high efficiency heating, AC and water heater, mini split heat and AC in the 5th bedroom, new front porch, front walkway and a new oversized asphalt driveway. There's also a paved area in front for additional parking. The roof is 10 years old. The interior has up to 5 bedrooms if needed or possible use for an in home office. An additional bonus room in the basement that is used as a crafts room. The first floor wall to wall areas all have hardwood underneath that can be refinished and restored to its original look. The oversized eat in kitchen has been updated with stone counters and S.S appliances. The living room and bedrooms are generous in size. A full bath on each level for convenience. The exterior has a huge back yard that is fenced in for privacy and safety for pets. A large covered patio which is lit up with perimeter exterior lighting. The main driveway holds about 12 cars and allows for angle parking on one side for easy entry and exit. A two car attached garage with breezeway. The exterior is in mint condition. The interior will need cosmetic painting to suit your own style.
| 2 weeks ago | Listing updated with changes from the MLS | |
| 3 weeks ago | Status changed to Pending | |
| a month ago | Listing first seen on site |

The property listing data and information, or the Images, set forth herein were provided to MLS Property Information Network, Inc. from third party sources, including sellers, lessors, landlords, and public records, and were compiled by MLS Property Information Network, Inc. The property listing data and information, and the Images, are for the personal, non-commercial use of consumers having a good faith interest in purchasing, leasing or renting listed properties of the type displayed to them and may not be used for any purpose other than to identify prospective properties which such consumers may have a good faith interest in purchasing, leasing or renting. MLS Property Information Network, Inc. and its subscribers disclaim any and all representations and warranties as to the accuracy of the property listing data and information, or as to the accuracy of any of the Images, set forth herein.
Last checked 2026-11-07 02:03 AM UTC