Save
Ask
Tour
Hide
Share
$589,000
45 Days On Site

95 Christopher Cr
Westport, MA 02790

Single Family Residence|Pending
3
Beds
1
Total Bath
1
Full Bath
1,440
SqFt
$409
/SqFt
1973
Built
Subdivision:
Holly Hill Acres
County:
Bristol
95 Christopher Cr95 Christopher Cr95 Christopher Cr95 Christopher Cr
Save
Ask
Tour
Hide
Share

Mortgage Calculator

Monthly Payment (Est.)

Enter an interest rate to see your estimated monthly payment.
Calculator powered by Showcase IDX, a Constellation1 Company. Copyright ©2026 Information is deemed reliable but not guaranteed.

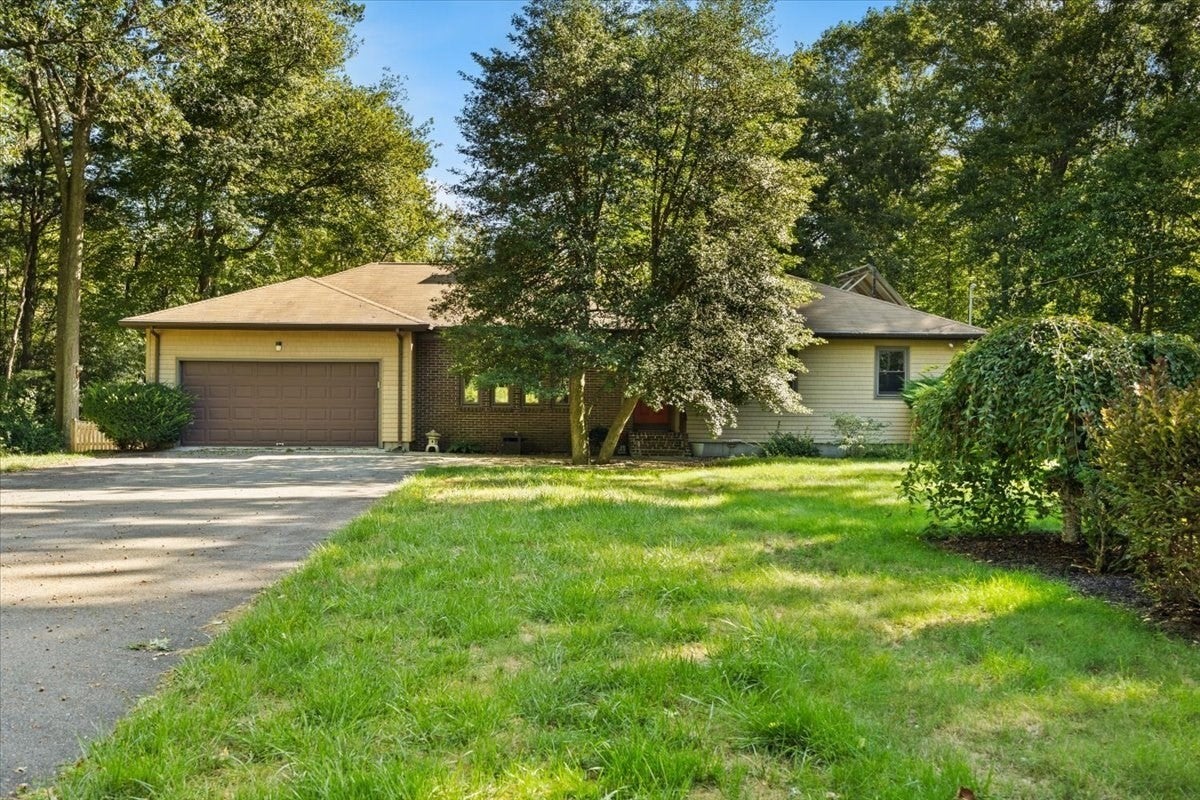
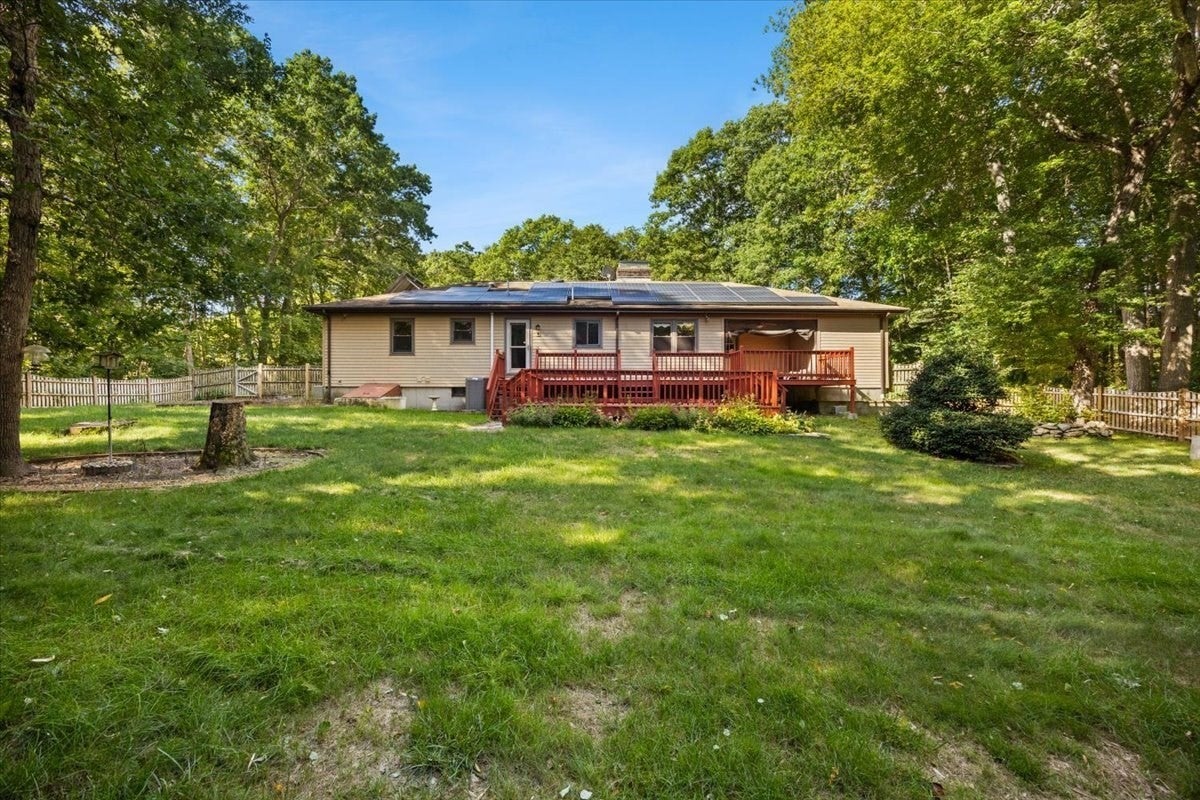
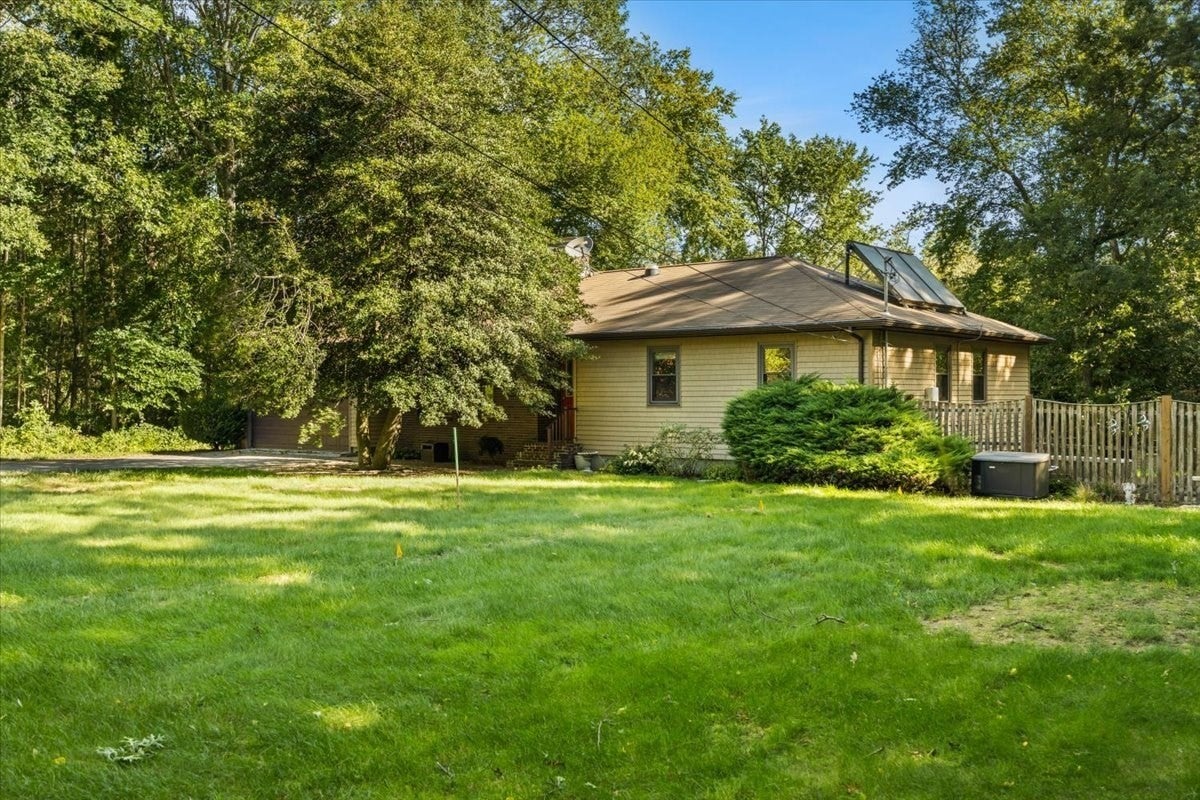
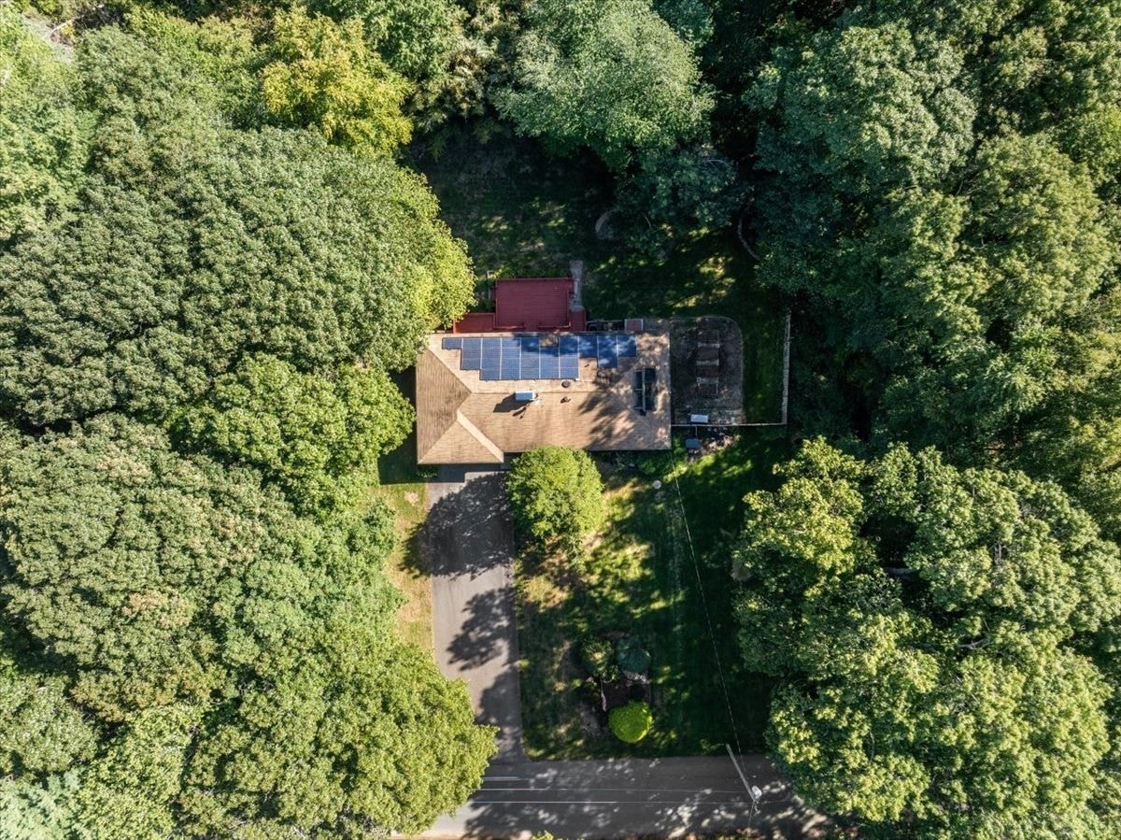
Solid 3-bedroom, 1-bathroom one-owner ranch offering 1,440 square feet of comfortable living space in the highly desirable Holly Hill Acres neighborhood! This well-maintained home offers the perfect canvas for your modern updates and personal vision. The bright kitchen features newer appliances and stone countertops, accentuating with the original custom cabinetry. The layout includes a convenient Pullman-style bathroom upgraded with a newer walk-in shower. The main living areas showcase hardwood floors and two cozy fireplaces, creating a warm and inviting atmosphere. Enjoy energy-efficient living with natural gas heating, central air conditioning, and leased solar panels (buyer to assume lease). The lower level provides excellent additional space with a basement recreation room and dedicated laundry area, while the attached 2-car garage offers plenty of parking and extra storage. Set on a private, fenced lot of over half an acre bordered by peaceful woods on both sides and the rear, this property offers a serene natural escape. Best of all, the seller is currently installing a brand-new septic system, providing immediate peace of mind and incredible value. Don't miss this fantastic opportunity to make this wonderful property your own!

Save
Ask
Tour
Hide
Share
Listing Snapshot
Price 
$589,000
Days On Site 
45 Days
Bedrooms 
3
Inside Area (SqFt) 
1,440 sqft
Total Baths 
1
Full Baths 
1
Partial Baths 
N/A
Lot Size 
0.62 Acres
Year Built 
1973
MLS Number 
73582626
Status 
Pending
Property Tax 
$3,660
HOA/Condo/Coop Fees 
N/A
Sq Ft Source 
Public Records
Friends & Family
Recent Activity
4 weeks agoListing updated with changes from the MLS
4 weeks agoStatus changed to Pending
a month agoListing first seen on site
General Features
Acres 
0.62
Attached Garage 
Yes
Energy Features 
Solar
Foundation 
Concrete Perimeter
Garage 
Yes
Garage Spaces 
2
Parking 
PavedAttachedStorageOff StreetGarage
Parking Spaces 
6
Property Sub Type 
Single Family Residence
Security 
Security System
Sewer 
Private SewerOther
SqFt Above 
1440
SqFt Below 
508
SqFt Total 
1440
Style 
Ranch
Water Source 
Private
Zoning 
R1
Interior Features
Appliances 
Gas Water HeaterRangeDishwasherMicrowaveRefrigeratorWasherDryerWasher/DryerWater Softener
Basement 
FullPartially FinishedConcrete
Cooling 
Central Air
Electric 
Circuit Breakers100 Amp Service
Fireplace 
Yes
Fireplace Features 
Living Room
Fireplaces 
2
Flooring 
WoodTileVinylHardwood
Heating 
Natural GasCentralBaseboardWood Stove
Interior 
Central VacuumMaster Downstairs
Laundry Features 
SinkIn BasementElectric Dryer HookupWasher Hookup
Window Features 
Insulated Windows
Bathroom 1 
Dimensions - 8.4x15.2Level - FirstArea - 127
Bedroom 2 
Dimensions - 9.11x14.5Level - FirstArea - 132
Bedroom 3 
Dimensions - 9.3x10.6Level - FirstArea - 98
Dining Room 
Dimensions - 11.5x15.2Level - FirstArea - 174
Family Room 
Dimensions - 16x26Level - BasementArea - 416
Kitchen 
Dimensions - 14.4x15.2Level - FirstArea - 218
Living Room 
Dimensions - 17.5x13.9Level - FirstArea - 243
Master Bedroom 
Dimensions - 12.7x15.2Level - FirstArea - 193
Save
Ask
Tour
Hide
Share
Exterior Features
Construction Details 
Frame
Exterior 
Rain GuttersStorage
Fencing 
Fenced
Lot Features 
WoodedGentle Sloping
Other Structures 
Storage
Patio And Porch 
DeckCoveredPatio
Roof 
Shingle
Windows/Doors 
Insulated Windows
Community Features
MLS Area 
North Westport
Financing Terms Available 
Contract
Roads 
Paved
Schools
School District
Unknown
Elementary School
Alica A Macomber
Middle School
Westport Middle School
High School
Westport High School
Listing courtesy of Scott Nagy of Milestone Realty, Inc.


The property listing data and information, or the Images, set forth herein were provided to MLS Property Information Network, Inc. from third party sources, including sellers, lessors, landlords, and public records, and were compiled by MLS Property Information Network, Inc. The property listing data and information, and the Images, are for the personal, non-commercial use of consumers having a good faith interest in purchasing, leasing or renting listed properties of the type displayed to them and may not be used for any purpose other than to identify prospective properties which such consumers may have a good faith interest in purchasing, leasing or renting. MLS Property Information Network, Inc. and its subscribers disclaim any and all representations and warranties as to the accuracy of the property listing data and information, or as to the accuracy of any of the Images, set forth herein.

Last checked 2026-11-09 08:19 PM UTC

Neighborhood & Commute
Source: Walkscore
Save
Ask
Tour
Hide
Share