Save
Ask
Tour
Hide
Share
$799,000
6 Days On Site

15 Marlboro Rd
Woburn, MA 01801

For Sale|Single Family Residence|Active
3
Beds
2
Total Baths
2
Full Baths
1,596
SqFt
$501
/SqFt
1954
Built
County:
Middlesex
15 Marlboro Rd15 Marlboro Rd15 Marlboro Rd15 Marlboro Rd
Save
Ask
Tour
Hide
Share

Mortgage Calculator

Monthly Payment (Est.)

Enter an interest rate to see your estimated monthly payment.
Calculator powered by Showcase IDX, a Constellation1 Company. Copyright ©2026 Information is deemed reliable but not guaranteed.

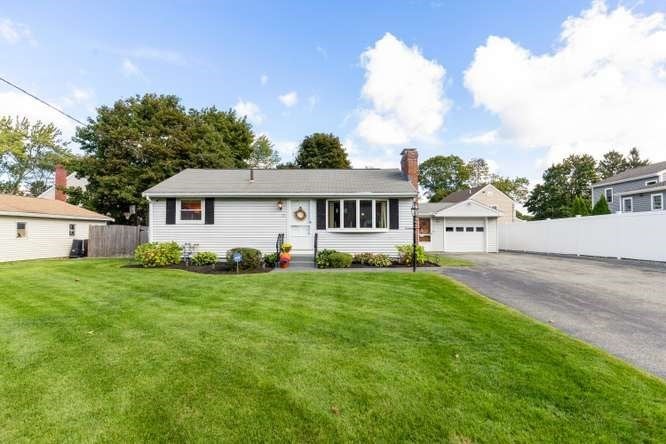
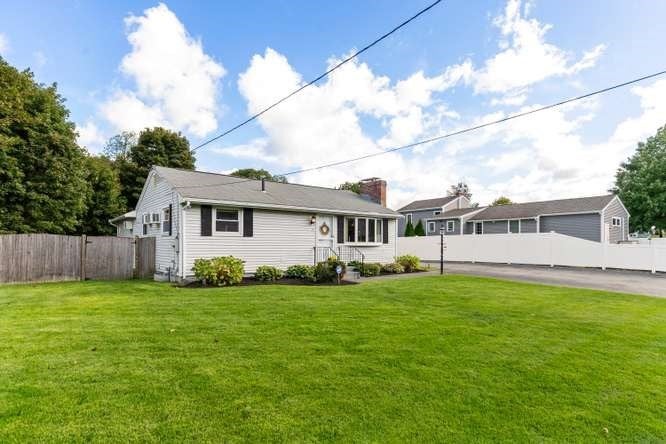
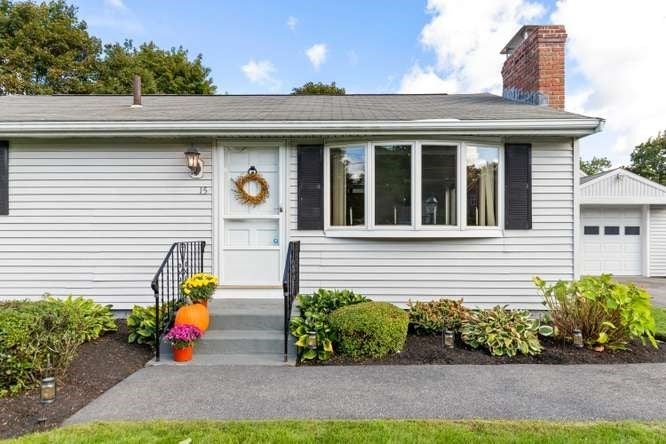
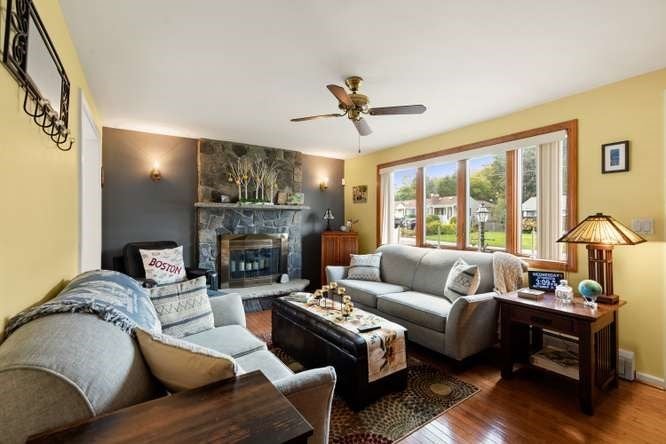
Introducing 15 Marlboro Rd! Side door entrance brings you into a cozy heated sun porch overlooking back yard, and then steps up to kitchen w/7 ft island..great for entertaining...deck off kitchen leads to beautiful landscaped backyard with gunite pool ...no better place to be all summer long..something to look forward to! Fireplaced LR/DR w/HW floors 3BR 2BA Lower level offers potential to build out to expand living area, Enjoy the lifestyle and convenience of a wonderful West Woburn neighborhood just minutes to schools, parks, restaurants, cafés, shopping and major commuter routes including Rt 128, I-93, Route 3 & I-495.. Offering privacy, convenience and a versatile layout. This home is a wonderful option for those looking to downsize, purchase their first home or simply enjoy the ease of one-level living.

Save
Ask
Tour
Hide
Share
Listing Snapshot
Price 
$799,000
Days On Site 
6 Days
Bedrooms 
3
Inside Area (SqFt) 
1,596 sqft
Total Baths 
2
Full Baths 
2
Partial Baths 
N/A
Lot Size 
0.23 Acres
Year Built 
1954
MLS® Number 
73582591
Status 
Active
Property Tax 
$5,569
HOA/Condo/Coop Fees 
N/A
Sq Ft Source 
Public Records
Friends & Family
Recent Activity
2 days agoListing updated with changes from the MLS®
6 days agoListing first seen on site
General Features
Acres 
0.23
Attached Garage 
Yes
Disclosures 
Inground pool professionally opened/closed year after yearpool filter 2018new skimmers in 2018coping in 2025..includes safety pool cover. roof 20111st fl bath 2022Buderus furnace 2017oil tank 2024water heater 2023updated sprinkler system 2025
Foundation 
Concrete Perimeter
Garage 
Yes
Garage Spaces 
1
Parking 
PavedAttachedOff StreetGarage
Parking Spaces 
7
Property Sub Type 
Single Family Residence
Sewer 
Public Sewer
SqFt Above 
1596
SqFt Total 
1596
Style 
Ranch
Water Source 
Public
Zoning 
R-1
Interior Features
Appliances 
RangeOvenDishwasherMicrowaveRefrigeratorWasherDryer
Cooling 
Wall Unit(s)Ceiling Fan(s)
Electric 
Circuit Breakers
Fireplace 
Yes
Fireplace Features 
Living Room
Fireplaces 
1
Flooring 
TileCarpetHardwood
Heating 
BaseboardOil
Interior 
Ceiling Fan(s)Wet BarMaster DownstairsPantry
Laundry Features 
Electric Dryer Hookup
Bathroom 1 
Dimensions - 8x5Level - FirstArea - 40
Bathroom 2 
Dimensions - 9x4Level - BasementArea - 36
Bedroom 2 
Dimensions - 13x11Level - FirstArea - 143
Bedroom 3 
Dimensions - 11x9Level - FirstArea - 99
Dining Room 
Dimensions - 11x11Level - FirstArea - 121
Kitchen 
Dimensions - 20x17Level - FirstArea - 340
Living Room 
Dimensions - 16x11Level - FirstArea - 176
Master Bedroom 
Dimensions - 15x15Level - FirstArea - 225
Save
Ask
Tour
Hide
Share
Exterior Features
Construction Details 
Frame
Patio And Porch 
Deck
Pool Features 
In GroundPrivate
Private Pool 
Yes
Roof 
Shingle
Listing courtesy of Gina M. Jones of Barrett, Chris. J., REALTORS®


The property listing data and information, or the Images, set forth herein were provided to MLS Property Information Network, Inc. from third party sources, including sellers, lessors, landlords, and public records, and were compiled by MLS Property Information Network, Inc. The property listing data and information, and the Images, are for the personal, non-commercial use of consumers having a good faith interest in purchasing, leasing or renting listed properties of the type displayed to them and may not be used for any purpose other than to identify prospective properties which such consumers may have a good faith interest in purchasing, leasing or renting. MLS Property Information Network, Inc. and its subscribers disclaim any and all representations and warranties as to the accuracy of the property listing data and information, or as to the accuracy of any of the Images, set forth herein.

Last checked 2026-10-01 02:07 PM UTC

Neighborhood & Commute
Source: Walkscore
Save
Ask
Tour
Hide
Share