

8 Leeward PassageTruro, MA 02666

Mortgage Calculator
Monthly Payment (Est.)
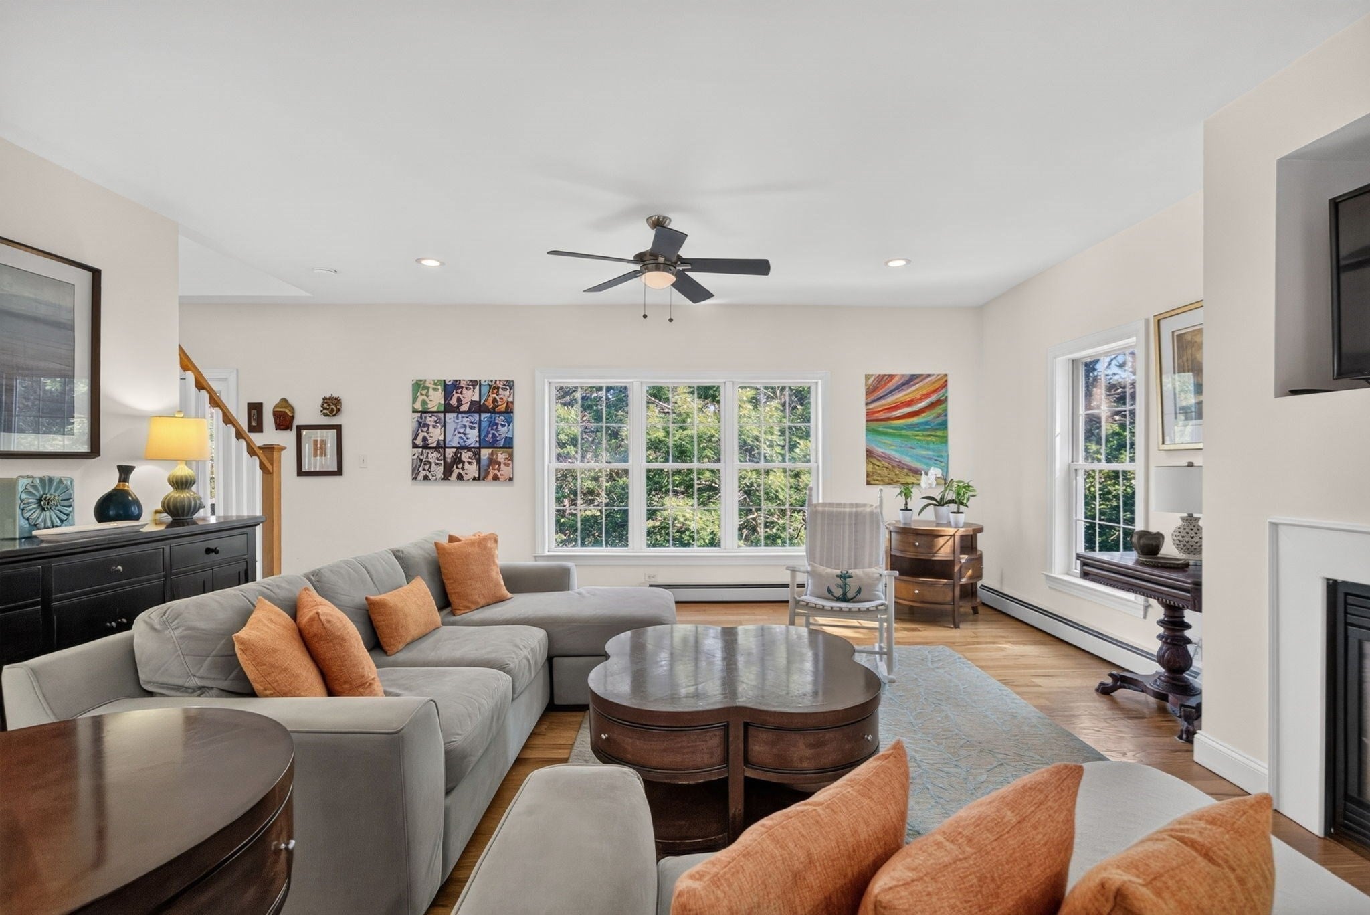
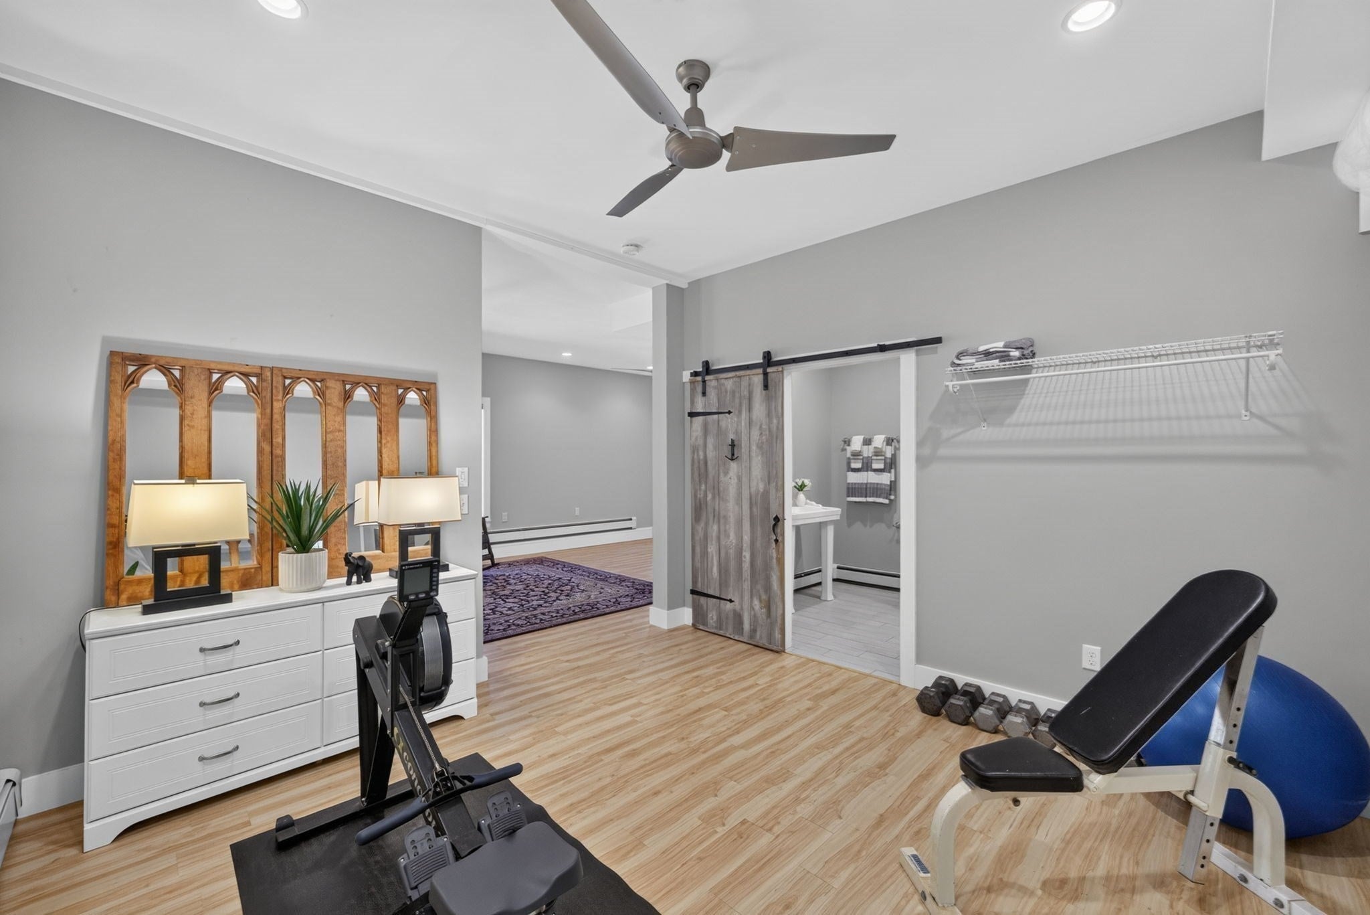
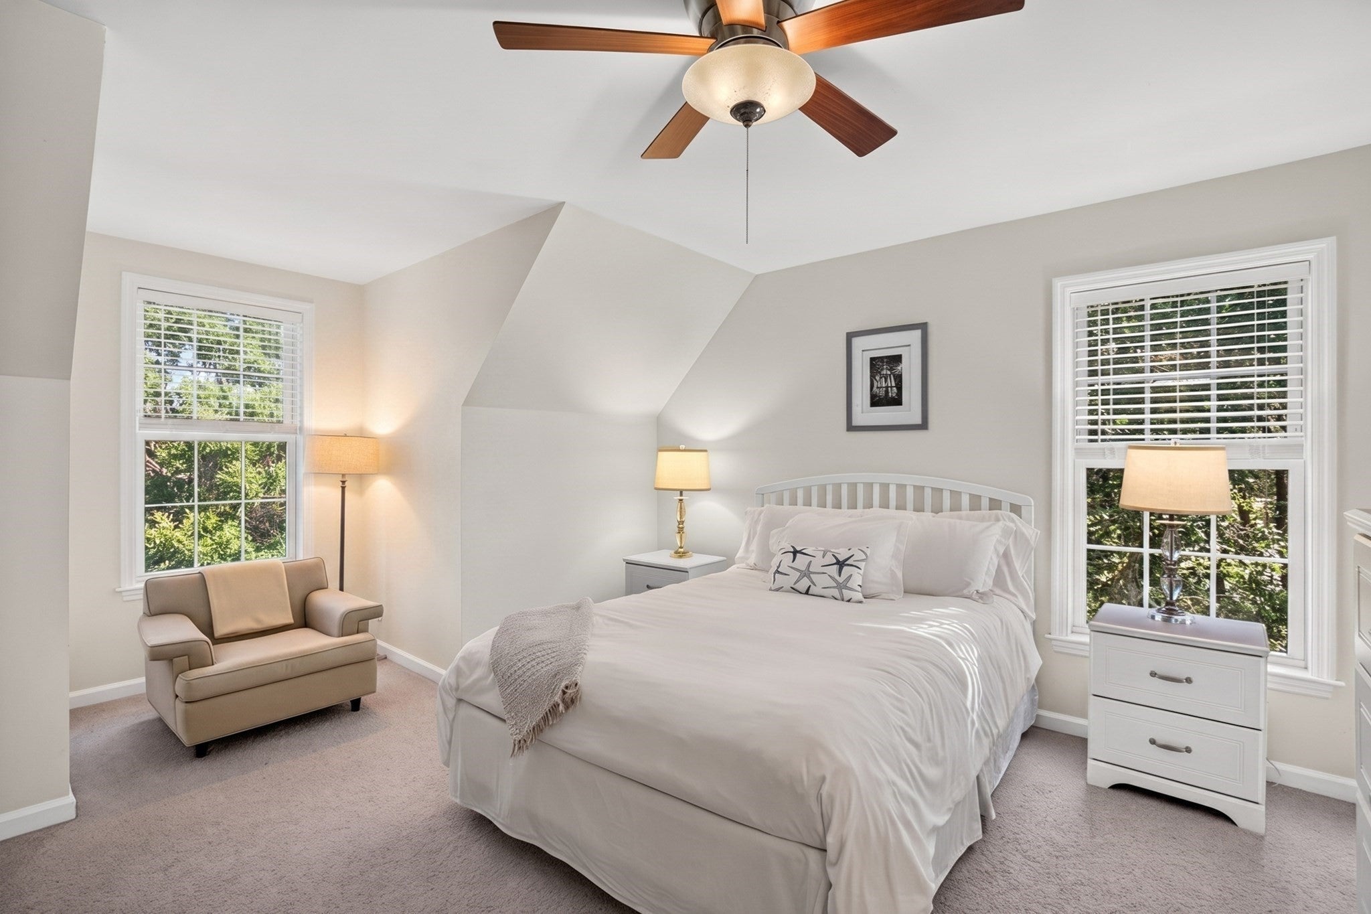
Enter an interest rate to see your estimated monthly payment.There is a quiet sense of belonging at 8 Leeward Passage. Tucked among the rolling hills and winding roads of Truro, this beautifully maintained residence embraces the landscape and the unhurried rhythm of life on the Outer Cape. Expansive windows capture shifting light throughout the day, bringing the natural surroundings into the home and creating an easy connection between indoors and out. Generous living spaces invite everything from lively gatherings to quiet mornings, while multiple levels provide flexibility for guests, creative pursuits, fitness, or working remotely. Outside, expansive decking becomes an extension of the living space, made for coffee in the morning sun, long summer afternoons, and evenings beneath the stars. Life here follows its own pace. Start the day at Ballston or Long Nook Beach, pick up lobster rolls from Days Market, spend an afternoon at Truro Vineyards, or settle in for dinner at Blackfish before returning to the stillness of Leeward Passage. It is the kind of setting that draws people to Truro and gives them every reason to stay, offering not simply a place to live, but a lasting connection to one of the Outer Cape’s most treasured communities.
| yesterday | Listing updated with changes from the MLS® | |
| yesterday | Listing first seen on site |

The property listing data and information, or the Images, set forth herein were provided to MLS Property Information Network, Inc. from third party sources, including sellers, lessors, landlords, and public records, and were compiled by MLS Property Information Network, Inc. The property listing data and information, and the Images, are for the personal, non-commercial use of consumers having a good faith interest in purchasing, leasing or renting listed properties of the type displayed to them and may not be used for any purpose other than to identify prospective properties which such consumers may have a good faith interest in purchasing, leasing or renting. MLS Property Information Network, Inc. and its subscribers disclaim any and all representations and warranties as to the accuracy of the property listing data and information, or as to the accuracy of any of the Images, set forth herein.
Last checked 2026-09-26 12:03 PM UTC