

47 Sanford StMelrose, MA 02176
Mortgage Calculator
Monthly Payment (Est.)
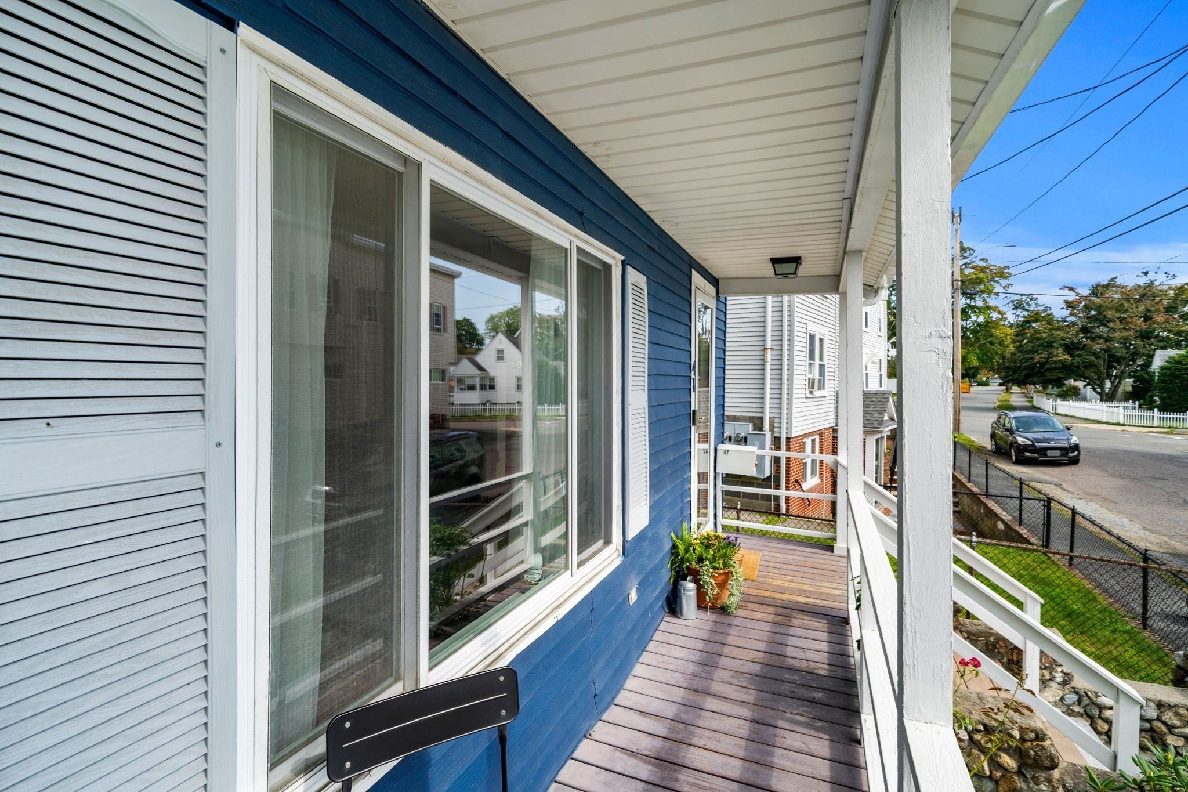
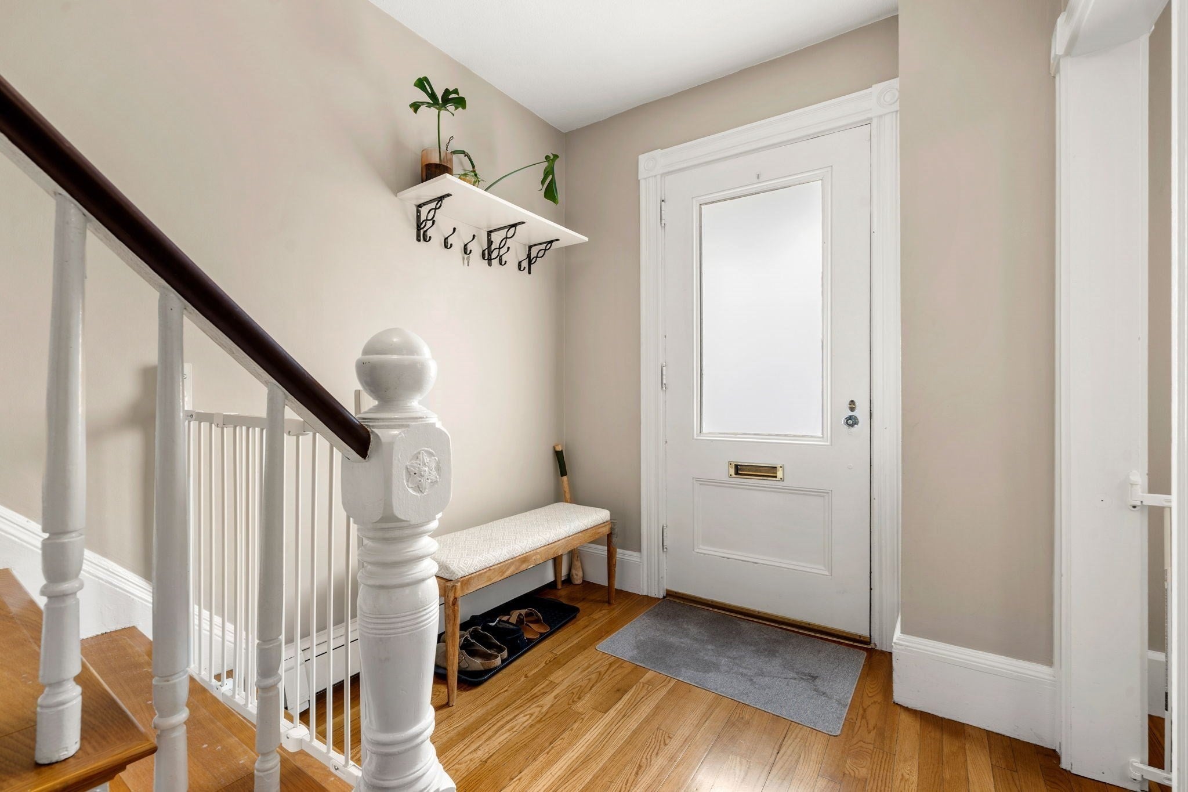
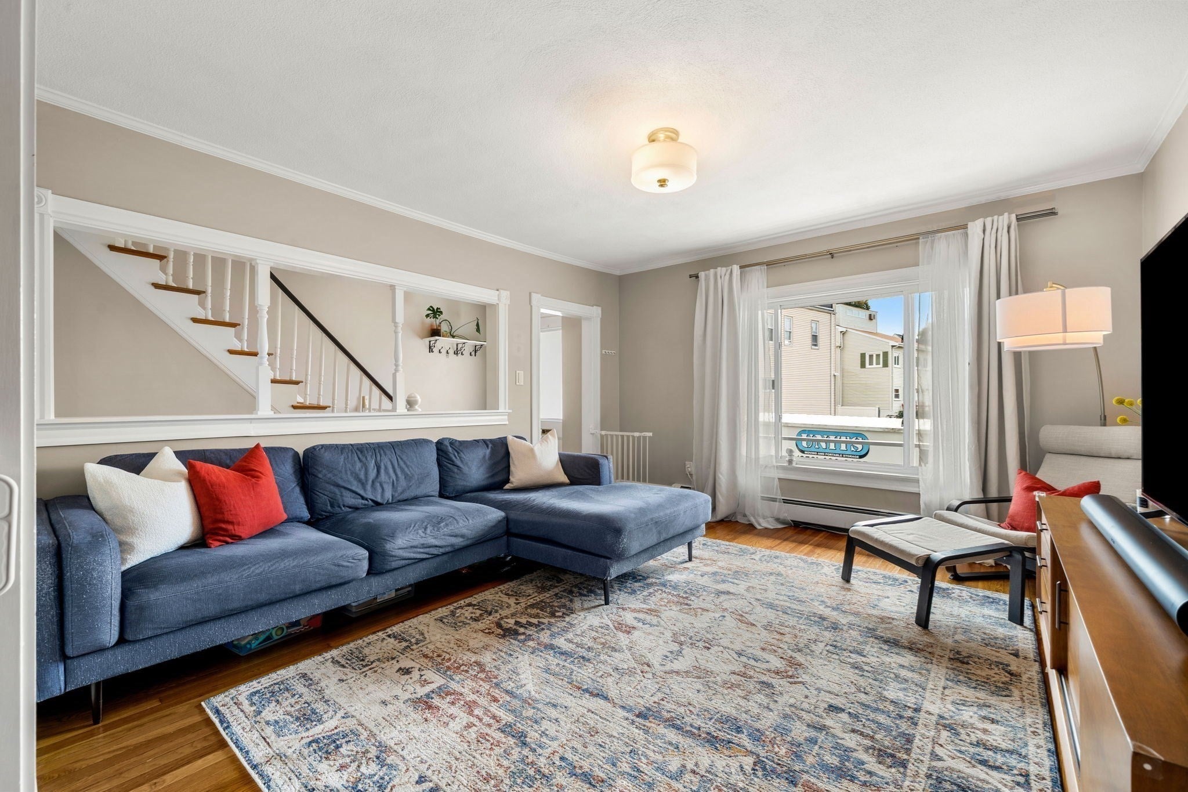
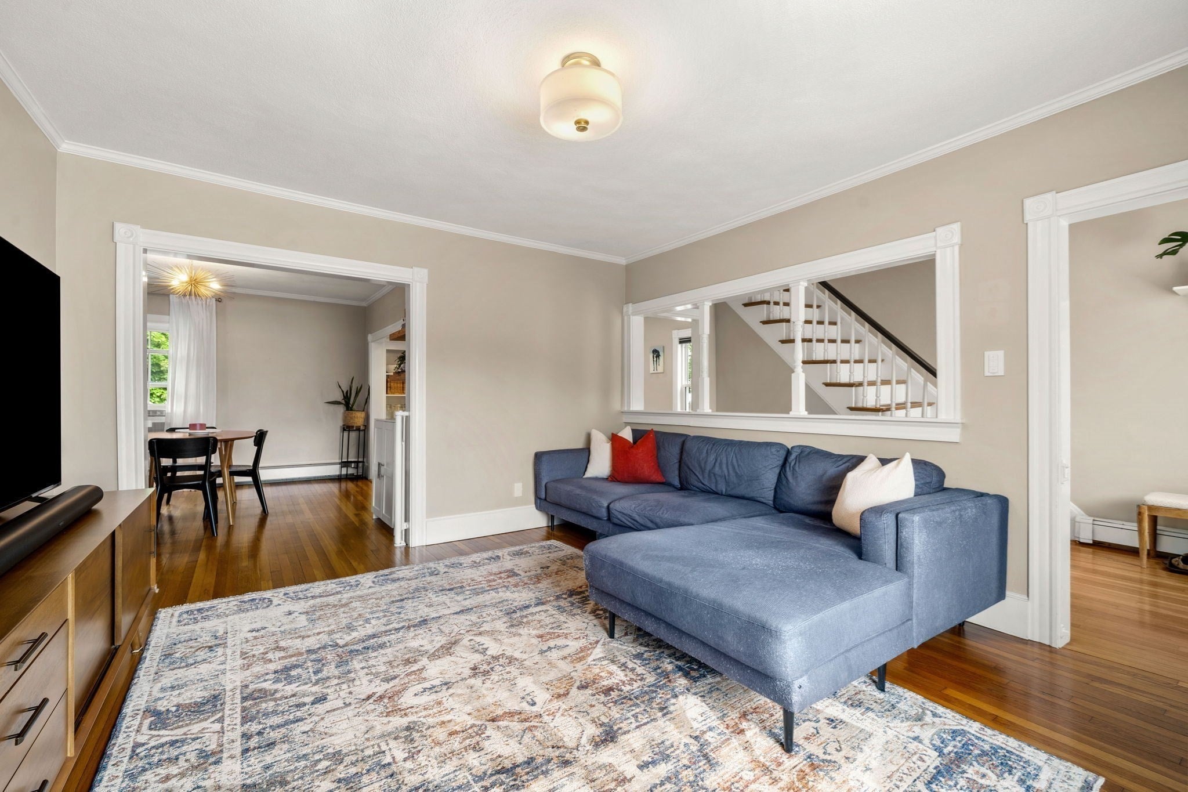
Enter an interest rate to see your estimated monthly payment.Welcome to 47 Sanford Street, where inviting living spaces, a flexible floor plan, and exceptional bonus space come together. Step inside to warm hardwood floors and a bright, sun-filled living room that flows naturally into the dining area and kitchen, creating an easy layout for everyday living and entertaining. The kitchen features ample cabinetry, stainless steel appliances, and a center island with seating—perfect for casual meals, meal prep, or gathering with friends. Upstairs, you'll find three comfortable bedrooms, including a spacious primary, along with two full baths and flexibility for guest space or a home office. Outside, enjoy morning coffee on the welcoming front porch, summer dinners on the composite deck, and a fenced backyard with room for entertaining, gardening, pets, or play. A standout feature is the separate heated and cooled accessory building, currently used as a home gym and offering excellent flexibility as an office, studio, hobby space, or private retreat. The full basement provides additional room for storage, projects, or recreation. Five parking spaces add convenience, while nearby public transportation, parks, trails, shopping, and everyday amenities make the location equally appealing. A versatile home with spaces designed to adapt to the way you live. ** Showings begin Friday, 10/2. Open House Sat 10/3 and Sun 10/4 from 11:00AM-12:30PM. Offers deadline Tuesday, Oct 6th at 12PM. **
| 19 hours ago | Listing updated with changes from the MLS® | |
| 5 days ago | Status changed to Active | |
| a week ago | Listing first seen on site |

The property listing data and information, or the Images, set forth herein were provided to MLS Property Information Network, Inc. from third party sources, including sellers, lessors, landlords, and public records, and were compiled by MLS Property Information Network, Inc. The property listing data and information, and the Images, are for the personal, non-commercial use of consumers having a good faith interest in purchasing, leasing or renting listed properties of the type displayed to them and may not be used for any purpose other than to identify prospective properties which such consumers may have a good faith interest in purchasing, leasing or renting. MLS Property Information Network, Inc. and its subscribers disclaim any and all representations and warranties as to the accuracy of the property listing data and information, or as to the accuracy of any of the Images, set forth herein.
Last checked 2026-10-05 03:07 AM UTC