Save
Ask
Tour
Hide
Share
$2,149,000
43 Days On Site

472 Summer Avenue
Reading, MA 01867

Single Family Residence|Pending
5
Beds
5
Total Baths
4
Full Baths
1
Partial Bath
4,930
SqFt
$436
/SqFt
2026
Built
County:
Middlesex
472 Summer Avenue472 Summer Avenue472 Summer Avenue472 Summer Avenue
Save
Ask
Tour
Hide
Share

Mortgage Calculator

Monthly Payment (Est.)

Enter an interest rate to see your estimated monthly payment.
Calculator powered by Showcase IDX, a Constellation1 Company. Copyright ©2026 Information is deemed reliable but not guaranteed.

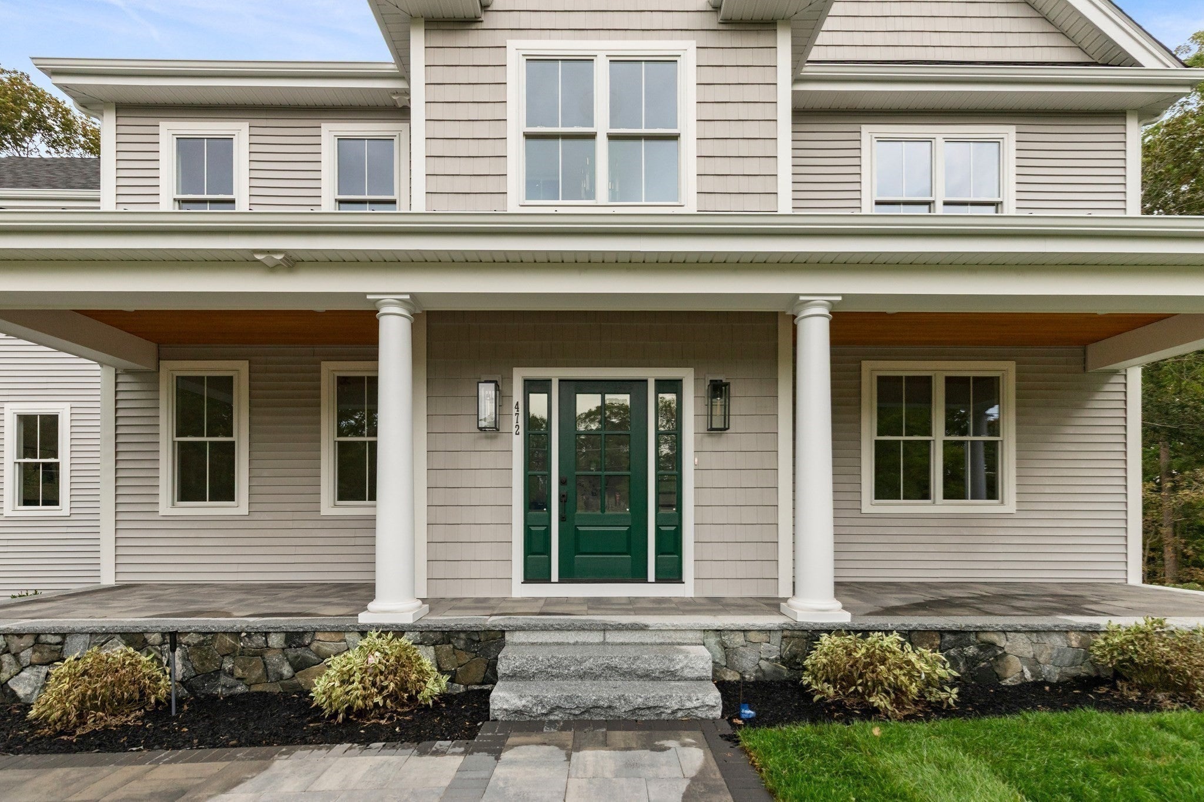
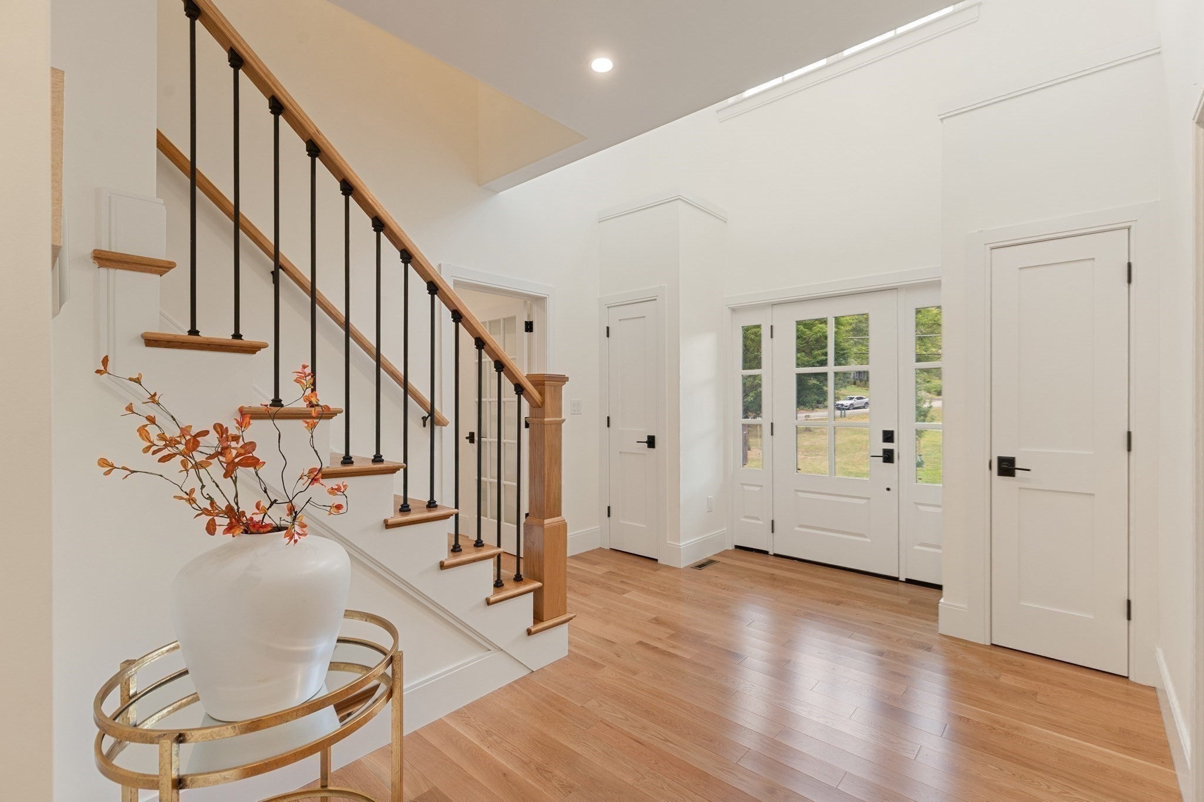
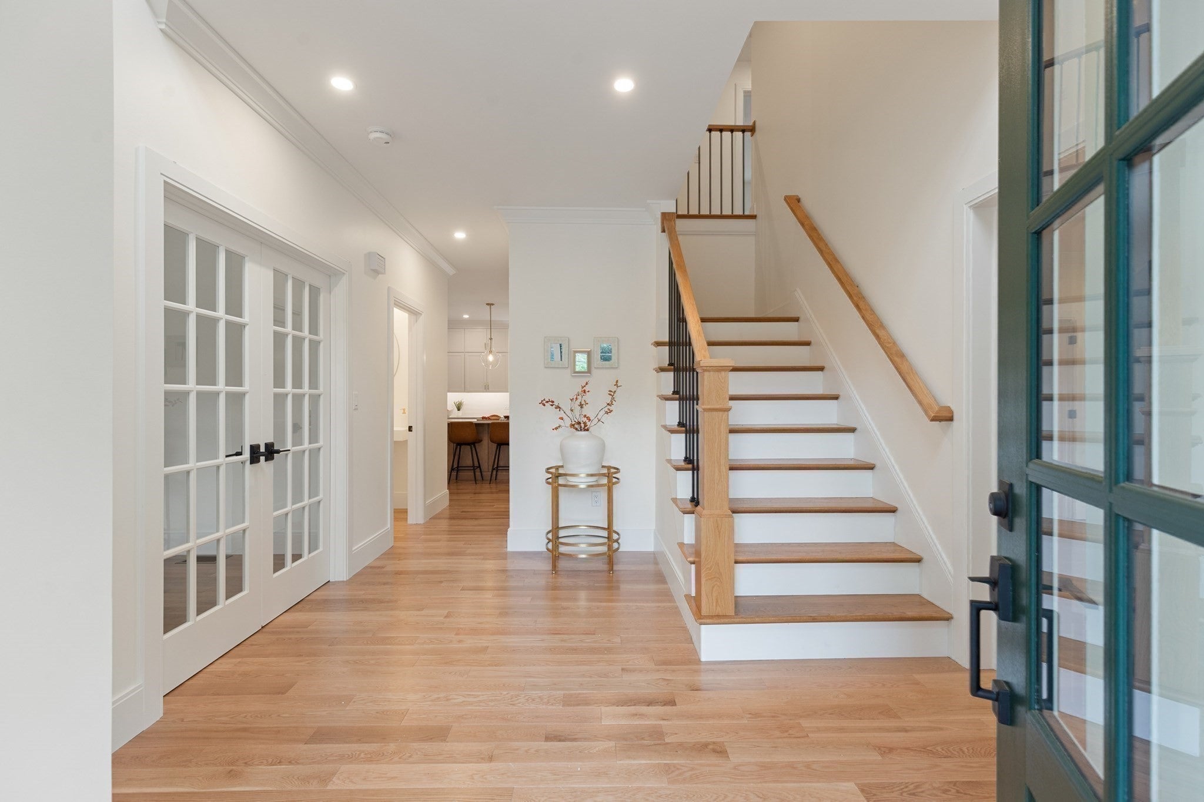
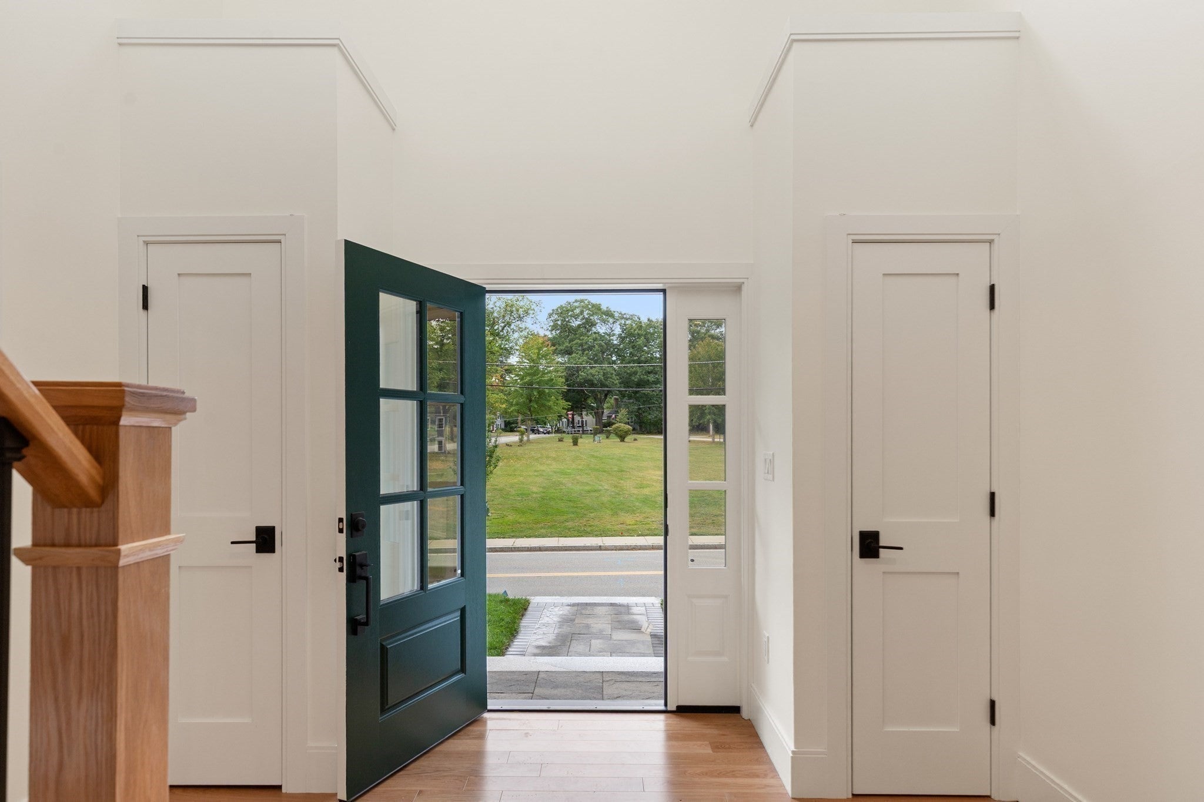
This spectacular new construction home in one of Readings desirable neighborhoods, is poised on a rare 33,824 acre lot and set across from Leach Park. This spacious home offers a sophisticated design which blends seamlessly with every day functionality, offering 12 rooms, 5 bedrooms, 4.5 baths and a large 3 car attached garage. A striking stone front porch, an expansive open concept floor plan and a thoughtfully designed kitchen with a large center island, a walk in pantry and Bosch appliances. The comfortable family room centered around a gas fireplace transitions to the large covered rear deck which has a dedicated gas line for grilling. A formal dining room, living room, office, half bath and a large foyer completes the first floor. The upper level has 4 bedrooms and 2 full baths which includes a luxury primary suite with a spacious bedroom, bathroom and two walk in closets. The walk out lower level features a secondary living space which includes another large family room, the 5th bedroom, a media room or work out space and access to the beautifully landscaped exterior and patio. Built with meticulous attention to detail and high end finishes throughout. The specification list, floor plans and plot pan is attached, please see for more details.

Save
Ask
Tour
Hide
Share
Listing Snapshot
Price 
$2,149,000
Days On Site 
43 Days
Bedrooms 
5
Inside Area (SqFt) 
4,930 sqft
Total Baths 
5
Full Baths 
4
Partial Baths 
1
Lot Size 
0.78 Acres
Year Built 
2026
MLS Number 
73582457
Status 
Pending
Property Tax 
N/A
HOA/Condo/Coop Fees 
N/A
Sq Ft Source 
Owner
Friends & Family
Recent Activity
4 weeks agoListing updated with changes from the MLS
4 weeks agoStatus changed to Pending
a month agoListing first seen on site
General Features
Acres 
0.78
Attached Garage 
Yes
Disclosures 
Taxes are not assessed as yet.
Foundation 
Concrete Perimeter
Garage 
Yes
Garage Spaces 
3
Parking 
PavedAttachedGarage Door OpenerGarage Faces SideOff StreetGarage
Parking Spaces 
7
Property Sub Type 
Single Family Residence
Sewer 
Public Sewer
SqFt Above 
4930
SqFt Total 
4930
Style 
Colonial
Water Source 
Public
Zoning 
RES
Interior Features
Appliances 
Electric Water HeaterRangeDishwasherMicrowaveRefrigeratorRange Hood
Basement 
FullWalk-Out AccessInterior Entry
Cooling 
Central AirZoned
Electric 
Circuit Breakers200+ Amp Service
Fireplace 
Yes
Fireplaces 
1
Flooring 
TileLaminateHardwood
Heating 
Natural GasForced AirPropaneZoned
Interior 
Wired for Sound
Window Features 
Insulated Windows
Bathroom 1 
Level - First
Bathroom 2 
Level - Second
Bathroom 3 
Level - Second
Bedroom 2 
Dimensions - 14x13Level - SecondArea - 182
Bedroom 3 
Dimensions - 15x12Level - SecondArea - 180
Bedroom 4 
Dimensions - 14x12.8Level - SecondArea - 179
Dining Room 
Dimensions - 17x15Level - FirstArea - 255
Family Room 
Dimensions - 22x22Level - FirstArea - 484
Kitchen 
Dimensions - 17x14Level - FirstArea - 238
Living Room 
Dimensions - 15x14Level - FirstArea - 210
Master Bedroom 
Dimensions - 22x15Level - SecondArea - 330
Save
Ask
Tour
Hide
Share
Exterior Features
Construction Details 
Frame
Lot Features 
WoodedLandscaped
Patio And Porch 
PorchPatioCoveredDeck
Roof 
Shingle
Windows/Doors 
Insulated Windows
Community Features
Community Features 
Tennis Court(s)ParkSidewalks
Roads 
Paved
Schools
School District
Unknown
Elementary School
School Dept
Middle School
Parker
High School
Rmhs
Listing courtesy of Sumi Sinnatamby of Berkshire Hathaway HomeServices Commonwealth Real Estate


The property listing data and information, or the Images, set forth herein were provided to MLS Property Information Network, Inc. from third party sources, including sellers, lessors, landlords, and public records, and were compiled by MLS Property Information Network, Inc. The property listing data and information, and the Images, are for the personal, non-commercial use of consumers having a good faith interest in purchasing, leasing or renting listed properties of the type displayed to them and may not be used for any purpose other than to identify prospective properties which such consumers may have a good faith interest in purchasing, leasing or renting. MLS Property Information Network, Inc. and its subscribers disclaim any and all representations and warranties as to the accuracy of the property listing data and information, or as to the accuracy of any of the Images, set forth herein.

Last checked 2026-11-06 10:08 PM UTC

Neighborhood & Commute
Source: Walkscore
Save
Ask
Tour
Hide
Share