

112 Wales StAbington, MA 02351
Mortgage Calculator
Monthly Payment (Est.)
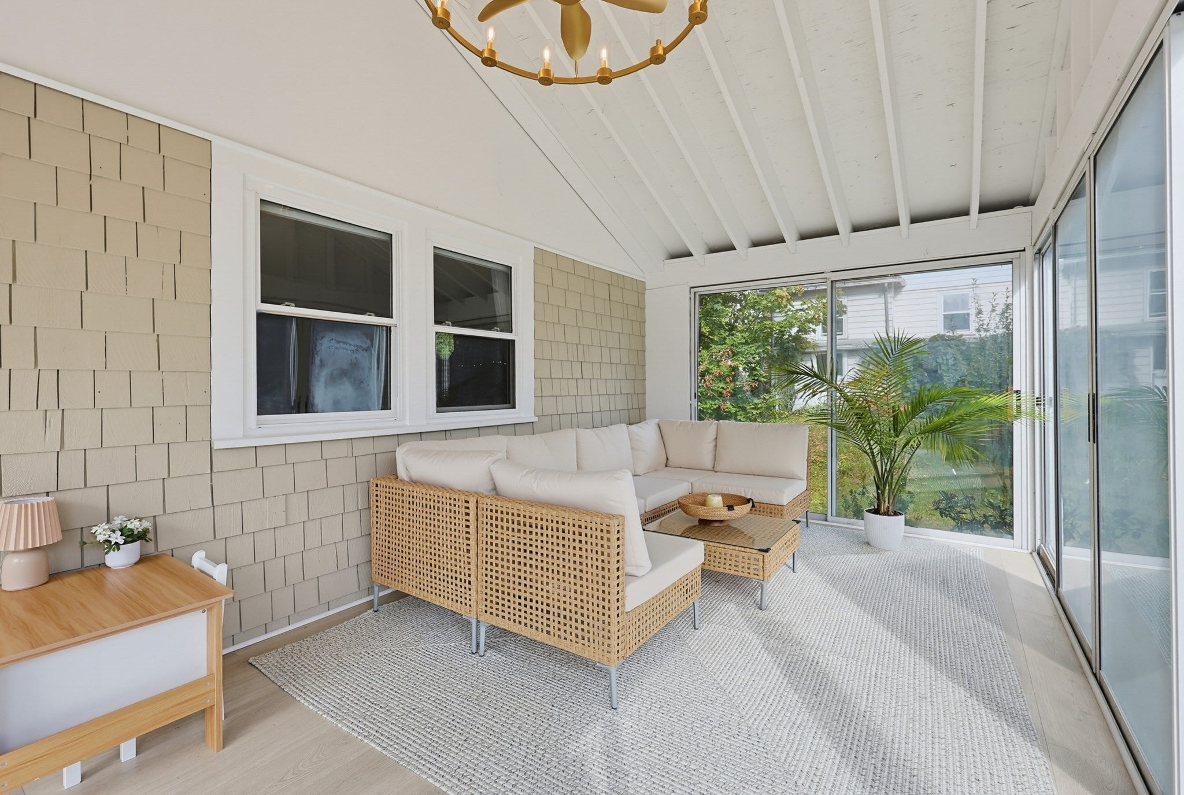
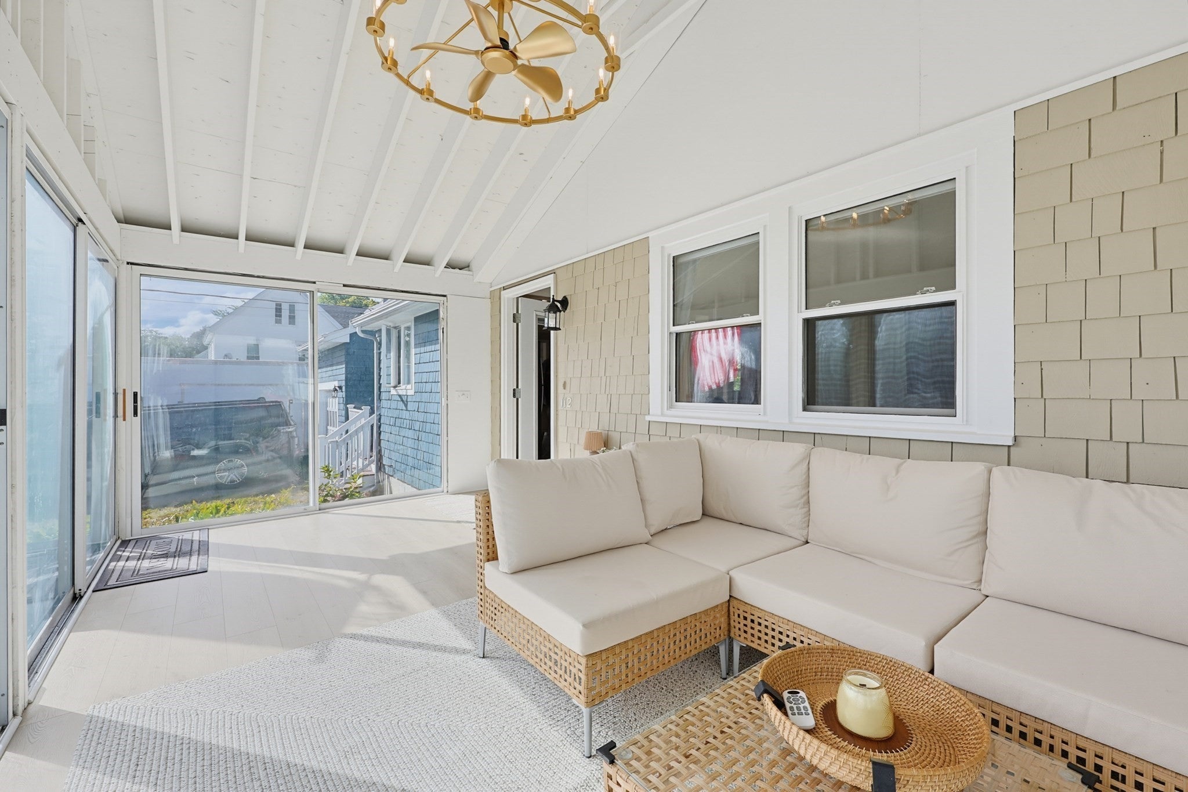
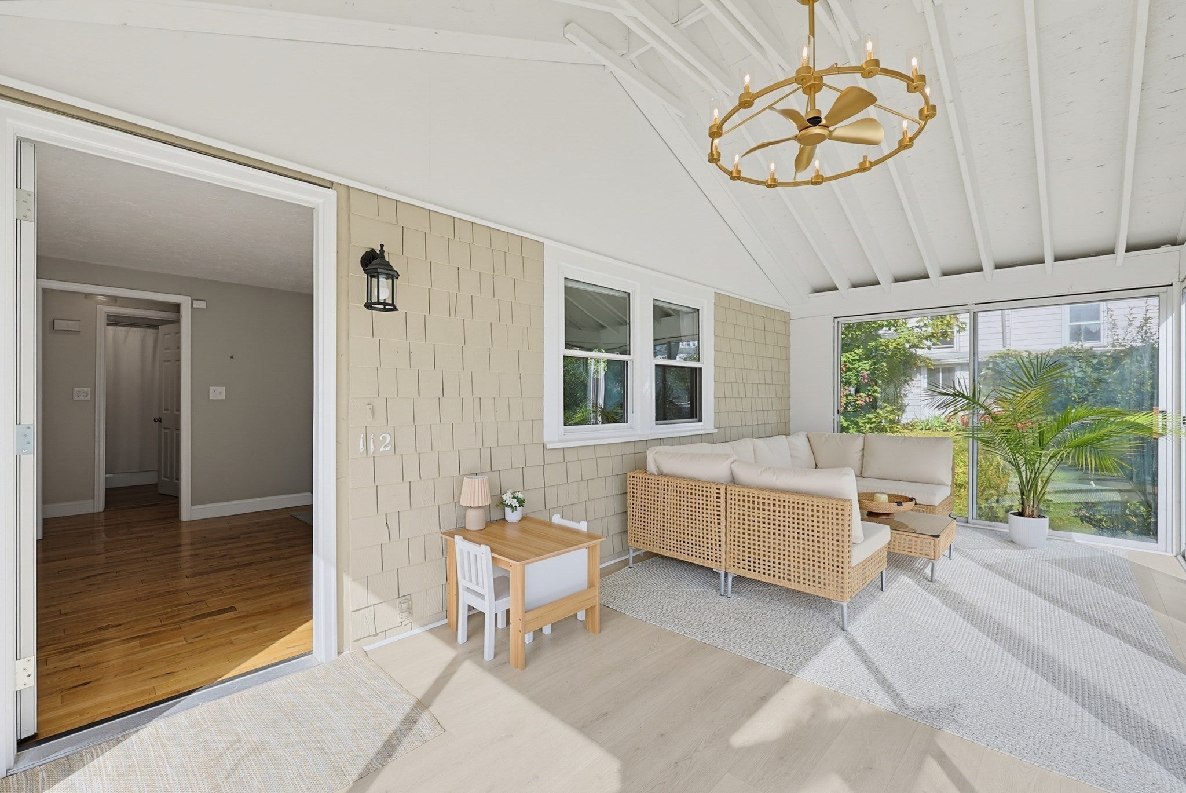
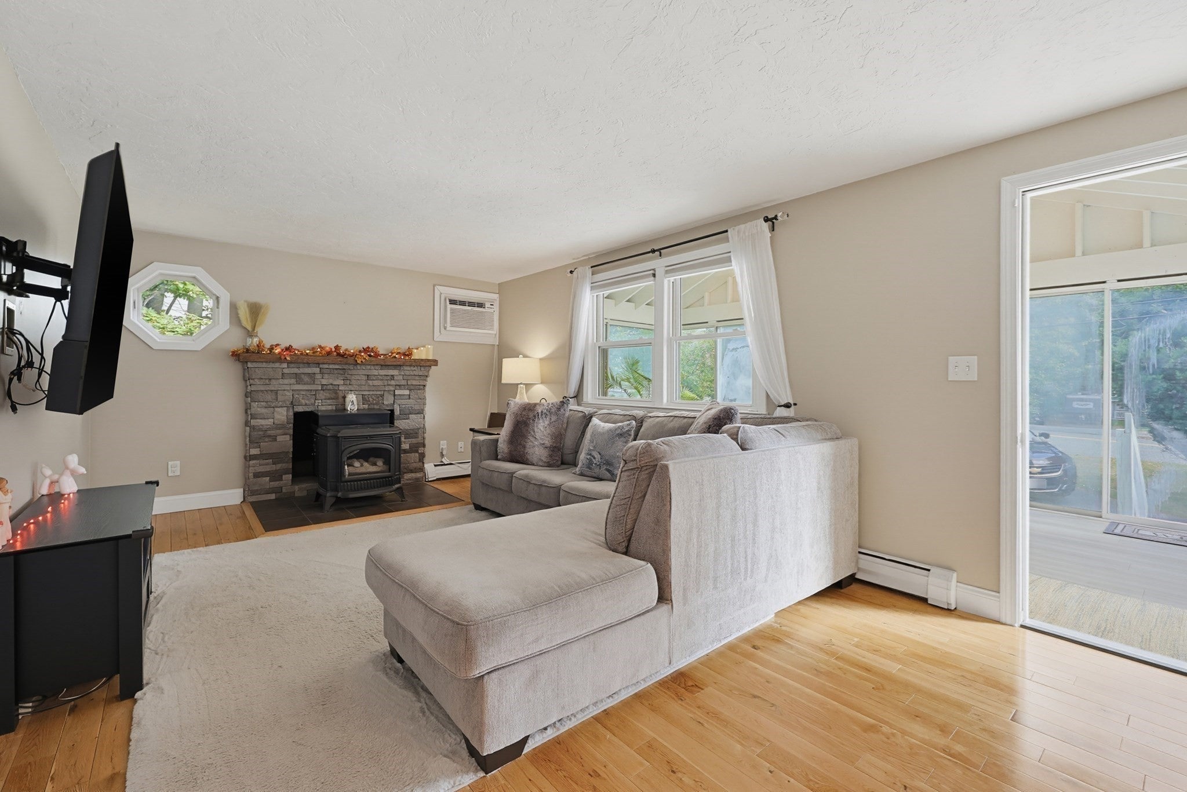
Enter an interest rate to see your estimated monthly payment.Welcome home! This move-in-ready single-level home offers an inviting layout with thoughtful updates throughout. Step inside to hardwood floors and a beautifully renovated kitchen featuring matching stainless steel appliances, and a craftsman beam opening the kitchen to the living area with a cozy pellet stove. The adjoining dining area flows into the three-season sunroom, which has been newly refreshed with new flooring, fresh paint and updated lighting, creating a bright and comfortable space to relax or entertain. Two bedrooms and a renovated full bath complete the main level. A large walkout basement with zoned heating offers two additional rooms, including excellent storage and partially finished space with potential for additional living area. Outside, enjoy a private backyard abutting conservation marshland, an attached one-car garage and paved driveway. Conveniently located close to Route 3, the commuter rail, shopping, dining and area amenities *** SUN Open House CANCELLED!
| 2 weeks ago | Listing updated with changes from the MLS® | |
| 2 weeks ago | Status changed to Active Under Contract | |
| 2 weeks ago | Listing first seen on site |

The property listing data and information, or the Images, set forth herein were provided to MLS Property Information Network, Inc. from third party sources, including sellers, lessors, landlords, and public records, and were compiled by MLS Property Information Network, Inc. The property listing data and information, and the Images, are for the personal, non-commercial use of consumers having a good faith interest in purchasing, leasing or renting listed properties of the type displayed to them and may not be used for any purpose other than to identify prospective properties which such consumers may have a good faith interest in purchasing, leasing or renting. MLS Property Information Network, Inc. and its subscribers disclaim any and all representations and warranties as to the accuracy of the property listing data and information, or as to the accuracy of any of the Images, set forth herein.
Last checked 2026-10-10 05:58 AM UTC