

172 Landry AveNorth Attleboro, MA 02760
Mortgage Calculator
Monthly Payment (Est.)
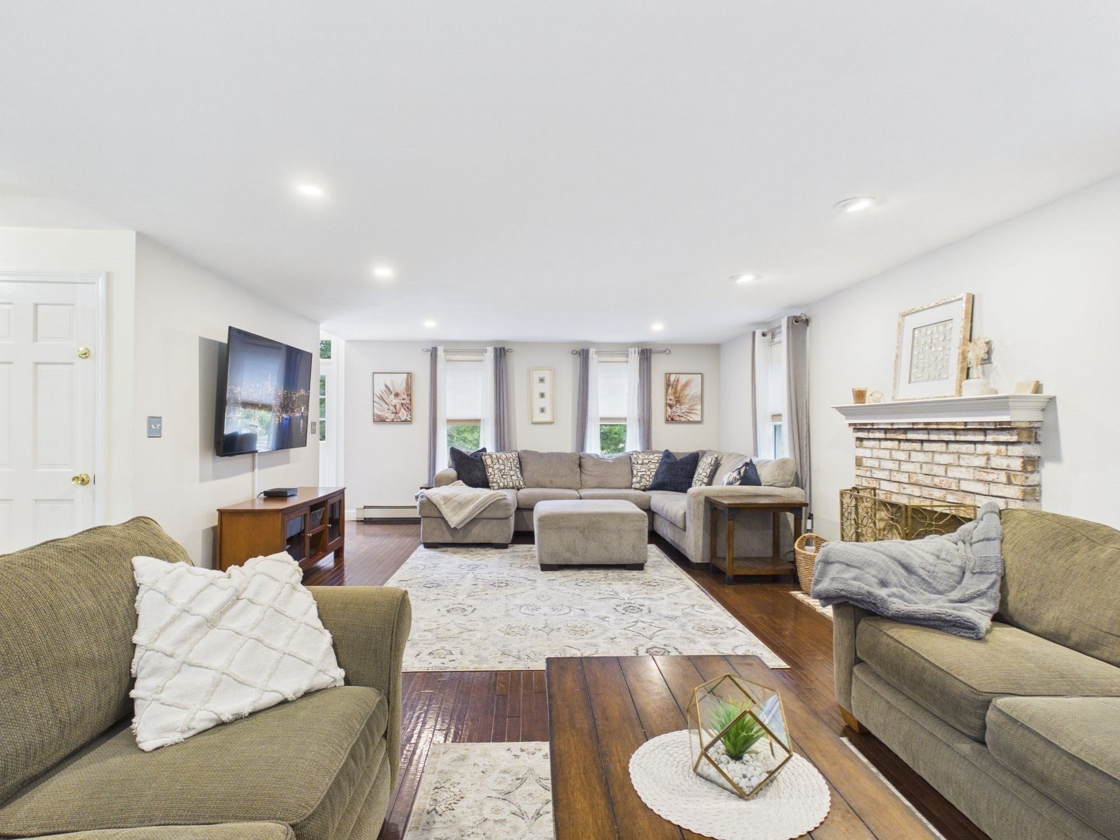
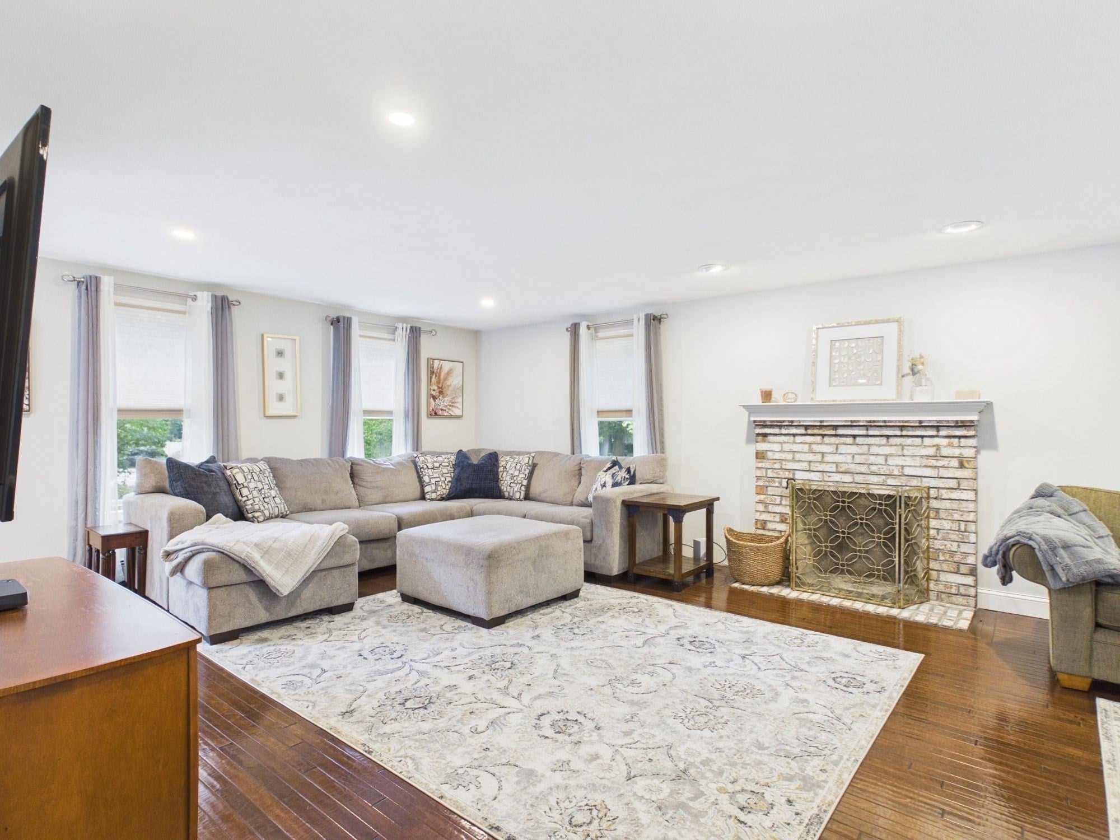
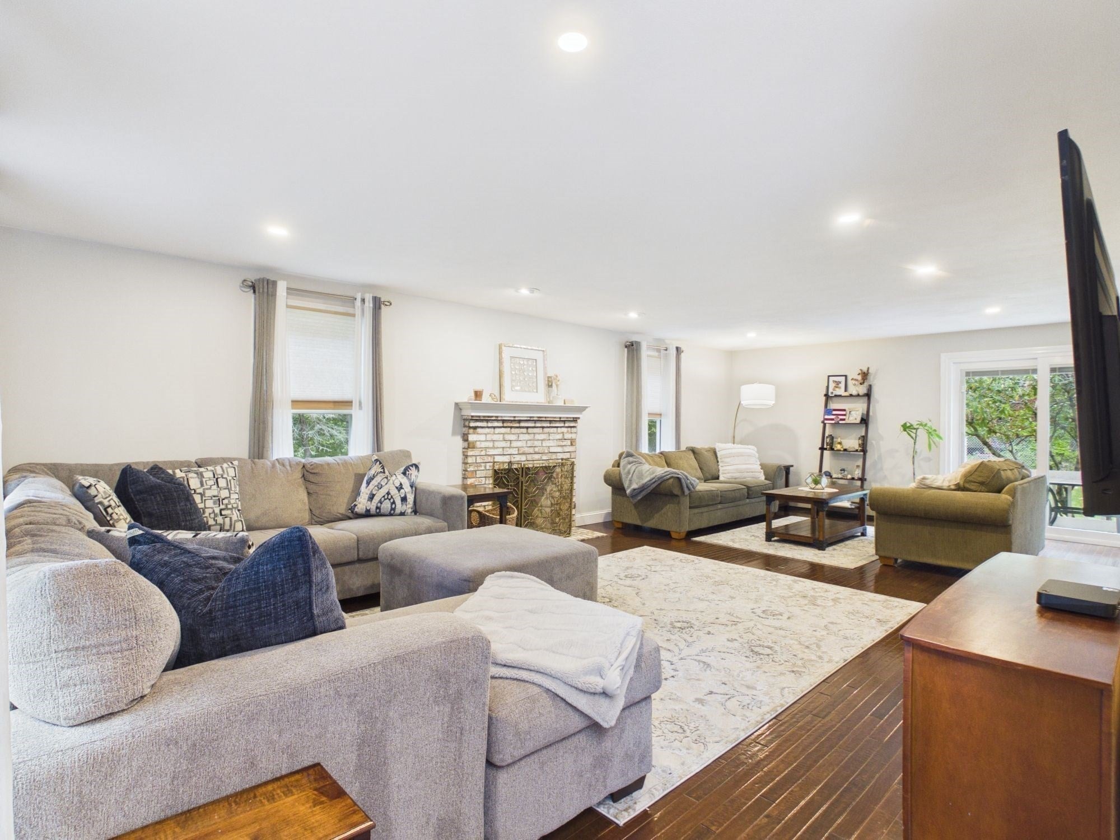
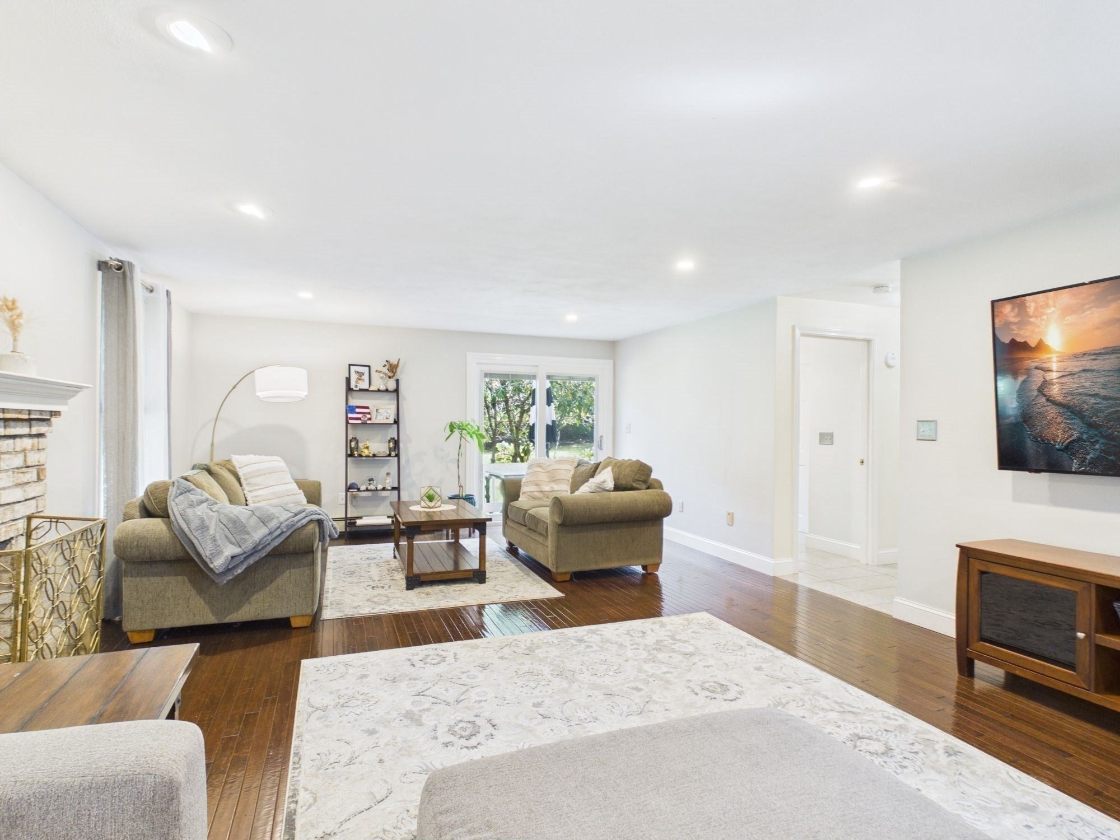
Enter an interest rate to see your estimated monthly payment.MORE SPACE TODAY, MORE POSSIBILITIES FOR TOMORROW! Some homes make you choose between room to live now and flexibility for what comes next. This one gives you both. Offering 1,981 sq. ft. above grade plus approximately 1,048 sq. ft. in the finished lower level, the home unfolds with more space, function, and possibility than its classic Gambrel exterior first suggests. A renewed driveway, handsome paver walkway, and composite front porch create a polished arrival. Inside, the open two-story foyer leads to a front-to-back family room centered on a wood-burning fireplace, while the dining room maintains an easy connection to the oversized kitchen. Here, an island and abundant workspace handle the practical side of daily life, while a cathedral ceiling and skylight flood the expanded area with natural light. A slider with built-in blinds opens to the deck and fenced backyard, creating a natural flow between indoor and outdoor spaces. Upstairs, the primary suite pairs a walk-in closet with an updated bath and custom oversized tiled shower. Two additional bedrooms offer generous proportions and useful flexibility. Then there is the lower level: more than 1,000 sq. ft. of finished space arranged for recreation, fitness, hobbies, laundry, and storage—with enough room to adapt as needs change. Just beyond the deck, the detached two-car garage provides substantial workshop and storage capacity. Its large framed loft presents potential for future ADU conversion, subject to permitting and applicable requirements. The home’s value story is strengthened by major improvements already made: roof and skylights (2023), windows and sliders (2021), primary bath (2022), exterior paint and finished lower level (2024), driveway and walkway improvements (2025), plus a new heating system scheduled for installation the first week of October. There is room to personalize selected finishes over time without first taking on a long list of major exterior and system projects. Within walking distance of Joseph W. Martin Jr. Elementary and Animal Crackers Nursery School, with the middle and high schools nearby. Routes 152 and 106, I-95 and I-495, shopping, dining, and recreation are all conveniently accessible. Come see how much space—and how many possibilities—are waiting at 172 Landry Avenue.
| a week ago | Listing updated with changes from the MLS | |
| a week ago | Status changed to Active Under Contract | |
| 4 weeks ago | Listing first seen on site |

The property listing data and information, or the Images, set forth herein were provided to MLS Property Information Network, Inc. from third party sources, including sellers, lessors, landlords, and public records, and were compiled by MLS Property Information Network, Inc. The property listing data and information, and the Images, are for the personal, non-commercial use of consumers having a good faith interest in purchasing, leasing or renting listed properties of the type displayed to them and may not be used for any purpose other than to identify prospective properties which such consumers may have a good faith interest in purchasing, leasing or renting. MLS Property Information Network, Inc. and its subscribers disclaim any and all representations and warranties as to the accuracy of the property listing data and information, or as to the accuracy of any of the Images, set forth herein.
Last checked 2026-10-19 11:59 AM UTC