

19 Cleveland RoadMarblehead, MA 01945
Mortgage Calculator
Monthly Payment (Est.)
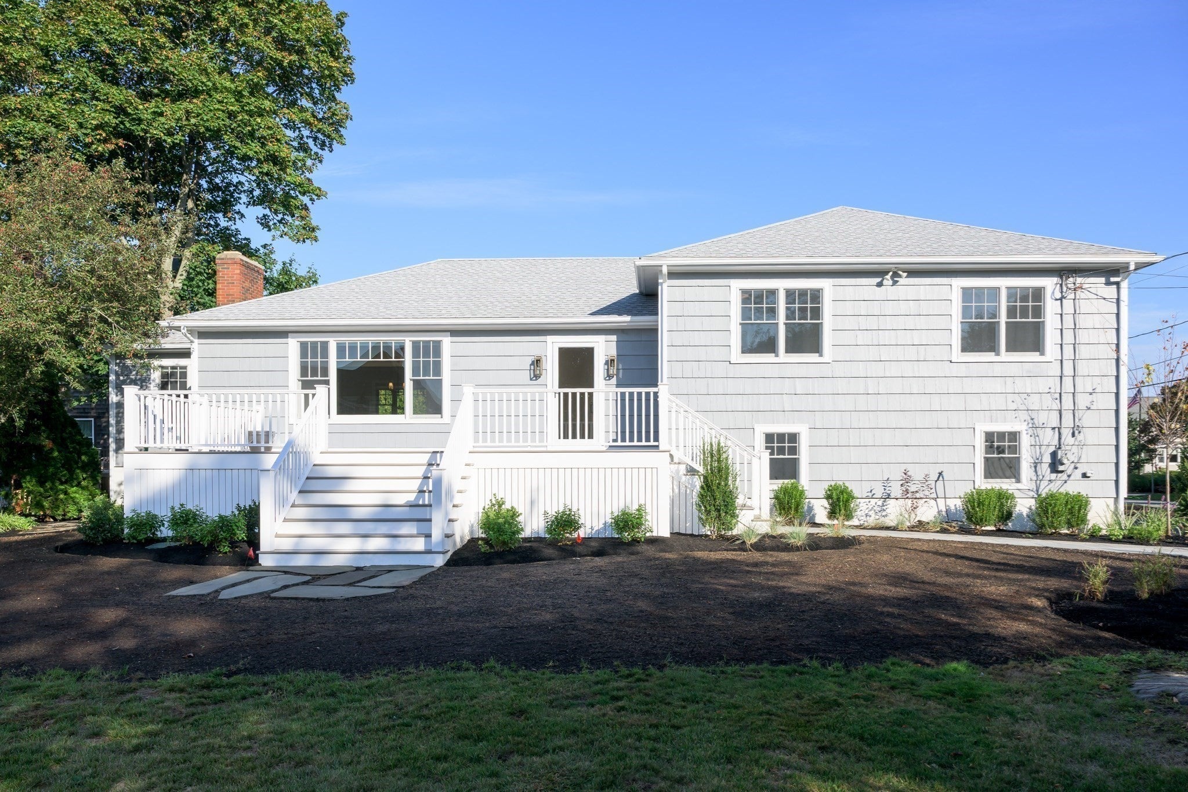
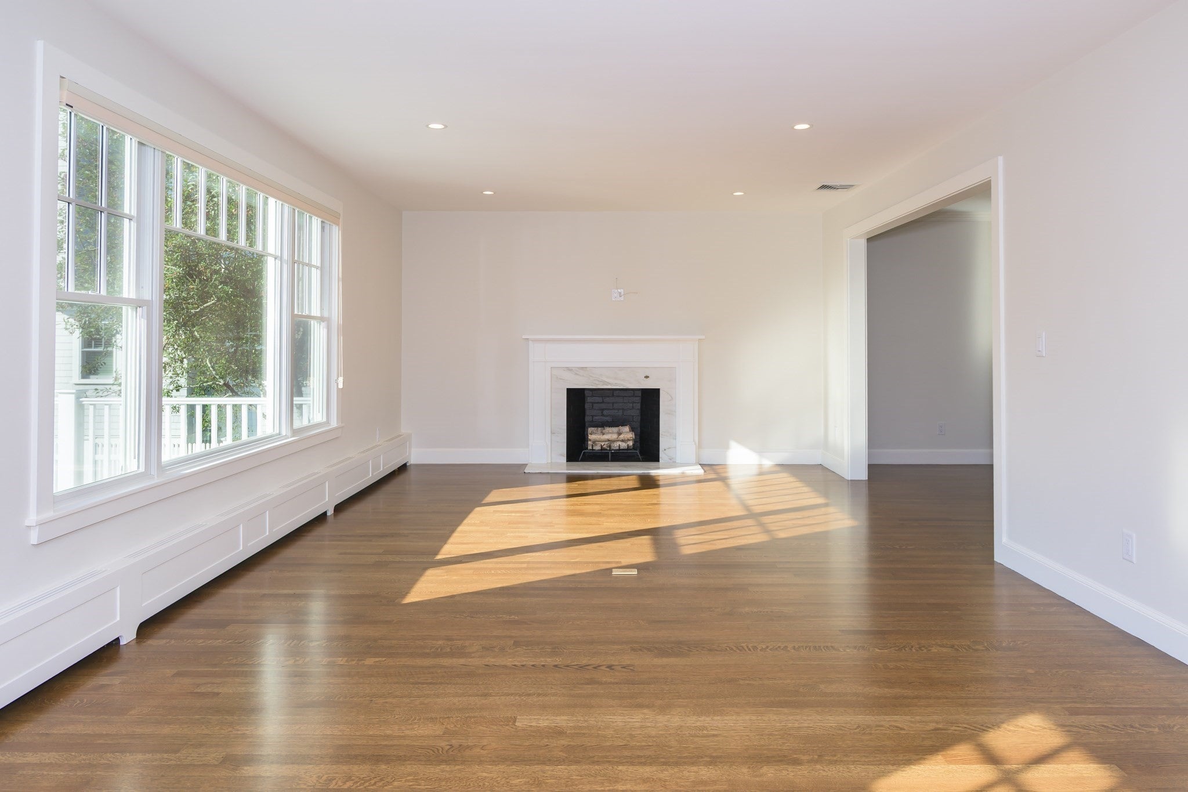
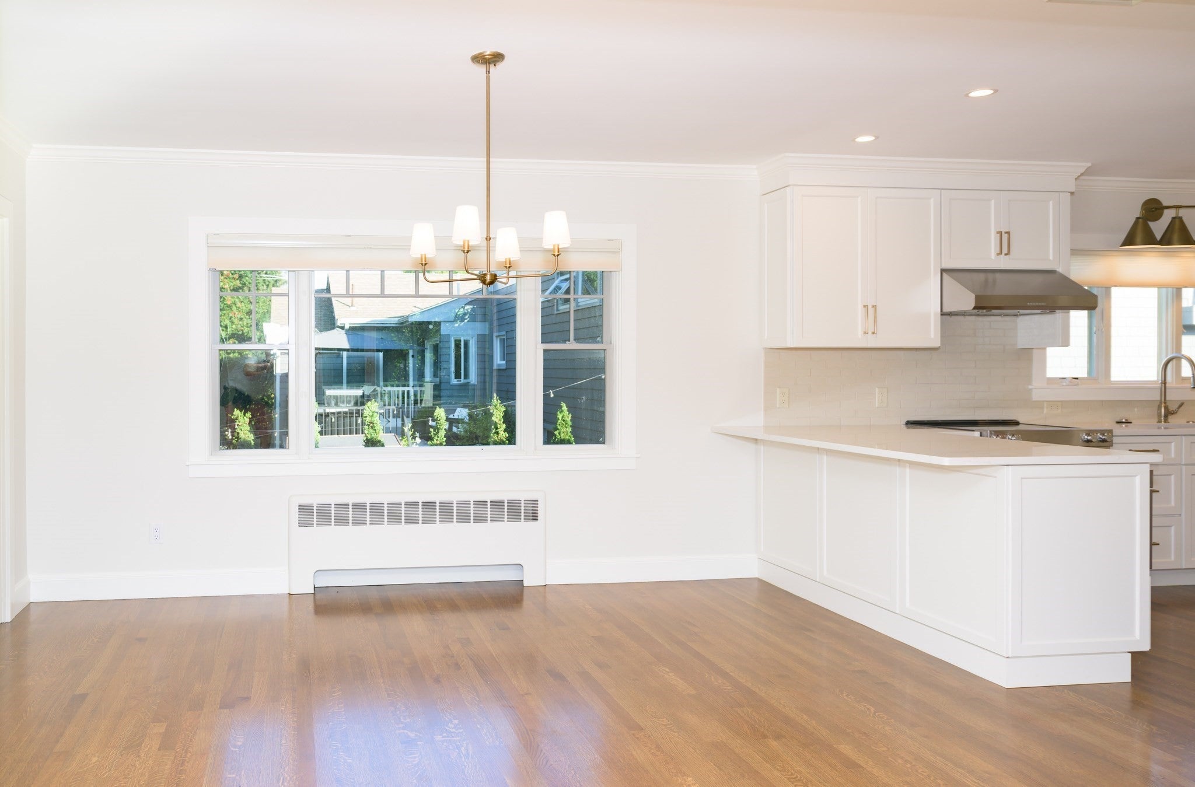
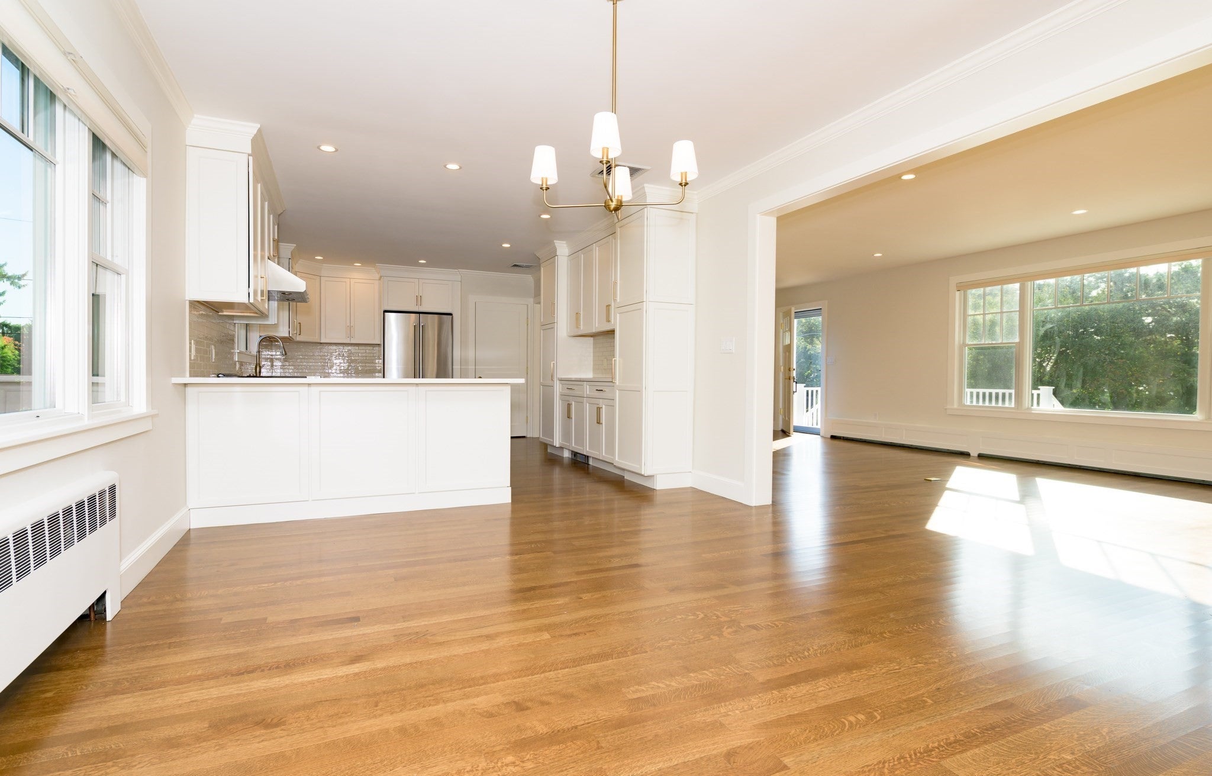
Enter an interest rate to see your estimated monthly payment.Tastefully renovated three bedroom, two bath split level home with an open kitchen and dining room off of the living room with decorative fireplace and a large picture window overlooking the large deck. A home office with built in shelves is off of the dining room on one end of the home and the three bedrooms and two full baths (one with a tub and the primary bath with a large shower and both with radiant heat) on the other side of this home. The lower level has a finished family room with a second decorative fireplace and a utility room with storage. The mudroom with a separate side entrance, laundry room, and access to a two car garage adds to the list of modern conveniences that this home has to offer. Peaks of the ocean can be enjoyed from the front deck, living room, and many of the rooms throughout this Greystone neighborhood home. Just off of Atlantic Avenue, this home is well situated with easy access to town as well as commuting roads. There is an application fee per person over 18 years old, Excellent Credit, and References will be requested. NO SMOKING AND NO PETS.
| 3 weeks ago | Listing updated with changes from the MLS® | |
| 3 weeks ago | Listing first seen on site |

The property listing data and information, or the Images, set forth herein were provided to MLS Property Information Network, Inc. from third party sources, including sellers, lessors, landlords, and public records, and were compiled by MLS Property Information Network, Inc. The property listing data and information, and the Images, are for the personal, non-commercial use of consumers having a good faith interest in purchasing, leasing or renting listed properties of the type displayed to them and may not be used for any purpose other than to identify prospective properties which such consumers may have a good faith interest in purchasing, leasing or renting. MLS Property Information Network, Inc. and its subscribers disclaim any and all representations and warranties as to the accuracy of the property listing data and information, or as to the accuracy of any of the Images, set forth herein.
Last checked 2026-10-18 04:16 AM UTC