Save
Ask
Tour
Hide
Share
$2,200,000
1 Day On Site

4 Sandpiper Ave
Truro, MA 02666

For Sale|Single Family Residence|Active
3
Beds
2
Total Baths
2
Full Baths
2,266
SqFt
$971
/SqFt
1998
Built
County:
Barnstable
4 Sandpiper Ave4 Sandpiper Ave4 Sandpiper Ave4 Sandpiper Ave
Save
Ask
Tour
Hide
Share

Mortgage Calculator

Monthly Payment (Est.)

Enter an interest rate to see your estimated monthly payment.
Calculator powered by Showcase IDX, a Constellation1 Company. Copyright ©2026 Information is deemed reliable but not guaranteed.

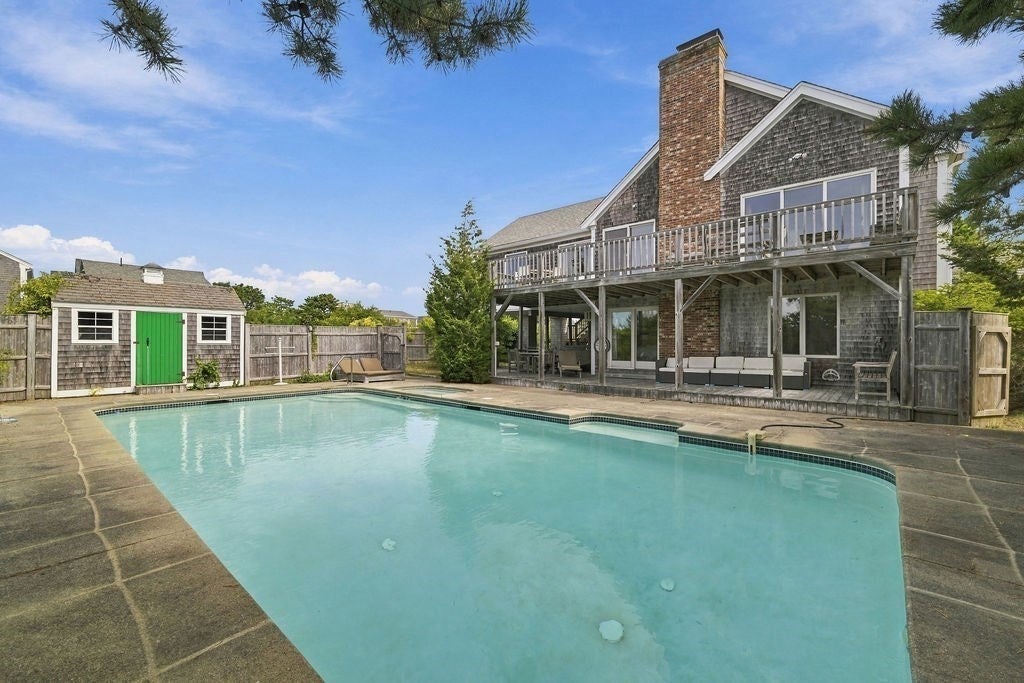
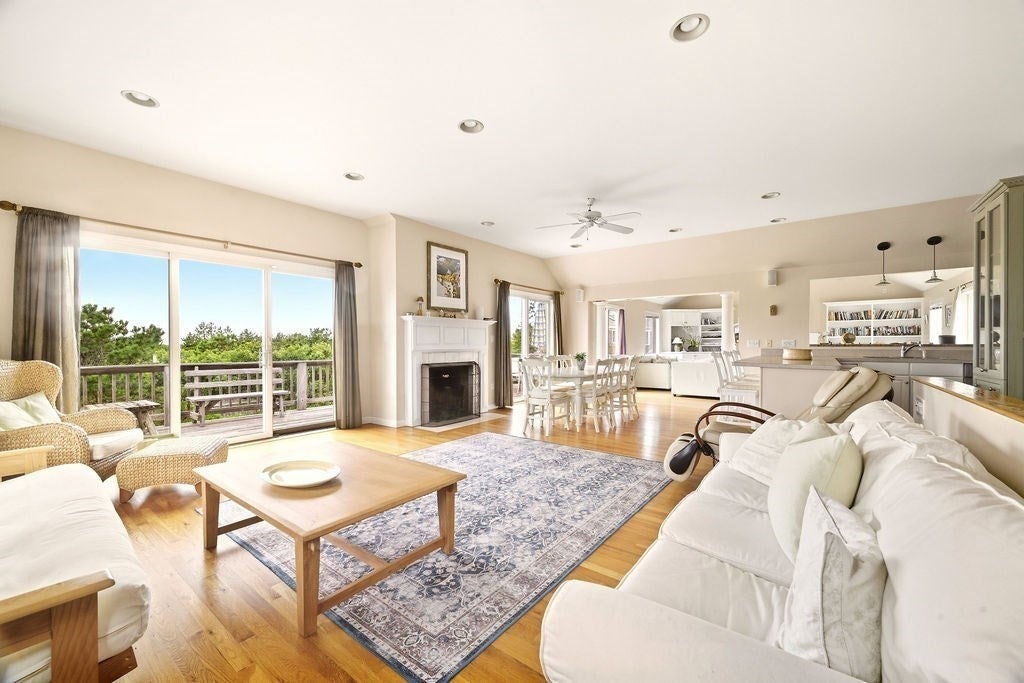
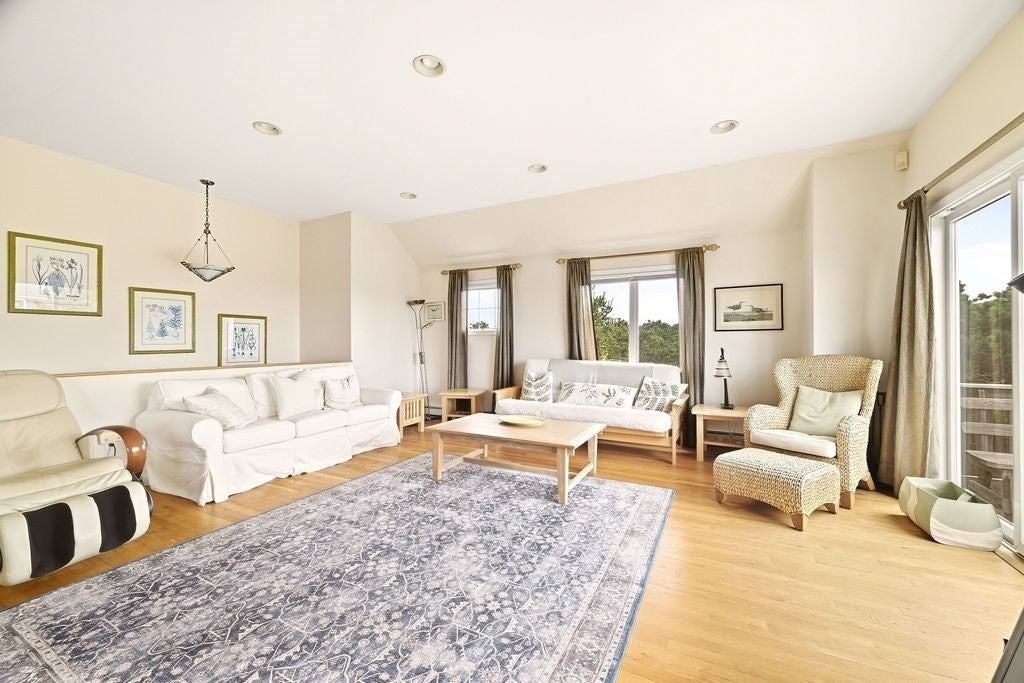
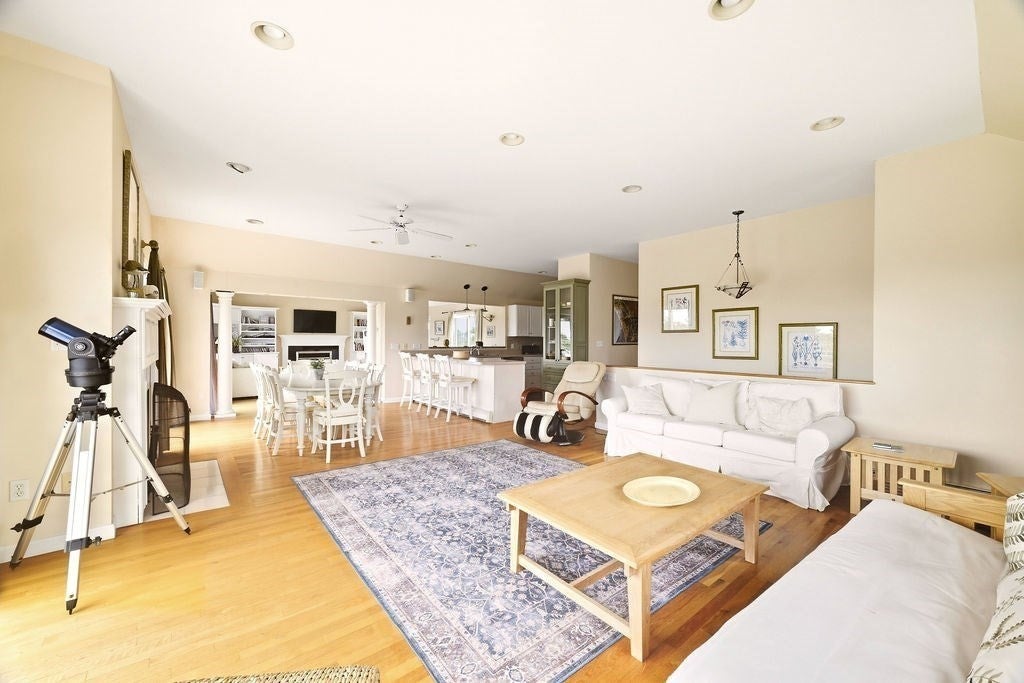
Enjoy the best of both worlds at your Truro beach house with in-ground swimming pool. This special home is a beautiful and immaculate 3 bedroom, 2 bathroom, spacious beach house with an inviting in-ground swimming pool with patio and entertain area, including a hot tub. You will also love the attached three-car garage. The main floor, on the second level, offers a bright, light and open kitchen-dining-living area, including two fireplaces. The large deck provides distant views of Provincetown and overlooks the lovely swimming pool and patio. The primary bedroom offers privacy and comfort and full bathroom. The first floor, on the ground level, provides two more comfortable bedrooms and full bathroom plus the generous three-car garage. There is even more in the finished full basement with exercise/game area plus utility room. This special home is located on the bayside of Truro in a peaceful, private community with easy access to sandy beaches and all of the many treasures of Truro. Don't miss this rare opportunity to own a beautiful beach house in Truro with in-ground pool. Perfect for vacation home, vacation rental income, retirement or year-round living. Take a look today.

Save
Ask
Tour
Hide
Share
Listing Snapshot
Price 
$2,200,000
Days On Site 
1 Day
Bedrooms 
3
Inside Area (SqFt) 
2,266 sqft
Total Baths 
2
Full Baths 
2
Partial Baths 
N/A
Lot Size 
0.78 Acres
Year Built 
1998
MLS® Number 
73582351
Status 
Active
Property Tax 
$10,712
HOA/Condo/Coop Fees 
$20.83 monthly
Sq Ft Source 
Public Records
Friends & Family
Recent Activity
yesterdayListing updated with changes from the MLS®
yesterdayListing first seen on site
General Features
Acres 
0.78
Attached Garage 
Yes
Foundation 
Concrete Perimeter
Garage 
Yes
Garage Spaces 
3
Levels 
Multi/Split
Parking 
AttachedGarage Door OpenerGarage Faces SideOff StreetUnpavedGarage
Parking Spaces 
6
Property Sub Type 
Single Family Residence
Sewer 
Private Sewer
SqFt Above 
2266
SqFt Total 
2266
Style 
Colonial
Water Source 
Private
Zoning 
RESIDE
Interior Features
Appliances 
Water HeaterRangeDishwasherRefrigeratorWasherDryer
Basement 
FullFinishedInterior EntryConcrete
Cooling 
Wall Unit(s)Heat PumpDuctless
Fireplace 
Yes
Fireplace Features 
Living Room
Fireplaces 
2
Flooring 
WoodVinylCarpet
Heating 
Heat PumpBaseboardOilDuctlessZoned
Interior 
Wet BarOpen Floorplan
Spa 
Yes
Window Features 
Insulated Windows
Bathroom 1 
Level - Second
Bathroom 2 
Level - First
Bedroom 2 
Level - First
Bedroom 3 
Level - First
Dining Room 
Level - Second
Family Room 
Level - Second
Kitchen 
Level - Second
Living Room 
Level - Second
Master Bedroom 
Level - Second
Save
Ask
Tour
Hide
Share
Exterior Features
Construction Details 
Frame
Exterior 
StorageOutdoor Shower
Fencing 
Fenced
Frontage 
195.00
Lot Features 
Cul-De-SacLevel
Other Structures 
Storage
Patio And Porch 
DeckEnclosedPatio
Pool Features 
In GroundPrivate
Private Pool 
Yes
Road Frontage 
Private Road
Roof 
Shingle
Spa 
Yes
Spa Features 
Private
View 
BayWaterScenic
Waterfront Features 
Ocean Front
Waterview 
BayWaterScenic
Windows/Doors 
Insulated Windows
Community Features
Association Fee 
$250.0
Association Fee Frequency 
Annually
Community Features 
Golf
MLS Area 
North Truro
Roads 
Paved
Schools
School District
Unknown
Elementary School
Truro Elementery
Middle School
Nauset Regional
High School
Nauset Regional
Listing courtesy of Chandler Crowell of Berkshire Hathaway HomeServices Robert Paul Properties


The property listing data and information, or the Images, set forth herein were provided to MLS Property Information Network, Inc. from third party sources, including sellers, lessors, landlords, and public records, and were compiled by MLS Property Information Network, Inc. The property listing data and information, and the Images, are for the personal, non-commercial use of consumers having a good faith interest in purchasing, leasing or renting listed properties of the type displayed to them and may not be used for any purpose other than to identify prospective properties which such consumers may have a good faith interest in purchasing, leasing or renting. MLS Property Information Network, Inc. and its subscribers disclaim any and all representations and warranties as to the accuracy of the property listing data and information, or as to the accuracy of any of the Images, set forth herein.

Last checked 2026-09-26 02:13 PM UTC

Neighborhood & Commute
Source: Walkscore
Save
Ask
Tour
Hide
Share