Save
Ask
Tour
Hide
Share
$869,000
43 Days On Site

45 Saw Mill Ln
Rockland, MA 02370

Single Family Residence|Pending
4
Beds
4
Total Baths
3
Full Baths
1
Partial Bath
3,376
SqFt
$257
/SqFt
2014
Built
County:
Plymouth
45 Saw Mill Ln45 Saw Mill Ln45 Saw Mill Ln45 Saw Mill Ln
Save
Ask
Tour
Hide
Share

Mortgage Calculator

Monthly Payment (Est.)

Enter an interest rate to see your estimated monthly payment.
Calculator powered by Showcase IDX, a Constellation1 Company. Copyright ©2026 Information is deemed reliable but not guaranteed.

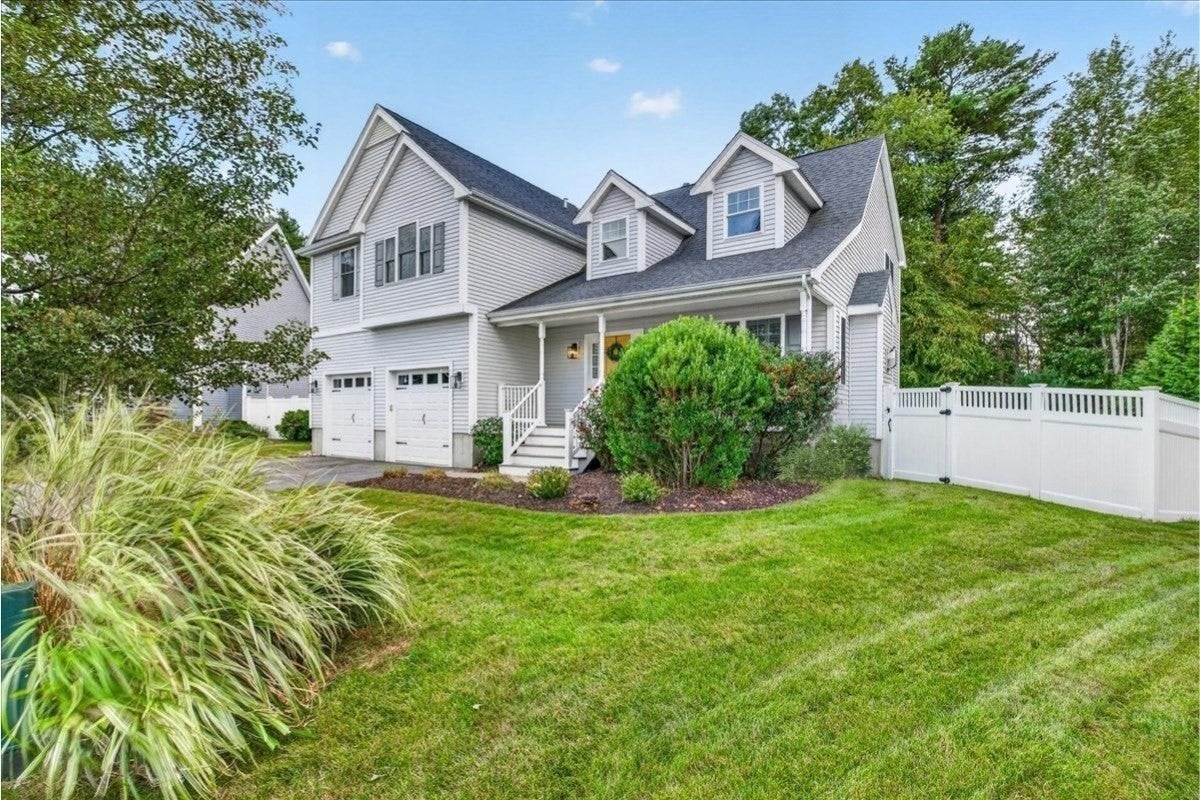
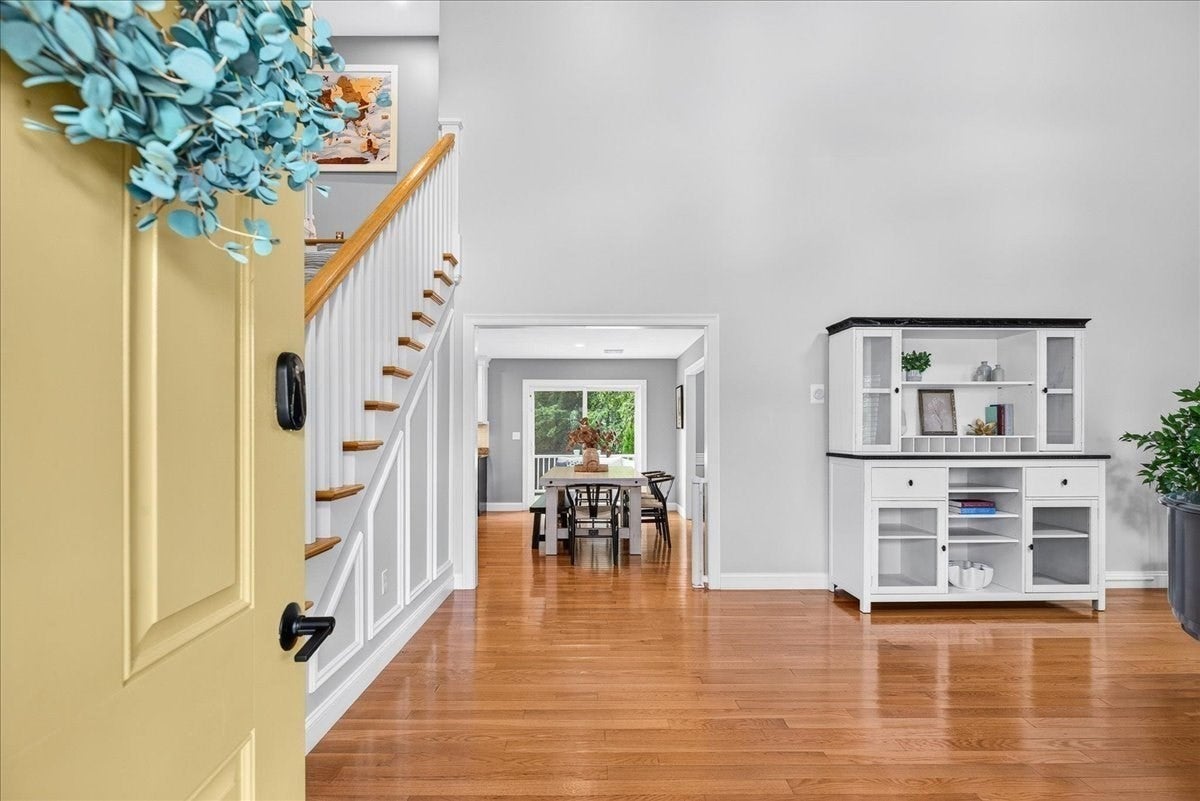
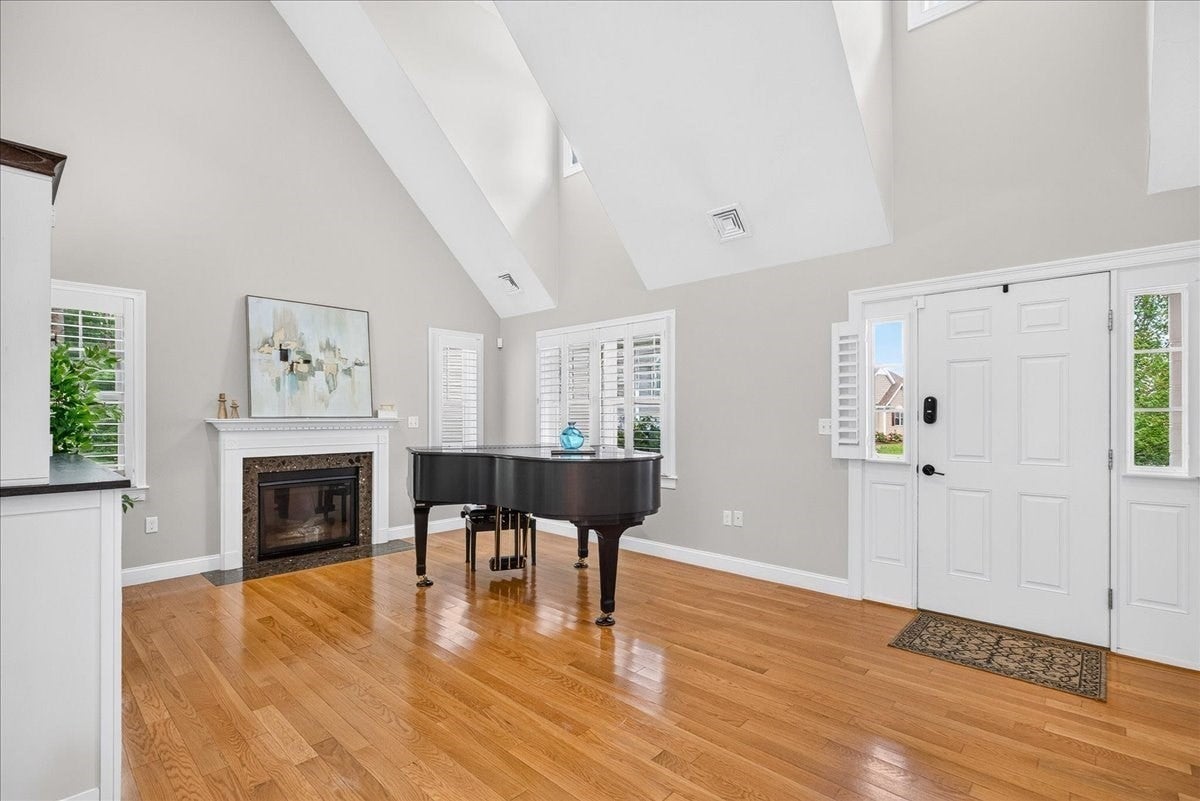
Welcome to 45 Saw Mill Lane, where privacy, comfort, and effortless entertaining come together in this beautifully maintained 4–5 bedroom, 3.5-bath home, ideally tucked away at the end of a peaceful cul-de-sac. From the moment you arrive, you’ll appreciate the inviting feel, thoughtful layout, and generous living spaces throughout.The open-concept main level is designed for both everyday living and entertaining, featuring a spacious living room with a beautiful fireplace creating a warm and inviting focal point. The kitchen offers granite countertops and stainless-steel appliances, while sliding doors provide an easy connection to the deck and backyard.Upstairs, the generously sized primary suite offers a private retreat with a spacious bedroom and renovated bath featuring heated floors, double vanities, and walk-in closets. Three additional bedrooms and a full bath complete the second floor. The finished lower level adds exceptional flexibility, with a fifth bedroom, full bath, and wet bar—perfect for guests, a home office, recreation space, or extended living needs. Step outside to your own private backyard oasis. The fully fenced yard features an in-ground heated pool installed in 2021, expansive patio, and outdoor fireplace, creating an incredible setting for summer days, poolside gatherings, and evenings spent entertaining family and friends. With its desirable cul-de-sac setting, open floor plan, flexible living spaces, and exceptional outdoor amenities, 45 Saw Mill Lane offers the perfect blend of privacy, comfort, and convenience. A home designed for both everyday living and making lasting memories!

Save
Ask
Tour
Hide
Share
Listing Snapshot
Price 
$869,000
Days On Site 
43 Days
Bedrooms 
4
Inside Area (SqFt) 
3,376 sqft
Total Baths 
4
Full Baths 
3
Partial Baths 
1
Lot Size 
0.28 Acres
Year Built 
2014
MLS Number 
73582279
Status 
Pending
Property Tax 
$12,120
HOA/Condo/Coop Fees 
$40 monthly
Sq Ft Source 
N/A
Friends & Family
Recent Activity
a month agoListing updated with changes from the MLS
a month agoStatus changed to Pending
a month agoListing first seen on site
General Features
Acres 
0.28
Attached Garage 
Yes
Disclosures 
New generator in placebut is not connected yet to propane/gas.
Foundation 
Concrete Perimeter
Garage 
Yes
Garage Spaces 
2
Parking 
PavedAttachedOff StreetGarage
Parking Spaces 
6
Property Sub Type 
Single Family Residence
Sewer 
Public Sewer
SqFt Above 
2408
SqFt Below 
968
SqFt Total 
3376
Style 
Cape
Water Source 
Public
Zoning 
RESIDE
Interior Features
Appliances 
Gas Water HeaterRangeOvenDishwasherMicrowaveRefrigerator
Basement 
FullFinishedWalk-Out AccessInterior EntrySump Pump
Cooling 
Central AirDuctlessZoned
Electric 
Circuit Breakers
Fireplace 
Yes
Fireplace Features 
Living Room
Fireplaces 
1
Flooring 
TileCarpetHardwood
Heating 
Natural GasForced AirZoned
Interior 
Wet BarWalk-In Closet(s)Vaulted Ceiling(s)Recessed LightingCrown Molding
Laundry Features 
Electric Dryer HookupWasher Hookup
Window Features 
Insulated Windows
Bathroom 1 
Dimensions - 8x8Level - SecondArea - 64
Bathroom 2 
Dimensions - 9x10Level - SecondArea - 90
Bathroom 3 
Dimensions - 6x5Level - FirstArea - 30
Bedroom 2 
Dimensions - 12x14Level - SecondArea - 168
Bedroom 3 
Dimensions - 12x14Level - SecondArea - 168
Bedroom 4 
Dimensions - 11x14Level - SecondArea - 154
Bedroom 5 
Dimensions - 12x13Level - BasementArea - 156
Dining Room 
Dimensions - 9x14Level - FirstArea - 126
Family Room 
Dimensions - 12x14Level - FirstArea - 168
Kitchen 
Dimensions - 14x14Level - FirstArea - 196
Living Room 
Dimensions - 12x14Level - FirstArea - 168
Master Bedroom 
Dimensions - 19x15Level - SecondArea - 285
Save
Ask
Tour
Hide
Share
Exterior Features
Construction Details 
Frame
Exterior 
Rain Gutters
Fencing 
Fenced
Lot Features 
Cul-De-Sac
Patio And Porch 
PorchDeckPatio
Pool Features 
In GroundPrivate
Private Pool 
Yes
Roof 
Shingle
Windows/Doors 
Insulated Windows
Community Features
Association Fee 
$480.0
Association Fee Frequency 
Annually
Community Features 
PoolPark
Financing Terms Available 
Contract
Roads 
Paved
Schools
School District
Unknown
Elementary School
Unknown
Middle School
Unknown
High School
Rockland Hs
Listing courtesy of Melissa McNamara Group of William Raveis R.E. & Home Services


The property listing data and information, or the Images, set forth herein were provided to MLS Property Information Network, Inc. from third party sources, including sellers, lessors, landlords, and public records, and were compiled by MLS Property Information Network, Inc. The property listing data and information, and the Images, are for the personal, non-commercial use of consumers having a good faith interest in purchasing, leasing or renting listed properties of the type displayed to them and may not be used for any purpose other than to identify prospective properties which such consumers may have a good faith interest in purchasing, leasing or renting. MLS Property Information Network, Inc. and its subscribers disclaim any and all representations and warranties as to the accuracy of the property listing data and information, or as to the accuracy of any of the Images, set forth herein.

Last checked 2026-11-06 09:32 PM UTC

Neighborhood & Commute
Source: Walkscore
Save
Ask
Tour
Hide
Share