

18 Elmwood StWareham, MA 02571
Mortgage Calculator
Monthly Payment (Est.)
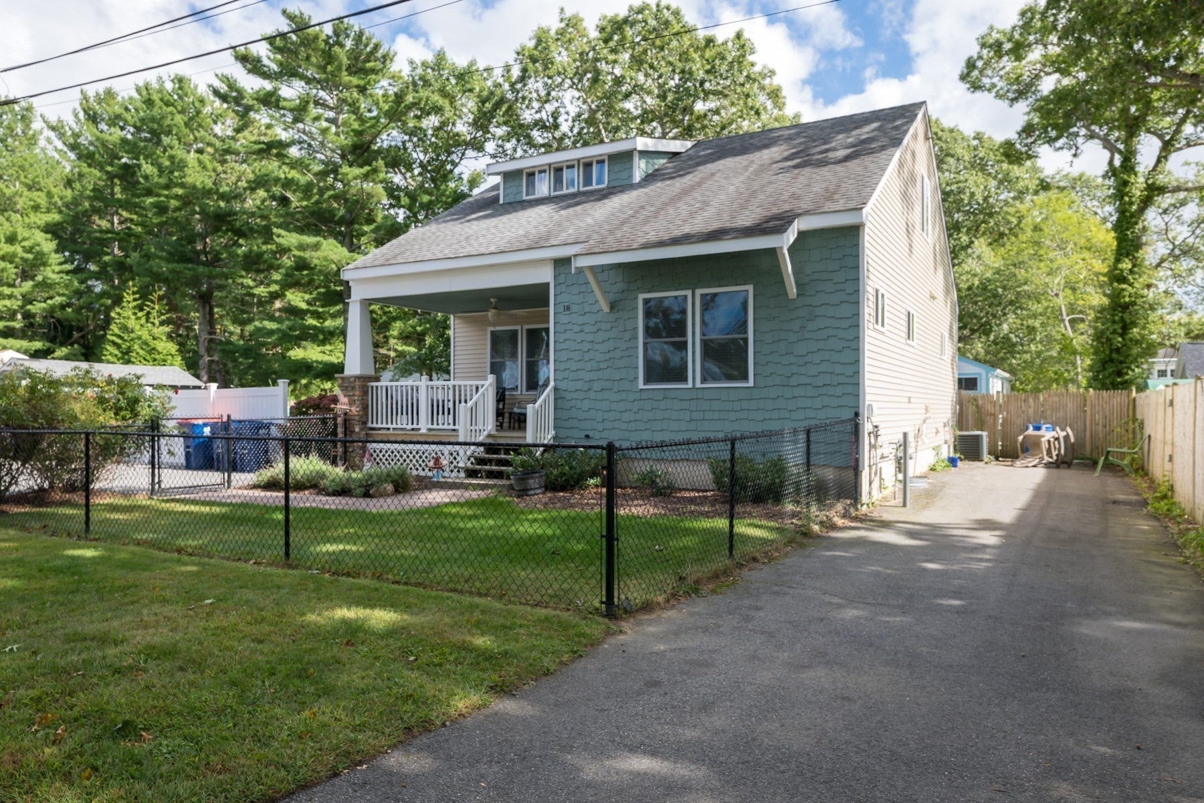
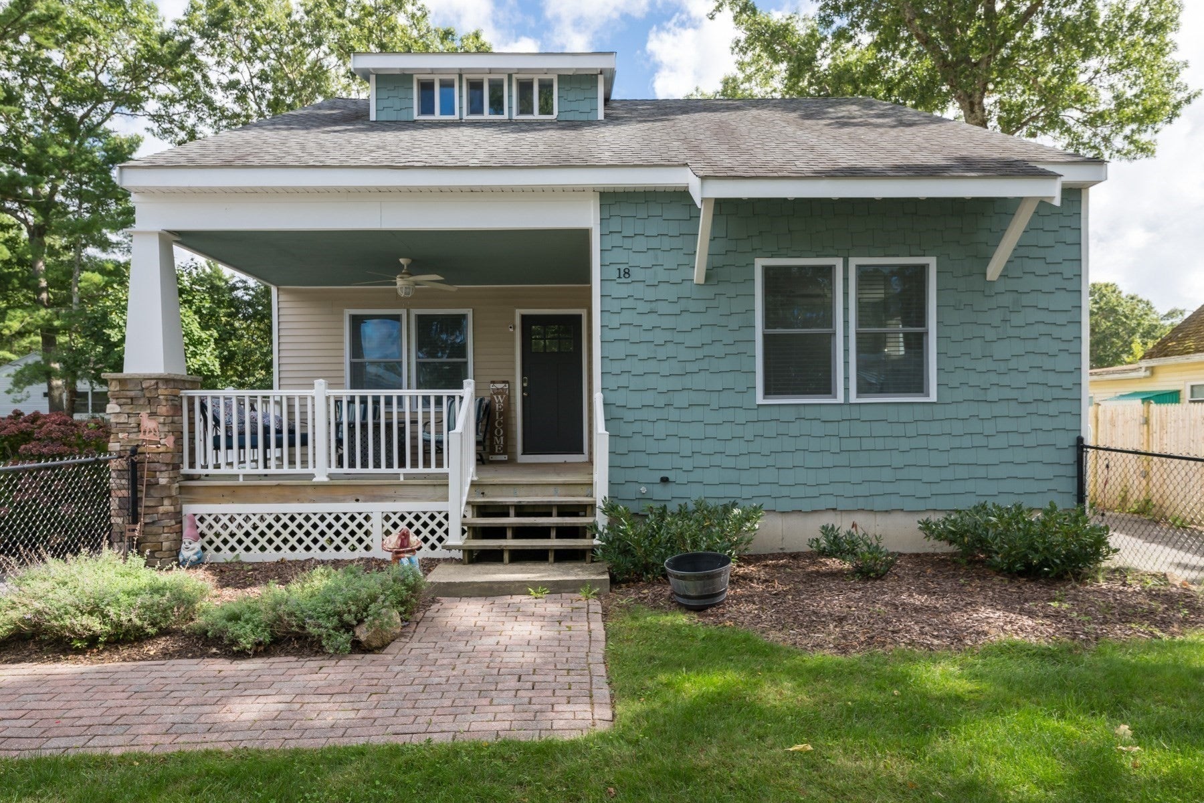
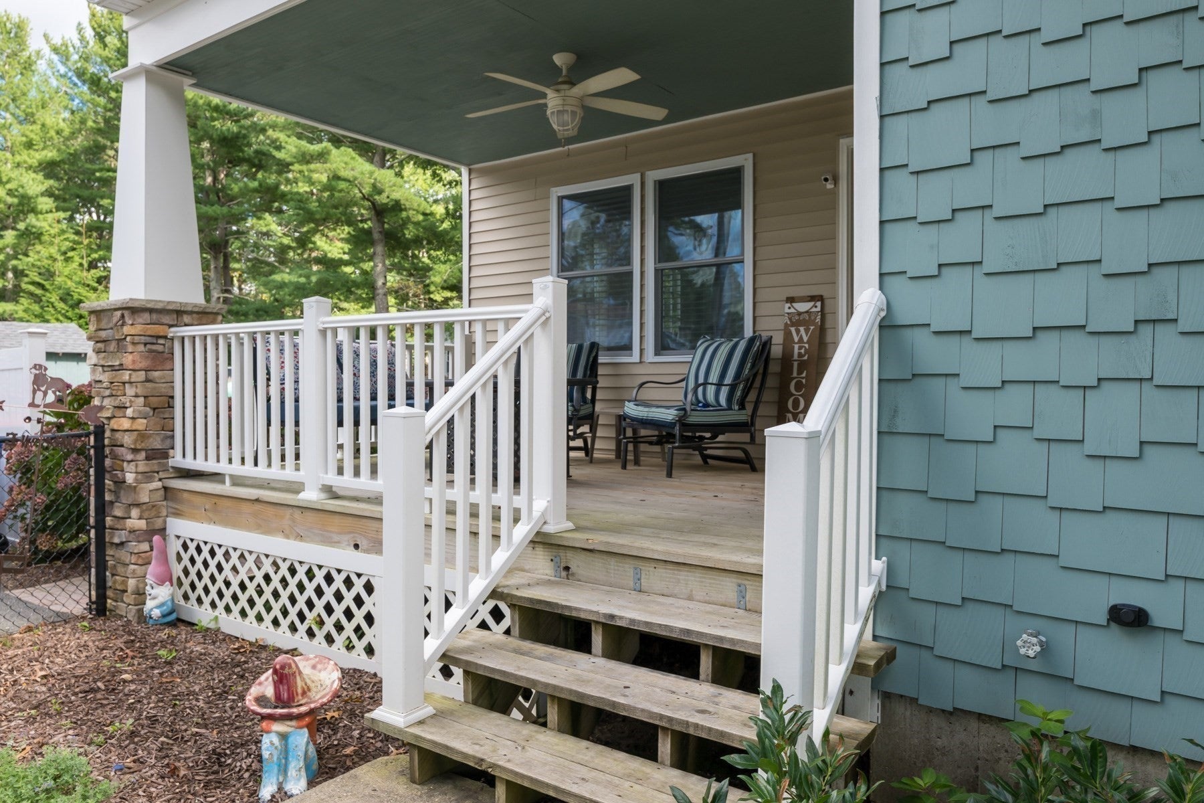
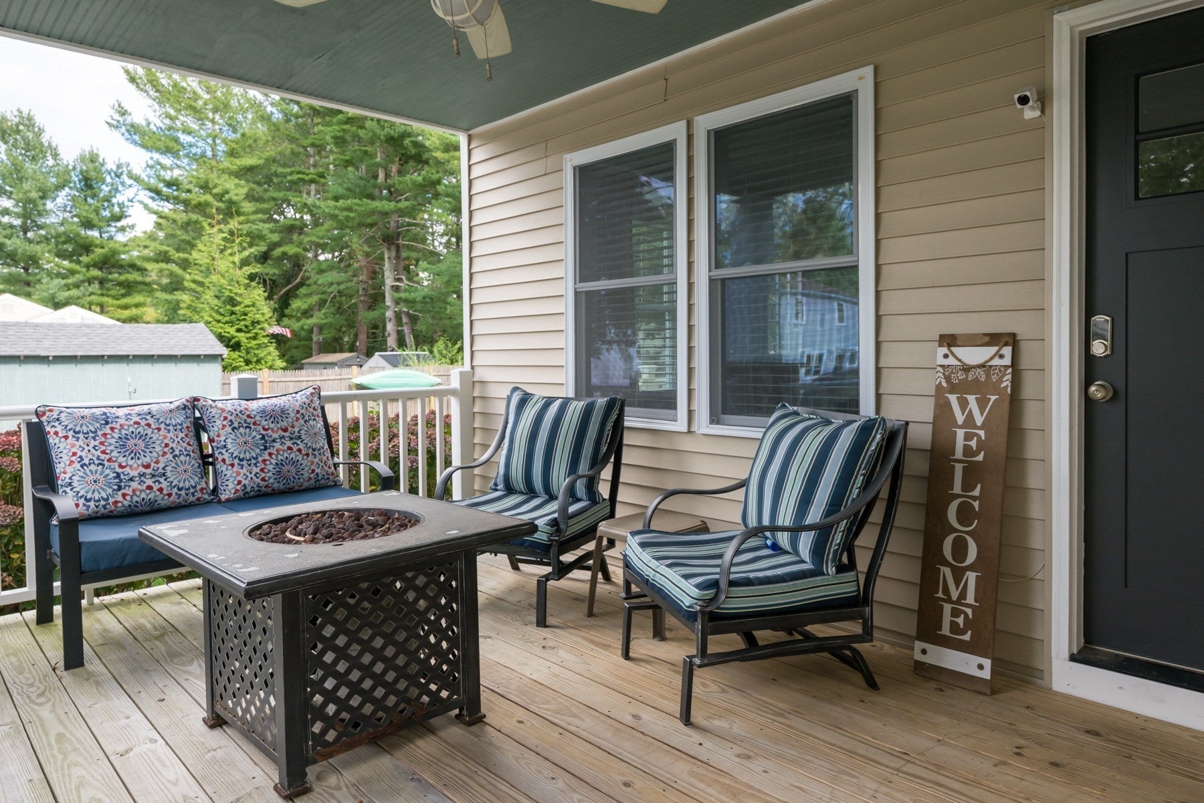
Enter an interest rate to see your estimated monthly payment.Another Parkwood gem is here for all buyers looking for a move-in ready. 3 bedrooms / 2.5 baths home! Almost a new build, completed in 2018, This lovely home features quality amenities: high ceilings, an open floor plan, beautiful gas fireplace wall as a focal point in the living and a first floor primary suite with direct access to the rear deck and pool! This versatile home can carry a coastal vibe or a more modern tone easily. The double lot is completely fenced in and offers room for an ADU, garage or expansion of the main house! Add an attached garage with an apartment above and still enjoy a sizable yard and outdoor amenities. Plenty of storage space with generous closets in the bedrooms, a full basement with storage and finished space, and a full size shed. This home is not in the flood plain but is an easy walk to Front Beach. The Parkwood Beach Association playground is just doors away and the Clubhouse is around the corner! High efficiency HVAC and hot water systems, terrific gas fireplace and easy care finishes throughout, like luxury vinyl flooring. Sweet features like the welcoming front porch and hydrangea lined walkway are perfect for seasonal decor and greeting neighbors! Enjoy the golf cart lifestyle of Parkwood Beach with its miles of association shoreline, beaches, pickleball courts, softball field, clubhouse and playground. Association membership is voluntary and dues are $200 annually. Roads are maintained by the town and all town services are available to residents.
| a month ago | Listing updated with changes from the MLS | |
| a month ago | Listing first seen on site |

The property listing data and information, or the Images, set forth herein were provided to MLS Property Information Network, Inc. from third party sources, including sellers, lessors, landlords, and public records, and were compiled by MLS Property Information Network, Inc. The property listing data and information, and the Images, are for the personal, non-commercial use of consumers having a good faith interest in purchasing, leasing or renting listed properties of the type displayed to them and may not be used for any purpose other than to identify prospective properties which such consumers may have a good faith interest in purchasing, leasing or renting. MLS Property Information Network, Inc. and its subscribers disclaim any and all representations and warranties as to the accuracy of the property listing data and information, or as to the accuracy of any of the Images, set forth herein.
Last checked 2026-11-06 05:26 AM UTC