

Brookside Village13 Commodore Way 13Westford, MA 01886
Mortgage Calculator
Monthly Payment (Est.)
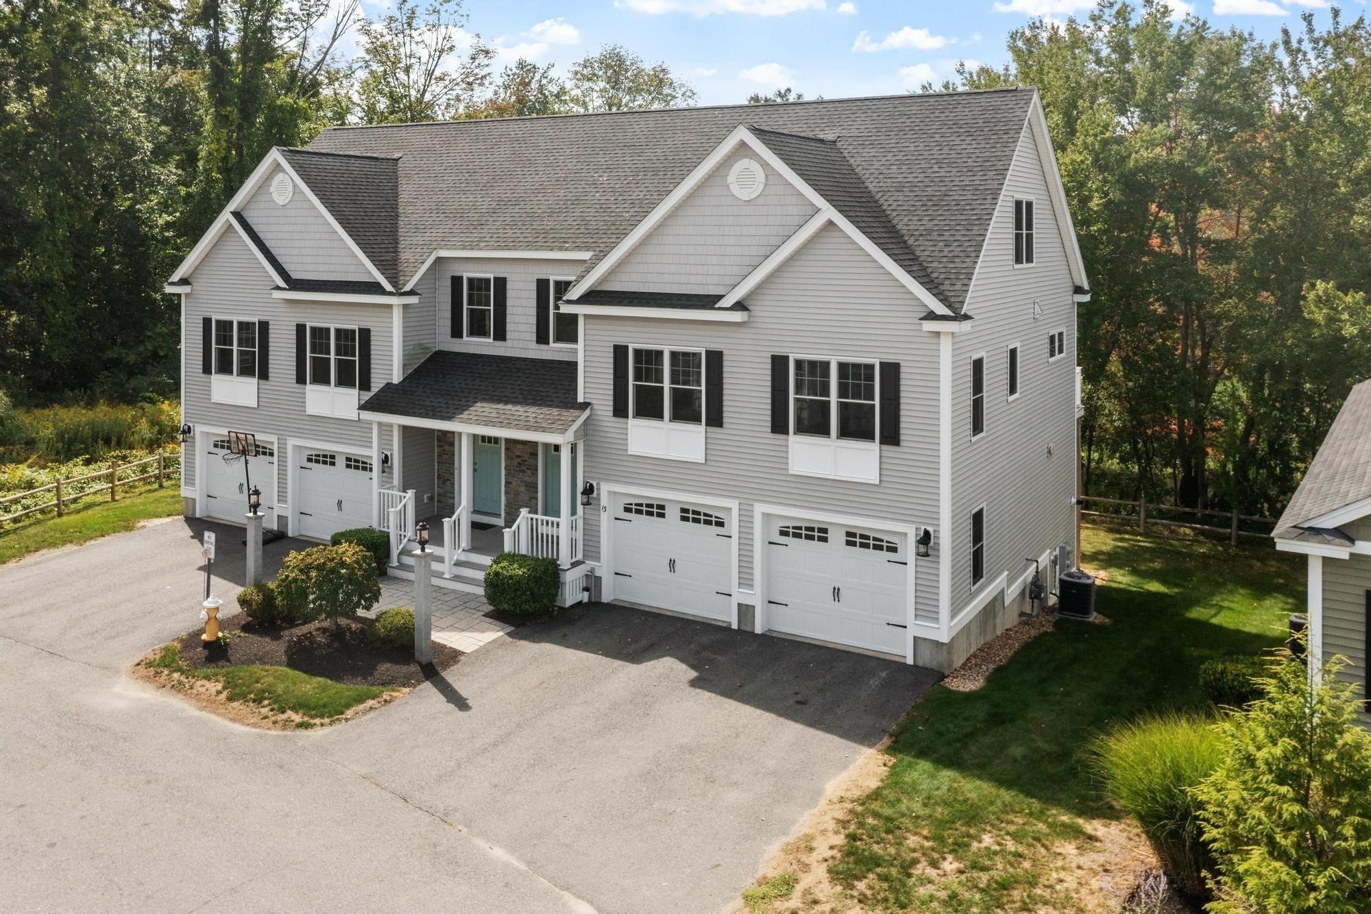
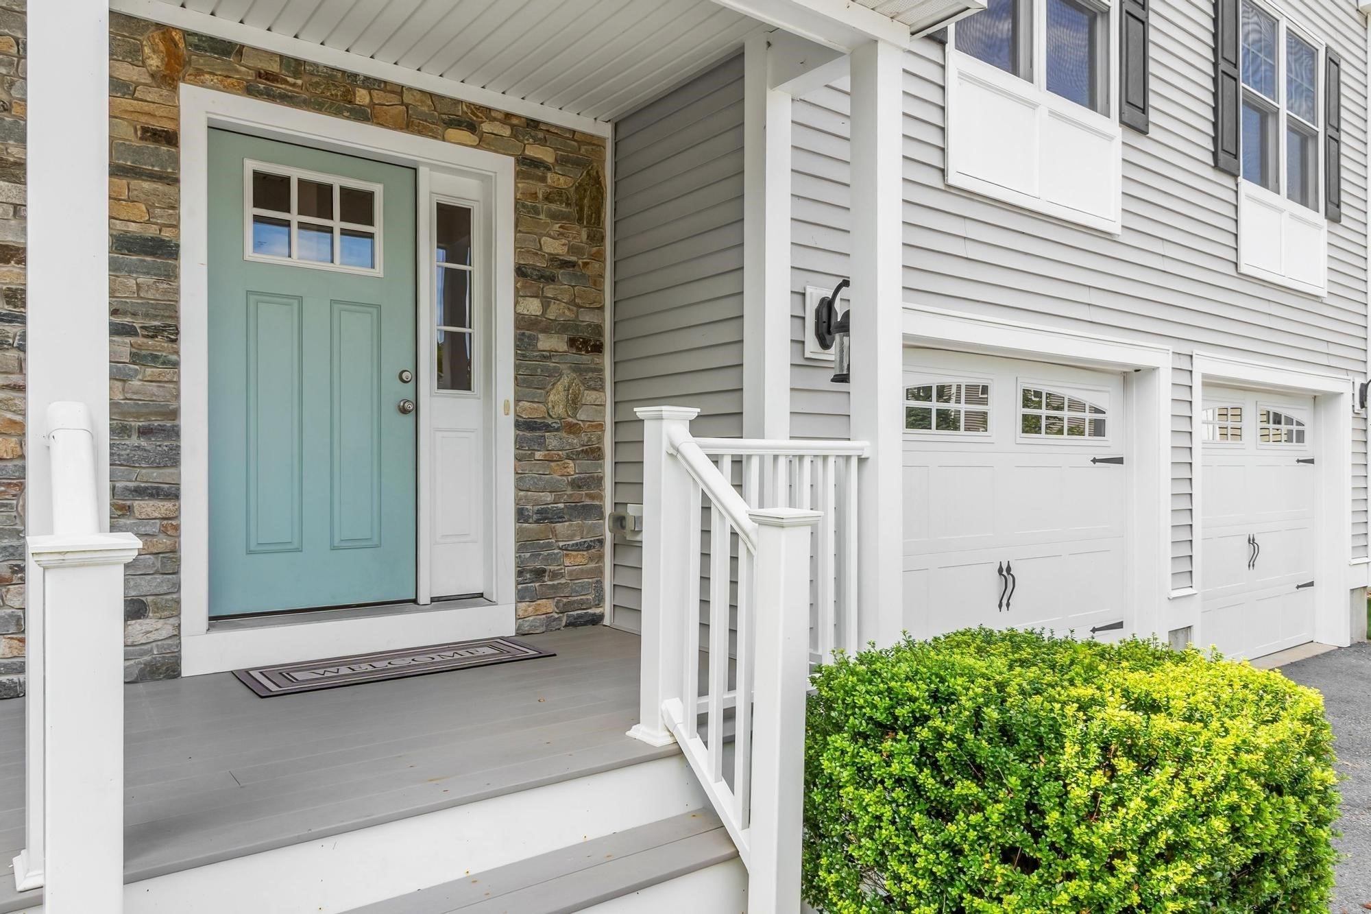
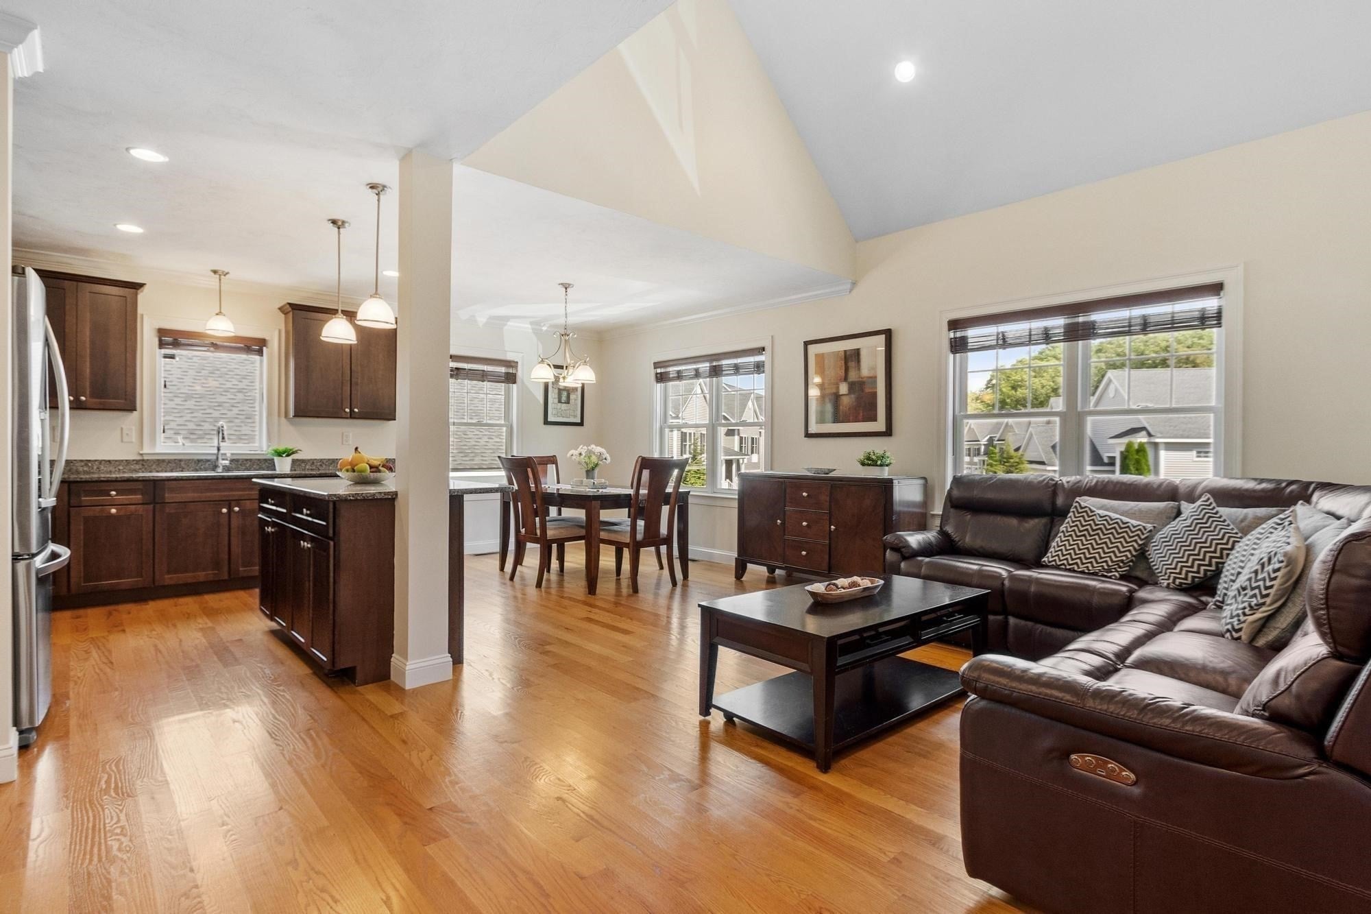
Enter an interest rate to see your estimated monthly payment.A LITTLE LESS MAINTENANCE & A LOT TO LOVE! Set at the END OF THE STREET in Brookside Village, this distinctive 2015-built home offers the space, privacy, and feel of a single-family home with the ease of low-maintenance living and an ATTRACTIVE HOA FEE FOR A HOME OF ITS AGE. One of the final homes constructed in the community, 13 Commodore Way features a unique, OPEN-CONCEPT MAIN LEVEL and a versatile BONUS ROOM—ideal for a HOME OFFICE, guest space, or additional living area. The spacious PRIMARY SUITE features a WALK-IN CLOSET and a recently renovated EN-SUITE BATHROOM. Bedroom 2 offers an unexpected bonus with three large closets, providing excellent storage.The setting is truly special, with a private COMPOSITE DECK accessed directly from the primary suite overlooking the Stony Brook. The WALK-OUT BASEMENT leads to a LEVEL BACKYARD, creating an inviting space for summer gatherings or simply enjoying the peaceful surroundings. An ATTACHED TWO-CAR GARAGE offers convenient parking and valuable storage. Located approximately one mile from Nabnasset Elementary and close to Edward's Beach, Westford’s trails, conservation areas, parks, restaurants, shopping & major commuting routes. A wonderful opportunity to get into the Westford market!
| a week ago | Listing updated with changes from the MLS® | |
| 2 weeks ago | Listing first seen on site |

The property listing data and information, or the Images, set forth herein were provided to MLS Property Information Network, Inc. from third party sources, including sellers, lessors, landlords, and public records, and were compiled by MLS Property Information Network, Inc. The property listing data and information, and the Images, are for the personal, non-commercial use of consumers having a good faith interest in purchasing, leasing or renting listed properties of the type displayed to them and may not be used for any purpose other than to identify prospective properties which such consumers may have a good faith interest in purchasing, leasing or renting. MLS Property Information Network, Inc. and its subscribers disclaim any and all representations and warranties as to the accuracy of the property listing data and information, or as to the accuracy of any of the Images, set forth herein.
Last checked 2026-10-06 04:28 AM UTC