

29 Bonneau StreetNorth Attleboro, MA 02760
Mortgage Calculator
Monthly Payment (Est.)
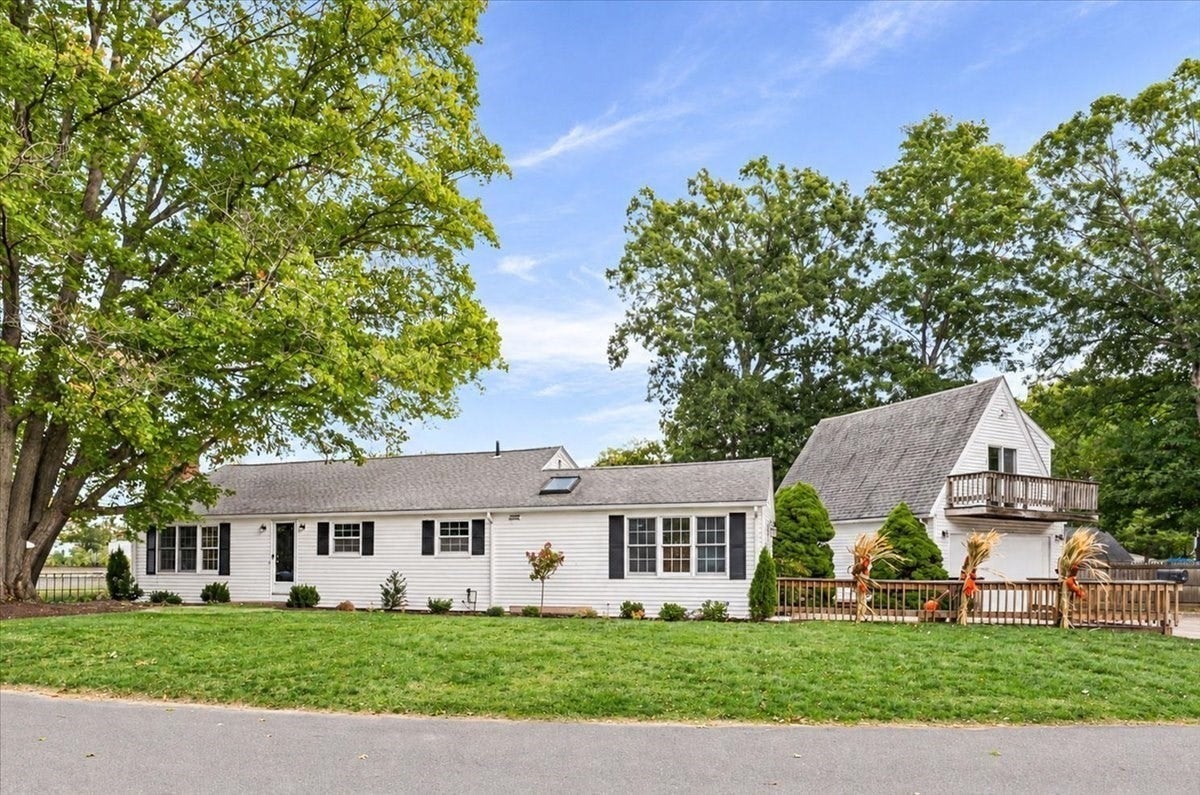
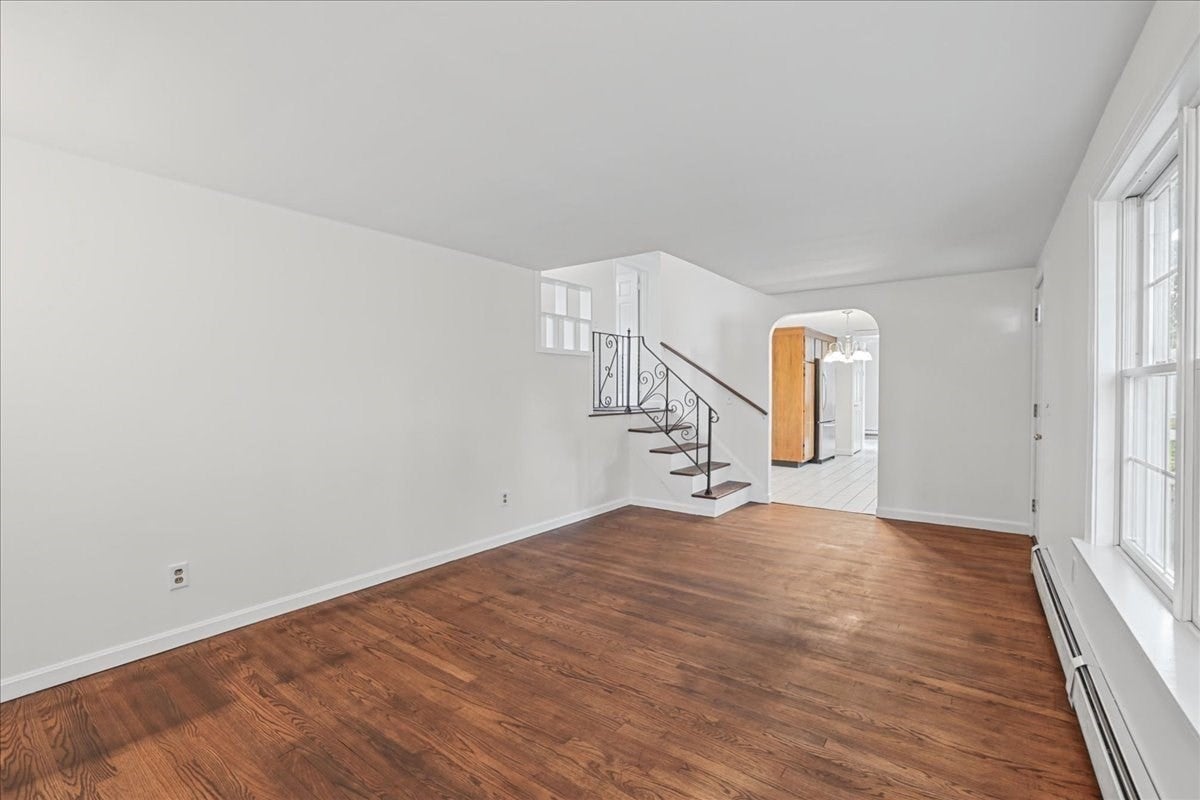
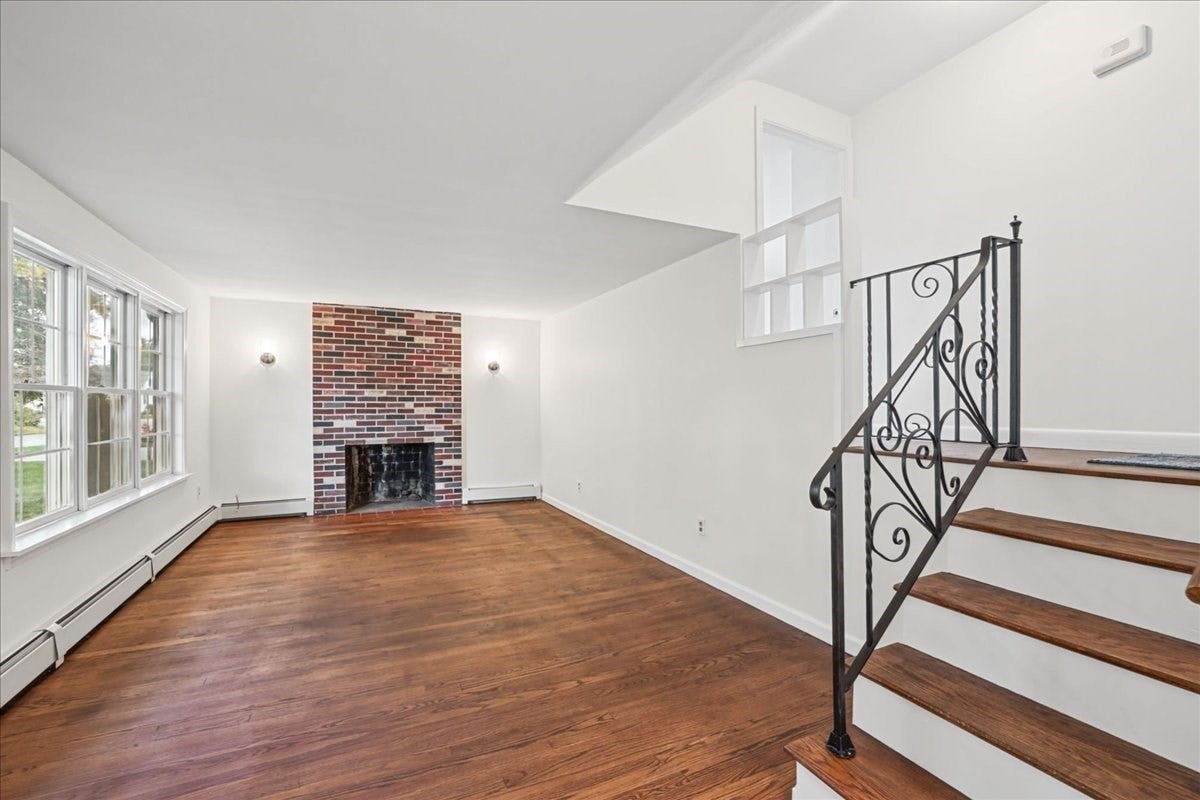
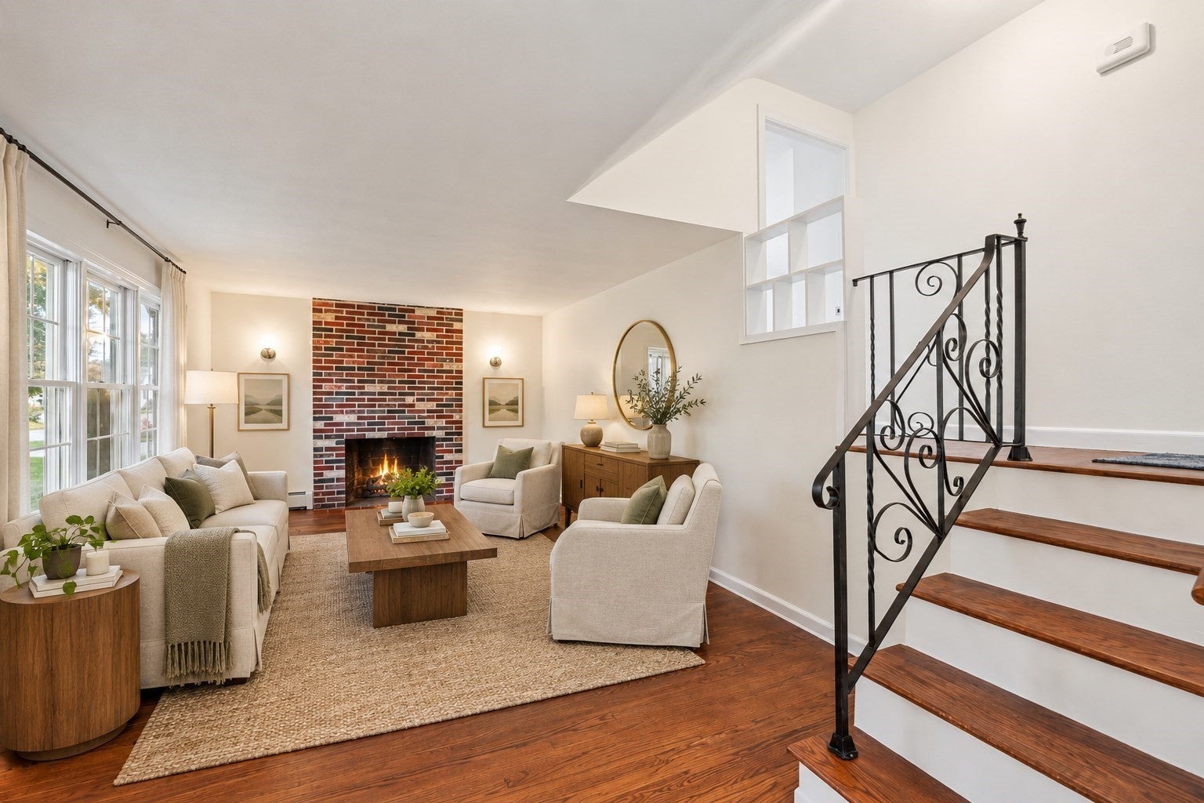
Enter an interest rate to see your estimated monthly payment.Tucked into a quiet North Attleboro neighborhood, 29 Bonneau St. offers inviting spaces to gather, unwind, build a home with MORE possibilities. Large detached 2 car Garage with an expansive second level loft area opens the door for a possible ADU (Accessory Dwelling Unit). Freshly painted interiors and hardwood floors provide a warm backdrop, while the brick fireplace brings character to the living room. Just beyond the kitchen, the vaulted family room may quickly become a favorite spot in the house. Skylights draw in natural light, and a slider opens to the deck, creating an effortless connection to the private backyard for morning coffee, summer dinners or a quiet afternoon outdoors. The lower level expands the opportunity even further, with finished walls and ceilings, recessed lighting and flexible space ready for playroom, exercise space or home office. Level backyard with access to the 2-car garage that offers its own balcony, it's the kind of bonus space that sparks ideas the moment you see it: workshop, creative studio, hobby space, incredible storage or perhaps something entirely your own. Low-maintenance vinyl siding adds practicality, while the deck, private backyard and versatile spaces make everyday life here easy to imagine. Bring your design, decorating, creativity ideas to make this property into your HOME. Ideally located near town Center, shopping, dining, parks and recreation, with convenient access to major routes connecting to Providence and Boston. Showings begin Friday by appointment. Open House Saturday, 10/17 at 10:30-11:30am
| 4 days ago | Listing updated with changes from the MLS | |
| a week ago | Status changed to Active | |
| 4 weeks ago | Listing first seen on site |

The property listing data and information, or the Images, set forth herein were provided to MLS Property Information Network, Inc. from third party sources, including sellers, lessors, landlords, and public records, and were compiled by MLS Property Information Network, Inc. The property listing data and information, and the Images, are for the personal, non-commercial use of consumers having a good faith interest in purchasing, leasing or renting listed properties of the type displayed to them and may not be used for any purpose other than to identify prospective properties which such consumers may have a good faith interest in purchasing, leasing or renting. MLS Property Information Network, Inc. and its subscribers disclaim any and all representations and warranties as to the accuracy of the property listing data and information, or as to the accuracy of any of the Images, set forth herein.
Last checked 2026-10-19 09:28 AM UTC