

134 ProctorRevere, MA 02151
Mortgage Calculator
Monthly Payment (Est.)
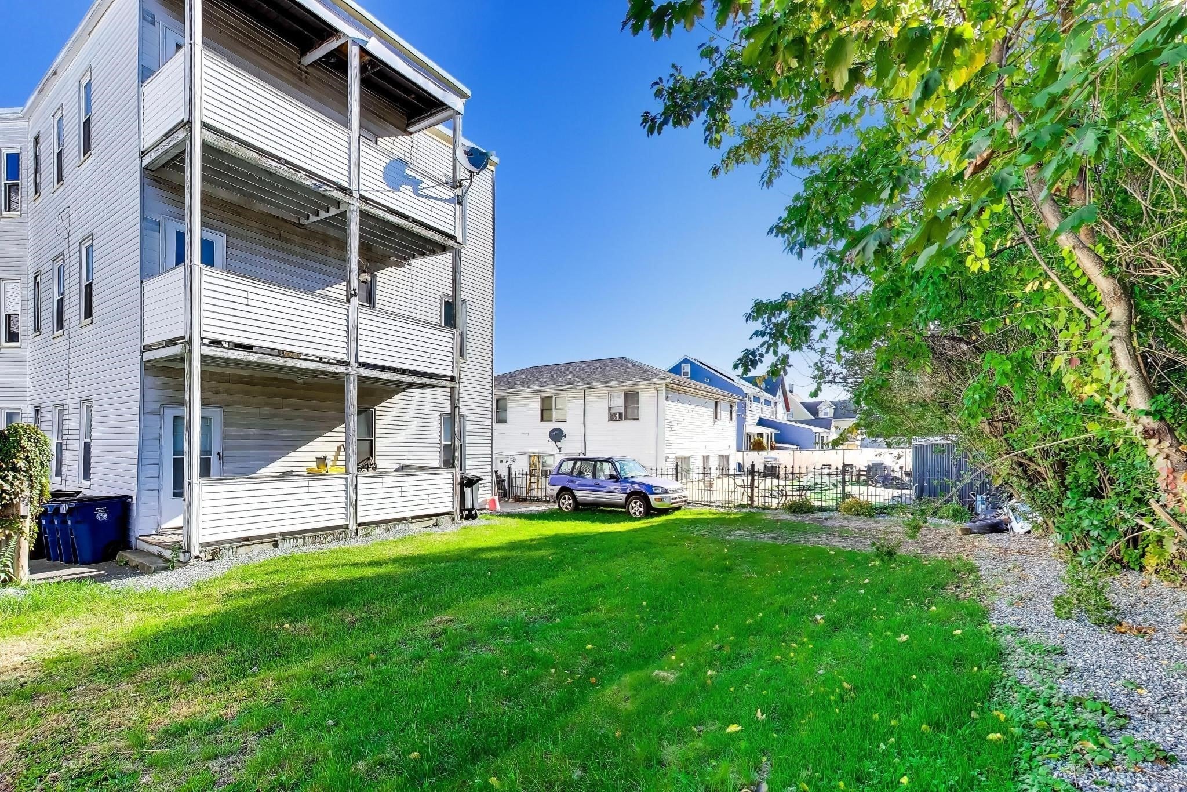
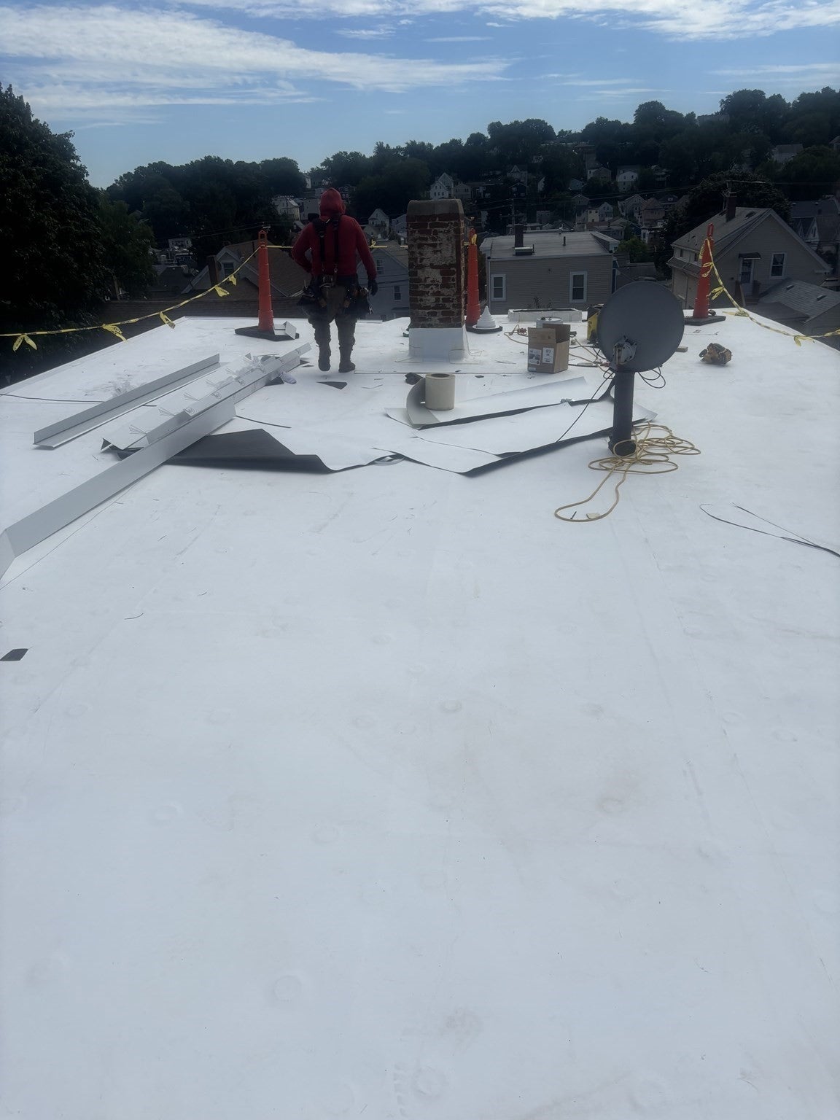
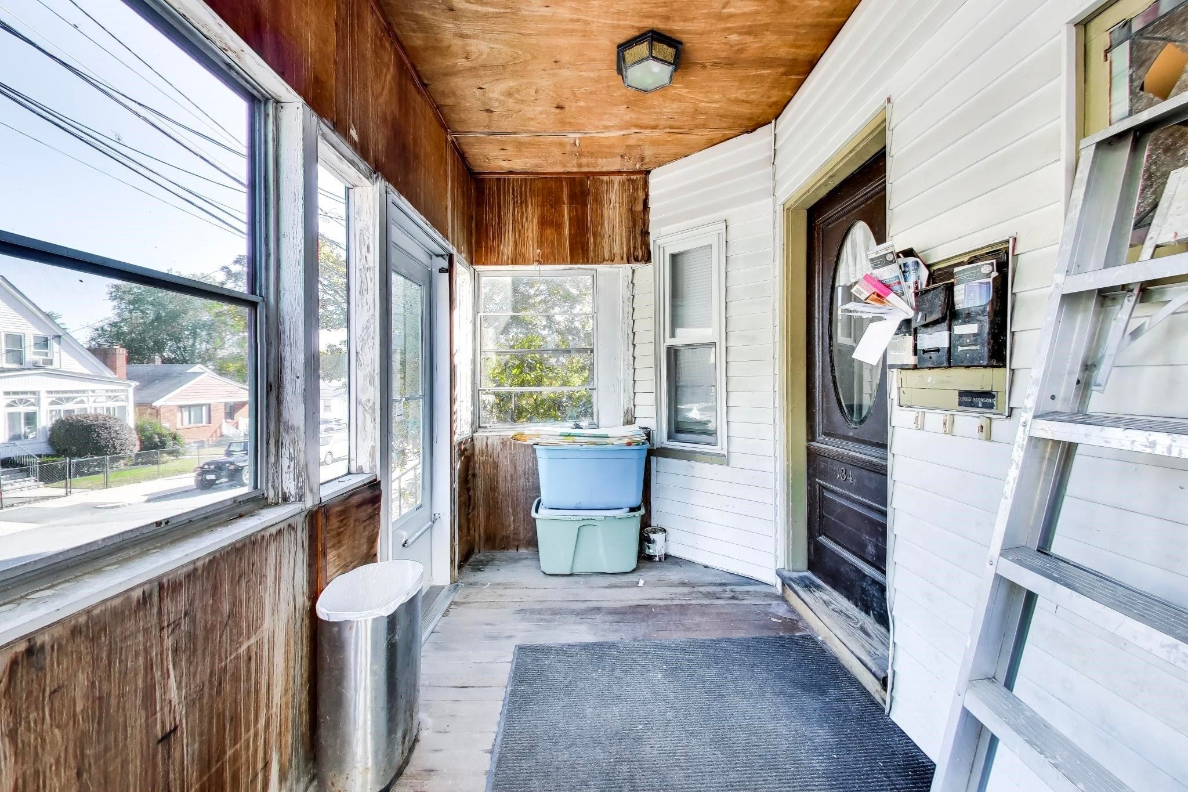
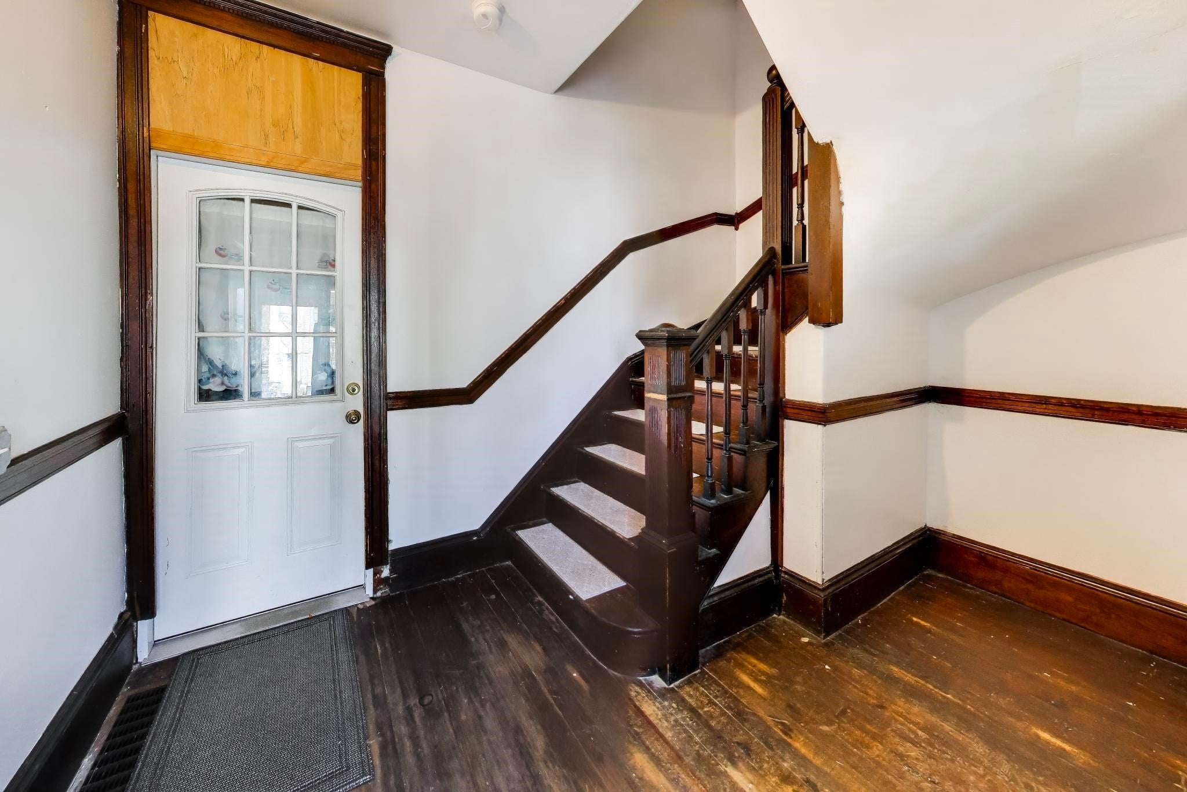
Enter an interest rate to see your estimated monthly payment.West Revere three-family with two units delivered vacant—set your own rents or move right in. Three identical 3-bed, 1-bath floor plans, each with an eat-in kitchen, pantry, enclosed front porch and rear deck. Est. market rents of $2,800–$3,000 per unit put full-occupancy income at roughly $100K+/yr. Owner-occupants: live in one unit and let two rent-ready units help cover the mortgage. Unit 3 is move-in ready with fresh paint, painted cabinetry, refinished hardwood, brand-new windows and a heating system approx. 3 years old. Unit 2 has a modern kitchen with granite and maple cabinetry, a dedicated laundry room, and replacement windows. Brand-new TPO roof, updated circuit-breaker electrical, and a new brick front retaining wall. Separate utilities and independent heating systems for each unit. Fenced, level backyard, 3 off-street tandem parking spaces, and a full basement with sump. Steps to public transportation, minutes to Route 1/16 and shopping, and under 2 miles to the beach. Photos are of units 2 and 3. 1st floor unit is in process of packing so photos were not taken.
| 6 days ago | Listing updated with changes from the MLS® | |
| 6 days ago | Status changed to Active Under Contract | |
| 3 weeks ago | Listing first seen on site |

The property listing data and information, or the Images, set forth herein were provided to MLS Property Information Network, Inc. from third party sources, including sellers, lessors, landlords, and public records, and were compiled by MLS Property Information Network, Inc. The property listing data and information, and the Images, are for the personal, non-commercial use of consumers having a good faith interest in purchasing, leasing or renting listed properties of the type displayed to them and may not be used for any purpose other than to identify prospective properties which such consumers may have a good faith interest in purchasing, leasing or renting. MLS Property Information Network, Inc. and its subscribers disclaim any and all representations and warranties as to the accuracy of the property listing data and information, or as to the accuracy of any of the Images, set forth herein.
Last checked 2026-10-16 11:18 PM UTC