

Boxberry Square Condominiums115 Boxberry Ln 115Rockland, MA 02370
Mortgage Calculator
Monthly Payment (Est.)
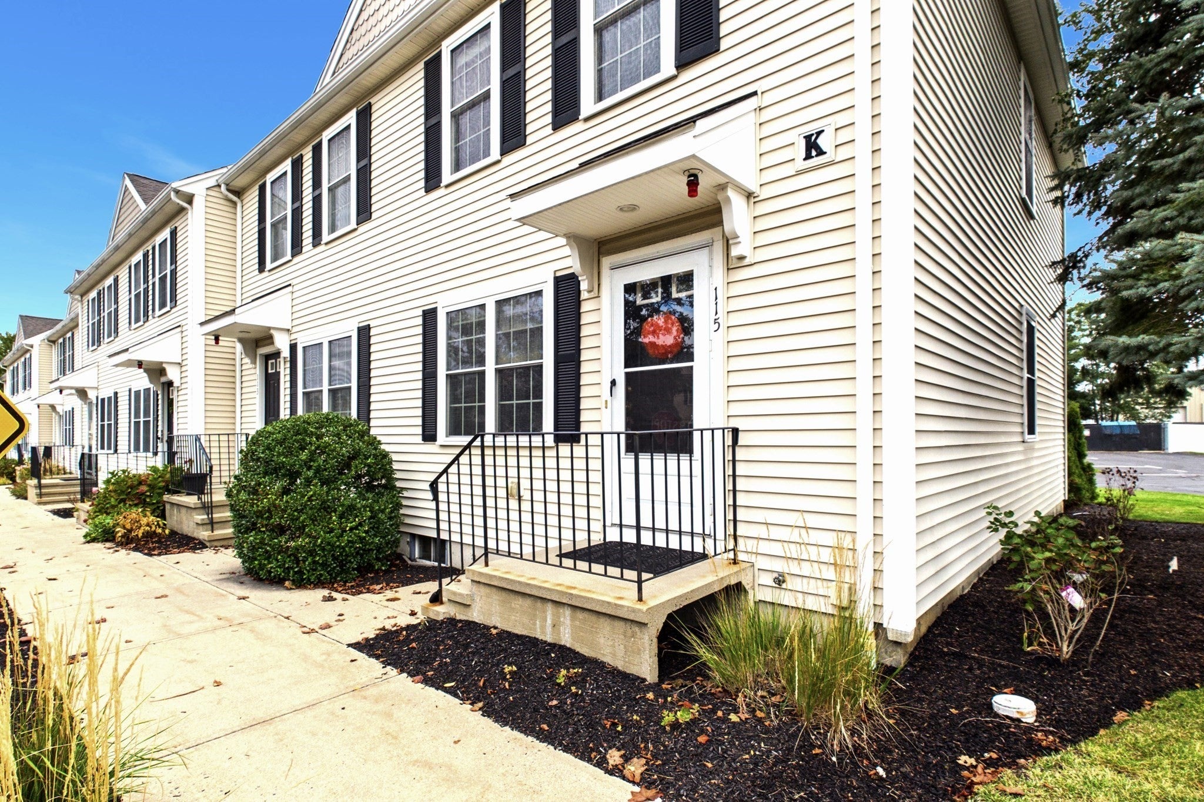
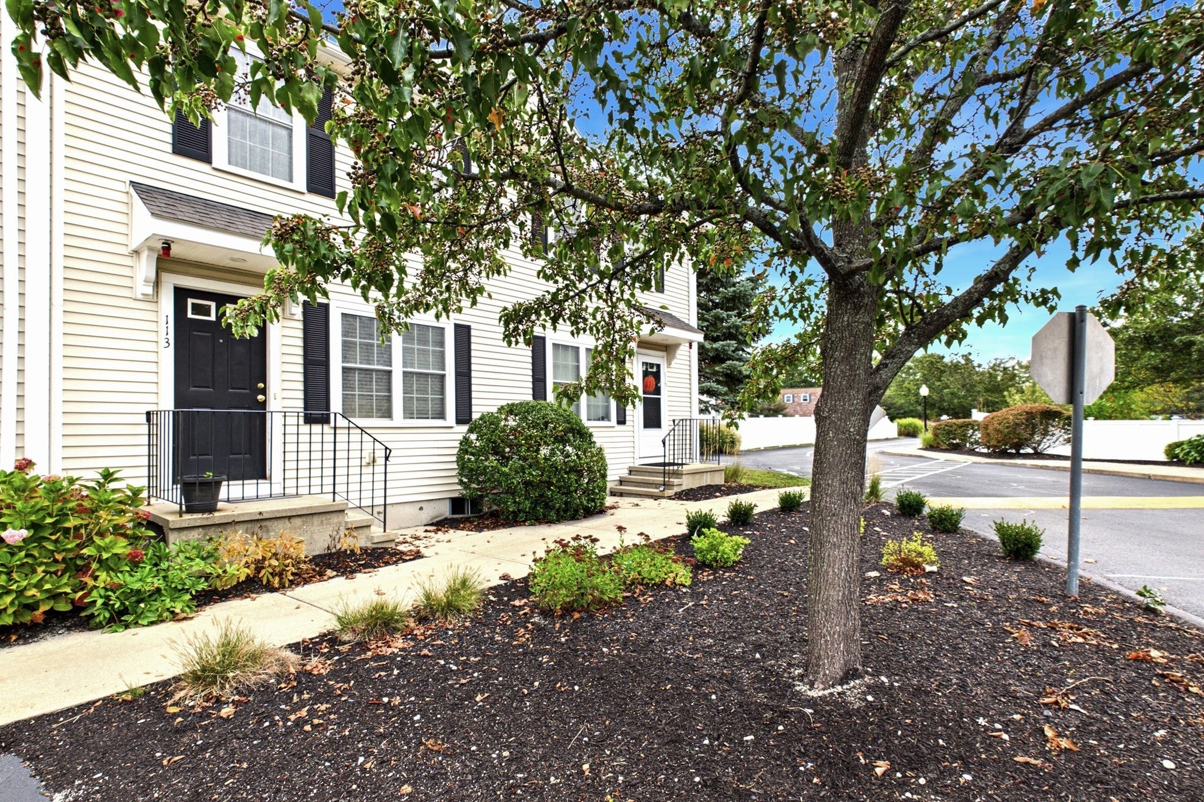
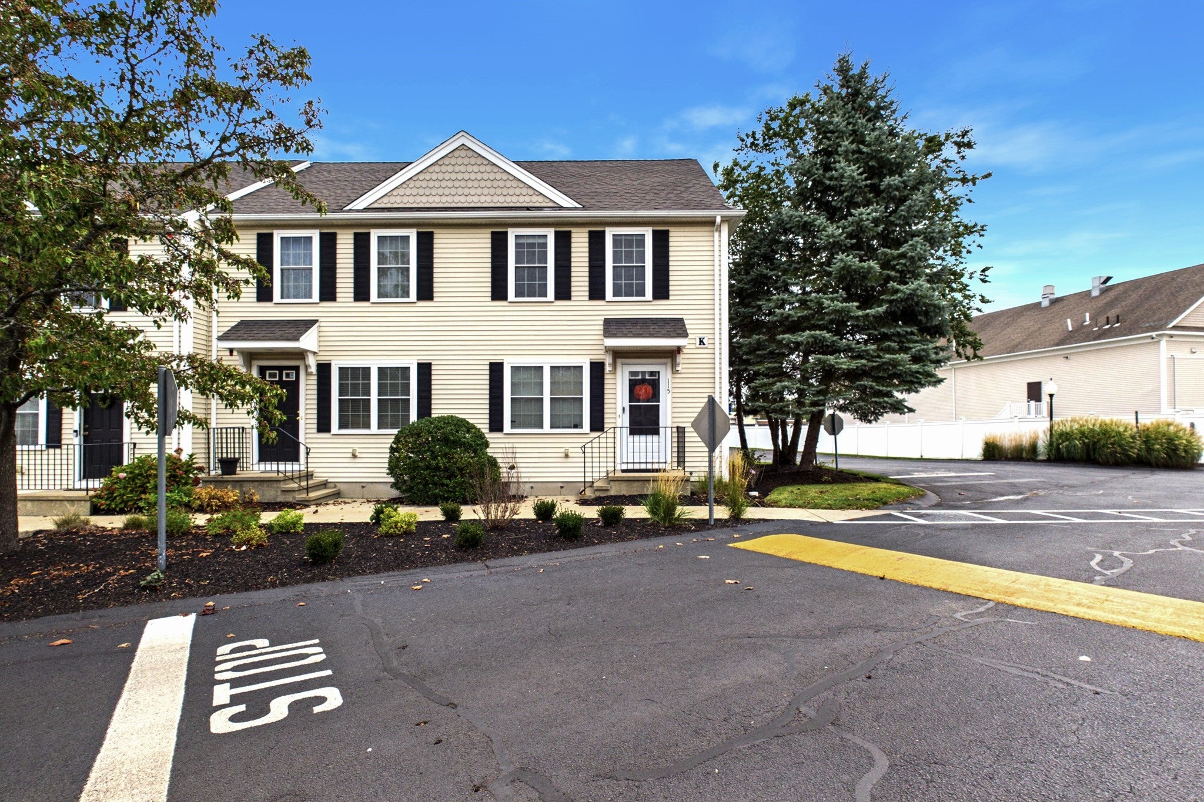
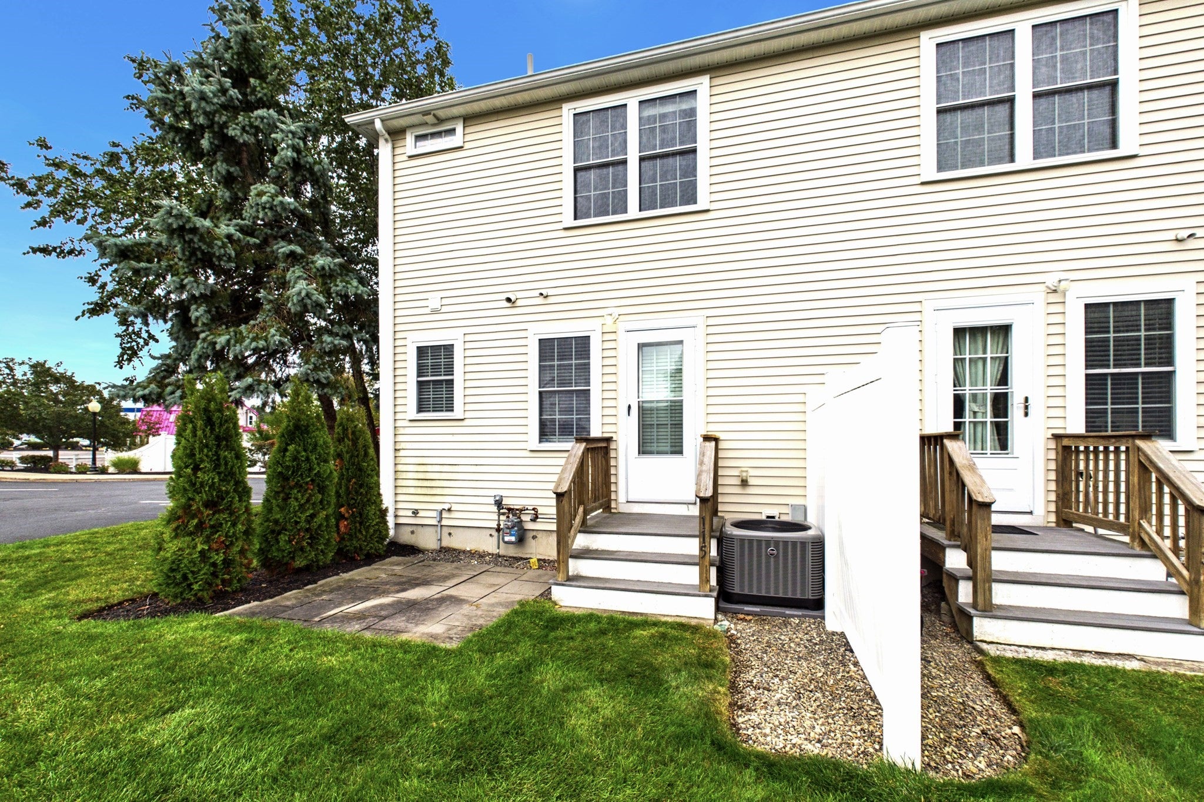
Enter an interest rate to see your estimated monthly payment.Enjoy easy, low-maintenance living in this desirable END-UNIT townhome, offering added privacy and two large side windows that fill the space with natural light. The first floor welcomes you into an oversized living room with beautiful hardwood floors and open concept flow to the kitchen; half bath and double closet.The second floor provides two comfortable bedrooms with wall-to-wall berber-style carpeting and large closets(walk in closet in primary bedroom); full bath, linen closet and additional hall closet. The home’s layout offers flexible space for everyday living, guests or a home office, while the private patio creates a great spot to relax or entertain outdoors. A FULL BASEMENT With exceptional ceiling height offers outstanding potential for future finished space, creating an easy opportunity to add living area and build immediate value. Conveniently located near major highways, shopping, dining, and everyday amenities, this home offers a great combination of comfort, convenience, and potential. Buyer to perform due diligence. Some photos virtually staged.
| a month ago | Listing updated with changes from the MLS | |
| a month ago | Listing first seen on site |

The property listing data and information, or the Images, set forth herein were provided to MLS Property Information Network, Inc. from third party sources, including sellers, lessors, landlords, and public records, and were compiled by MLS Property Information Network, Inc. The property listing data and information, and the Images, are for the personal, non-commercial use of consumers having a good faith interest in purchasing, leasing or renting listed properties of the type displayed to them and may not be used for any purpose other than to identify prospective properties which such consumers may have a good faith interest in purchasing, leasing or renting. MLS Property Information Network, Inc. and its subscribers disclaim any and all representations and warranties as to the accuracy of the property listing data and information, or as to the accuracy of any of the Images, set forth herein.
Last checked 2026-11-06 09:27 PM UTC