Save
Ask
Tour
Hide
Share
$2,495,000
8 Days On Site

8 Irene Rd
Bedford, MA 01730

For Sale|Single Family Residence|Active
6
Beds
6
Total Baths
5
Full Baths
1
Partial Bath
5,400
SqFt
$462
/SqFt
1960
Built
County:
Middlesex
Upcoming Open Houses
Sat, Oct 3, 11:00 AM - 1:00 PM
Sun, Oct 4, 12:00 PM - 2:00 PM
8 Irene Rd8 Irene Rd8 Irene Rd8 Irene Rd
Save
Ask
Tour
Hide
Share

Mortgage Calculator

Monthly Payment (Est.)

Enter an interest rate to see your estimated monthly payment.
Calculator powered by Showcase IDX, a Constellation1 Company. Copyright ©2026 Information is deemed reliable but not guaranteed.

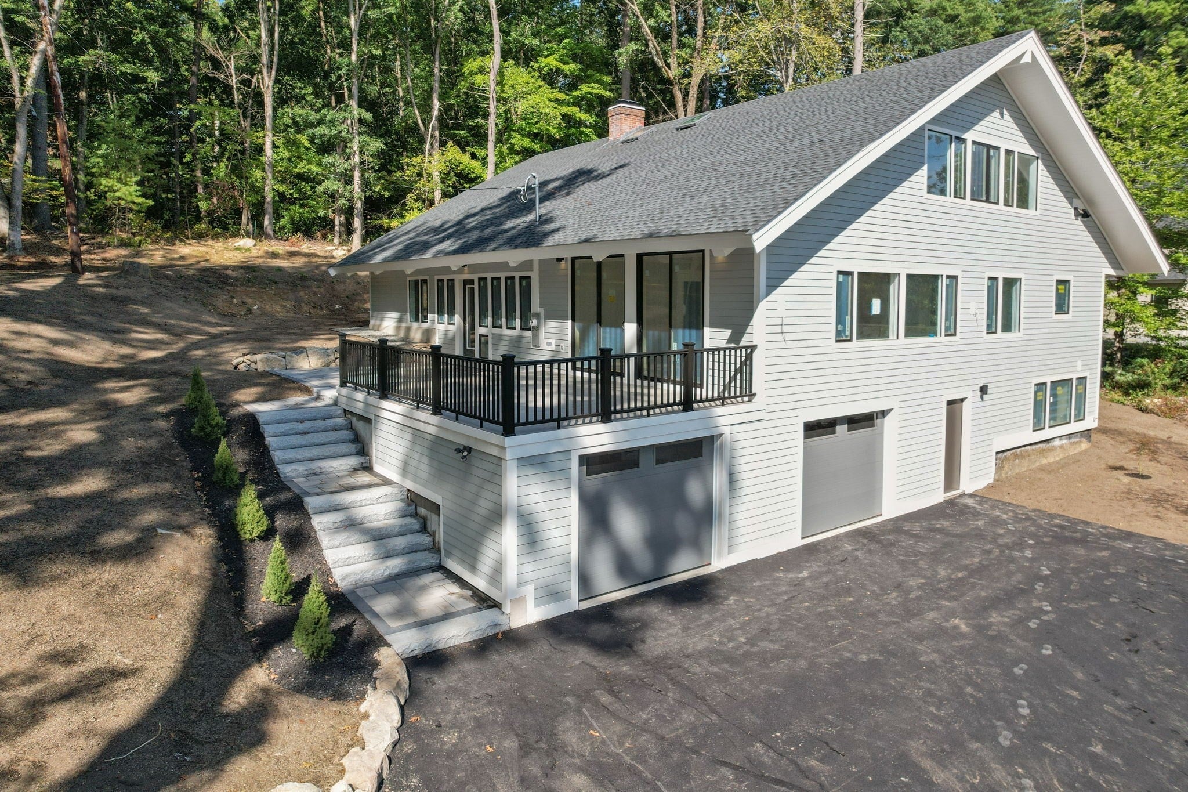
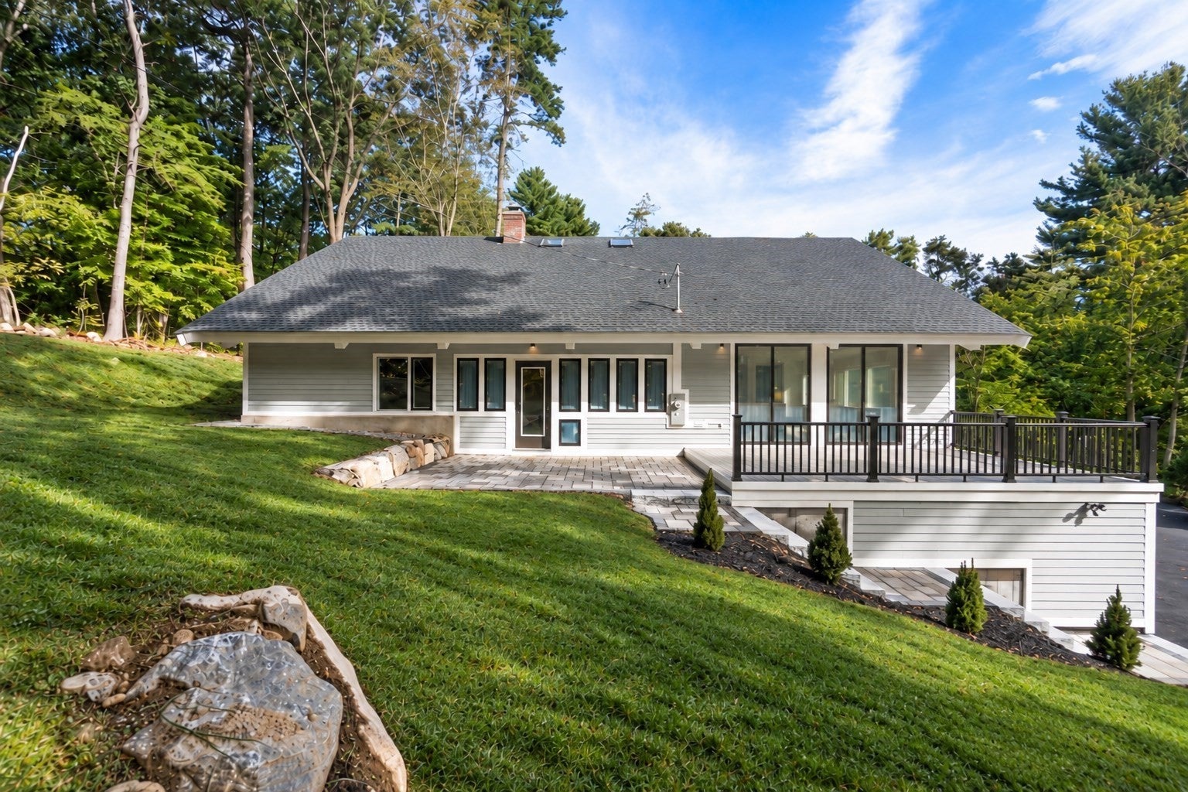
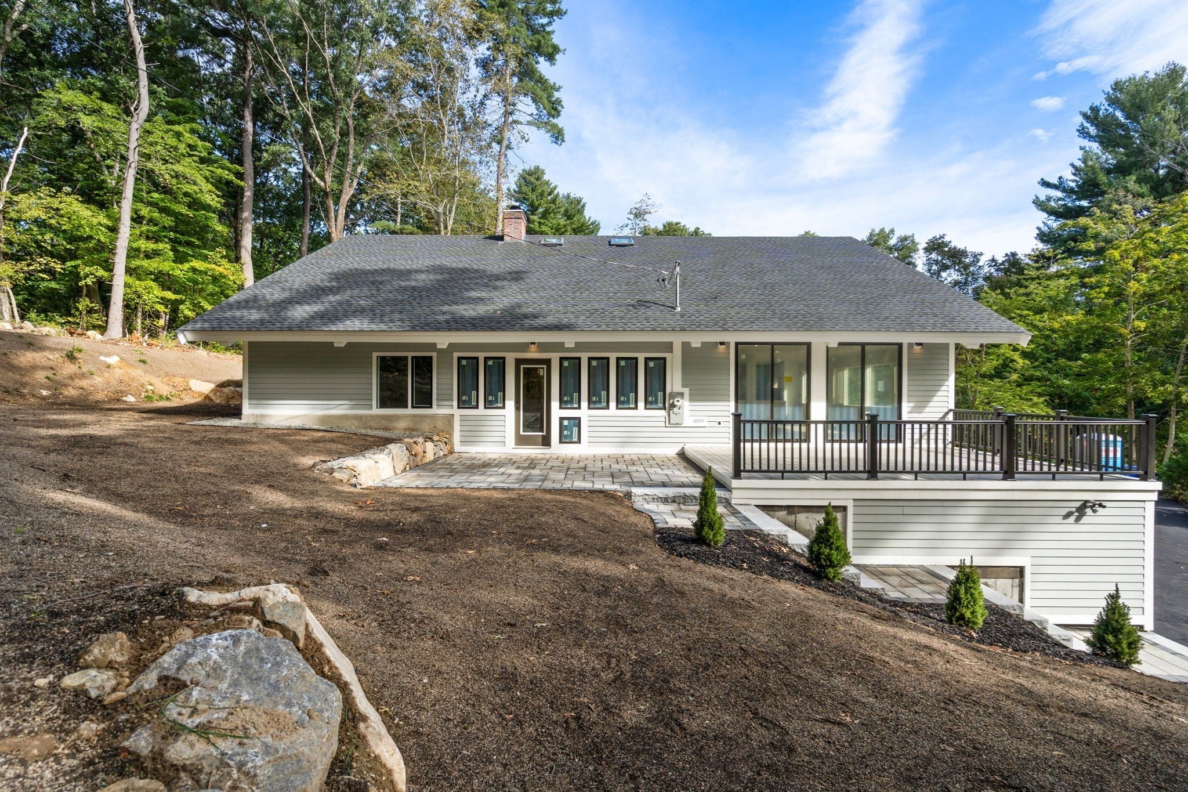
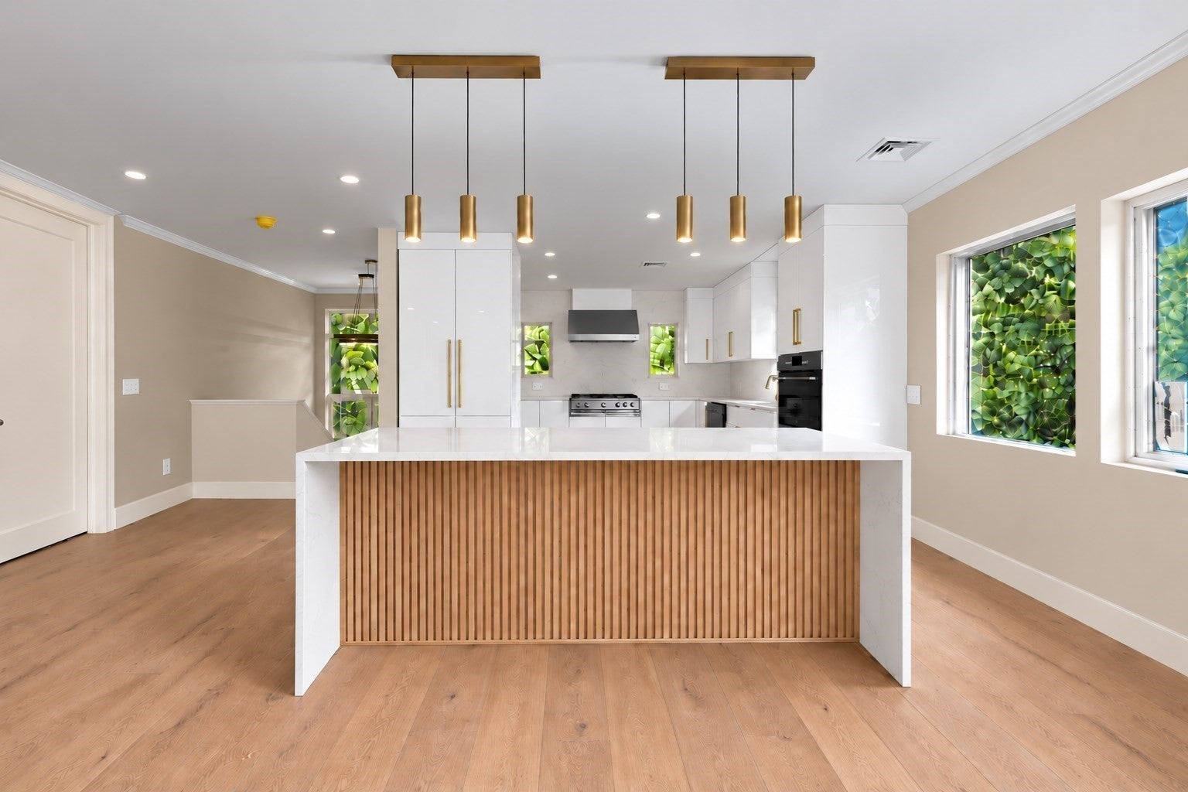
Tucked at the end of a tranquil Bedford cul-de-sac, this striking 6-bedroom, 5.5-bath residence has been completely transformed from the ground up. A standout feature is its unique bedroom configuration, with four bedrooms offering private en-suite baths, including a versatile guest/in-law suite complete with its own wet bar and dedicated laundry—an ideal setup for multigenerational living or extended guests. The contemporary kitchen flows seamlessly into the open living area, creating the perfect gathering space, while direct access to the new deck extends the interiors outdoors and overlooks the private 1.08-acre setting. A second laundry center adds another level of convenience to this thoughtfully designed home. Ideally located, the property offers easy access to Route 3 and I-95/Route 128, Bedford Center, local shopping, dining, and everyday conveniences. Thoughtfully reimagined for modern living, this is a special opportunity in Bedford. Images in this listing include digital renderings or digitally altered photographs.

Save
Ask
Tour
Hide
Share
Listing Snapshot
Price 
$2,495,000
Days On Site 
8 Days
Bedrooms 
6
Inside Area (SqFt) 
5,400 sqft
Total Baths 
6
Full Baths 
5
Partial Baths 
1
Lot Size 
1.08 Acres
Year Built 
1960
MLS® Number 
73582103
Status 
Active
Property Tax 
$11,185
HOA/Condo/Coop Fees 
N/A
Sq Ft Source 
Owner
Friends & Family
Recent Activity
yesterdayListing updated with changes from the MLS®
a week agoListing first seen on site
General Features
Acres 
1.08
Attached Garage 
Yes
Disclosures 
Listing agent is related to sellers. The 1st and 2nd floors have an ERV system installed.
Foundation 
Concrete Perimeter
Garage 
Yes
Garage Spaces 
2
Parking 
AttachedHeated GarageOff StreetGarage
Parking Spaces 
12
Property Sub Type 
Single Family Residence
Sewer 
Public Sewer
SqFt Above 
5400
SqFt Total 
5400
Style 
Contemporary
Water Source 
Public
Zoning 
A
Interior Features
Appliances 
Gas Water HeaterRangeOvenDishwasherDisposalMicrowaveRefrigeratorWasherDryerENERGY STAR Qualified RefrigeratorENERGY STAR Qualified DryerENERGY STAR Qualified DishwasherENERGY STAR Qualified Washer
Cooling 
Central AirENERGY STAR Qualified EquipmentZoned
Electric 
200+ Amp Service
Fireplace 
Yes
Fireplace Features 
Dining Room
Fireplaces 
1
Flooring 
WoodTile
Heating 
Natural GasCentralForced AirBaseboardENERGY STAR Qualified EquipmentZoned
Interior 
Wet BarRecessed LightingWalk-In Closet(s)Open FloorplanCrown Molding
Laundry Features 
In BasementElectric Dryer HookupWasher Hookup
Window Features 
Insulated Windows
Bathroom 1 
Dimensions - 9.75x8.333333333Level - FirstArea - 81
Bathroom 2 
Dimensions - 7.583333333x4.916666666Level - FirstArea - 37
Bedroom 2 
Dimensions - 16.416666666x22.666666666Level - SecondArea - 372
Bedroom 3 
Dimensions - 16x11.75Level - FirstArea - 188
Bedroom 4 
Dimensions - 12.5x17.5Level - FirstArea - 218
Bedroom 5 
Dimensions - 16x11.916666666Level - FirstArea - 190
Dining Room 
Dimensions - 17.75x16.5Level - MainArea - 292
Kitchen 
Dimensions - 13.083333333x8.666666666Level - MainArea - 113
Living Room 
Dimensions - 20.333333333x18.25Level - MainArea - 371
Master Bedroom 
Dimensions - 20.166666666x23.166666666Level - SecondArea - 467
Save
Ask
Tour
Hide
Share
Exterior Features
Construction Details 
Frame
Lot Features 
Cul-De-SacWoodedSloped
Patio And Porch 
DeckPatio
Roof 
Shingle
Windows/Doors 
Insulated Windows
Community Features
Roads 
Paved
Schools
School District
Unknown
Elementary School
Davis/Lane
Middle School
John Glenn
High School
Bedford
Listing courtesy of Mizner + Montero of Gibson Sotheby's International Realty


The property listing data and information, or the Images, set forth herein were provided to MLS Property Information Network, Inc. from third party sources, including sellers, lessors, landlords, and public records, and were compiled by MLS Property Information Network, Inc. The property listing data and information, and the Images, are for the personal, non-commercial use of consumers having a good faith interest in purchasing, leasing or renting listed properties of the type displayed to them and may not be used for any purpose other than to identify prospective properties which such consumers may have a good faith interest in purchasing, leasing or renting. MLS Property Information Network, Inc. and its subscribers disclaim any and all representations and warranties as to the accuracy of the property listing data and information, or as to the accuracy of any of the Images, set forth herein.

Last checked 2026-10-03 01:33 AM UTC

Neighborhood & Commute
Source: Walkscore
Save
Ask
Tour
Hide
Share