

Save
Ask
Tour
Hide
$223,000
23 Days On Site
6 Venice St F2Danvers, MA 01923
For Sale|Condominium|Active
1
Bed
1
Total Bath
1
Full Bath
327
SqFt
$682
/SqFt
1970
Built
County:
Essex
Save
Ask
Tour
Hide
Mortgage Calculator
Monthly Payment (Est.)
Enter an interest rate to see your estimated monthly payment.Calculator powered by Showcase IDX, a Constellation1 Company. Copyright ©2026 Information is deemed reliable but not guaranteed.
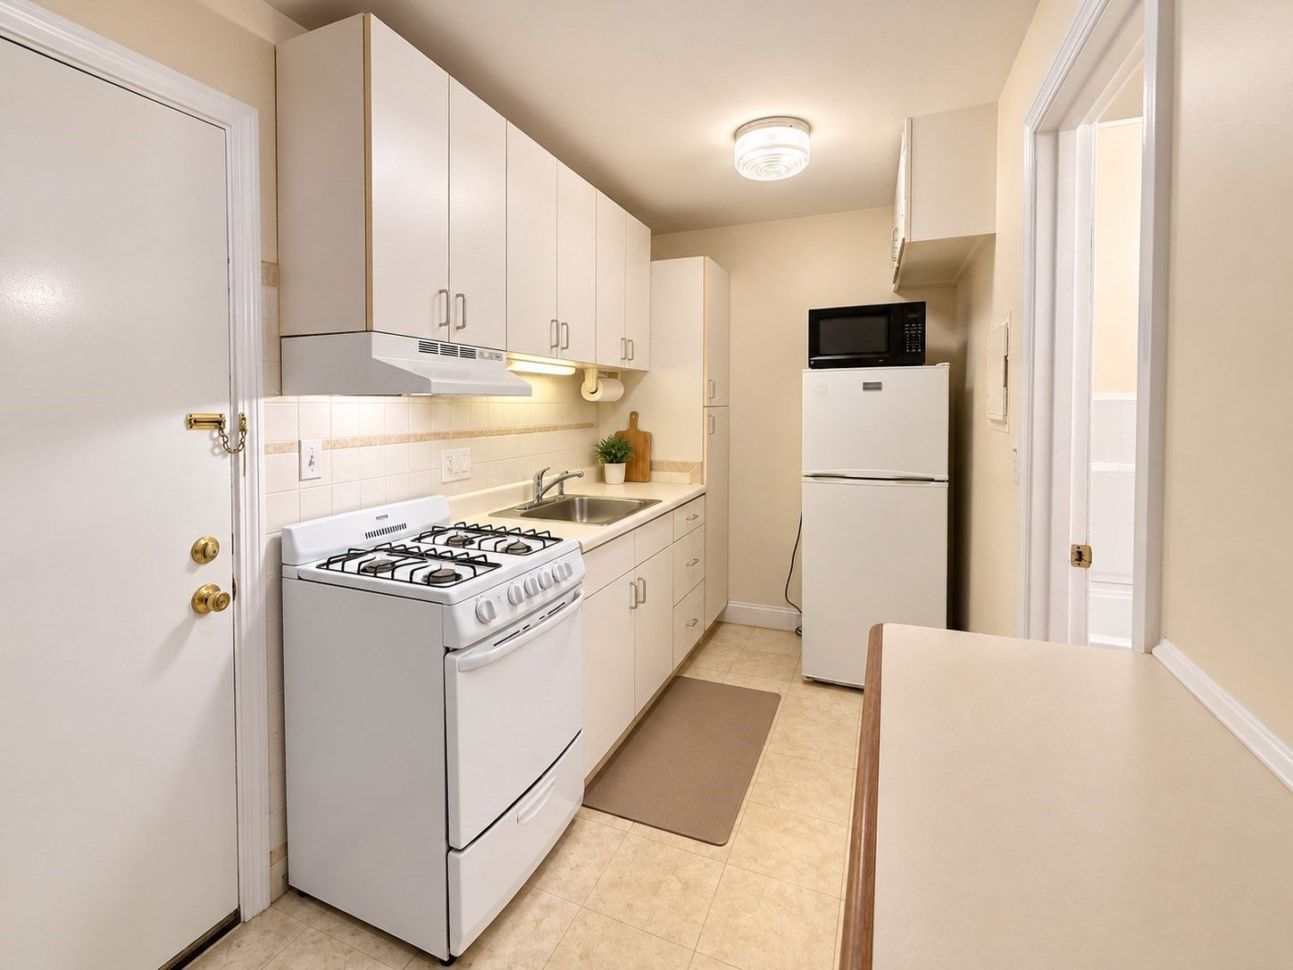
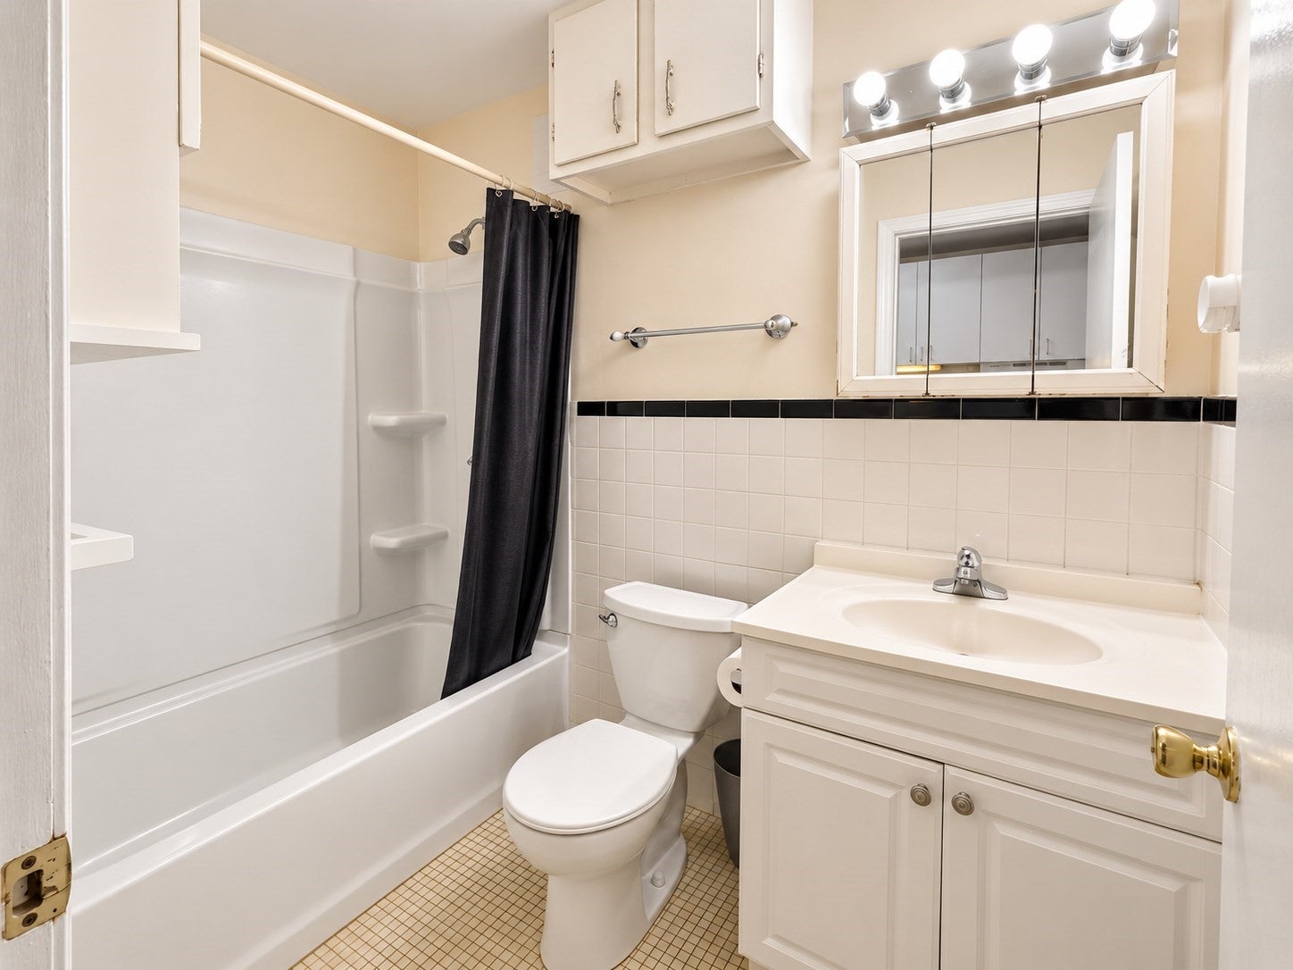
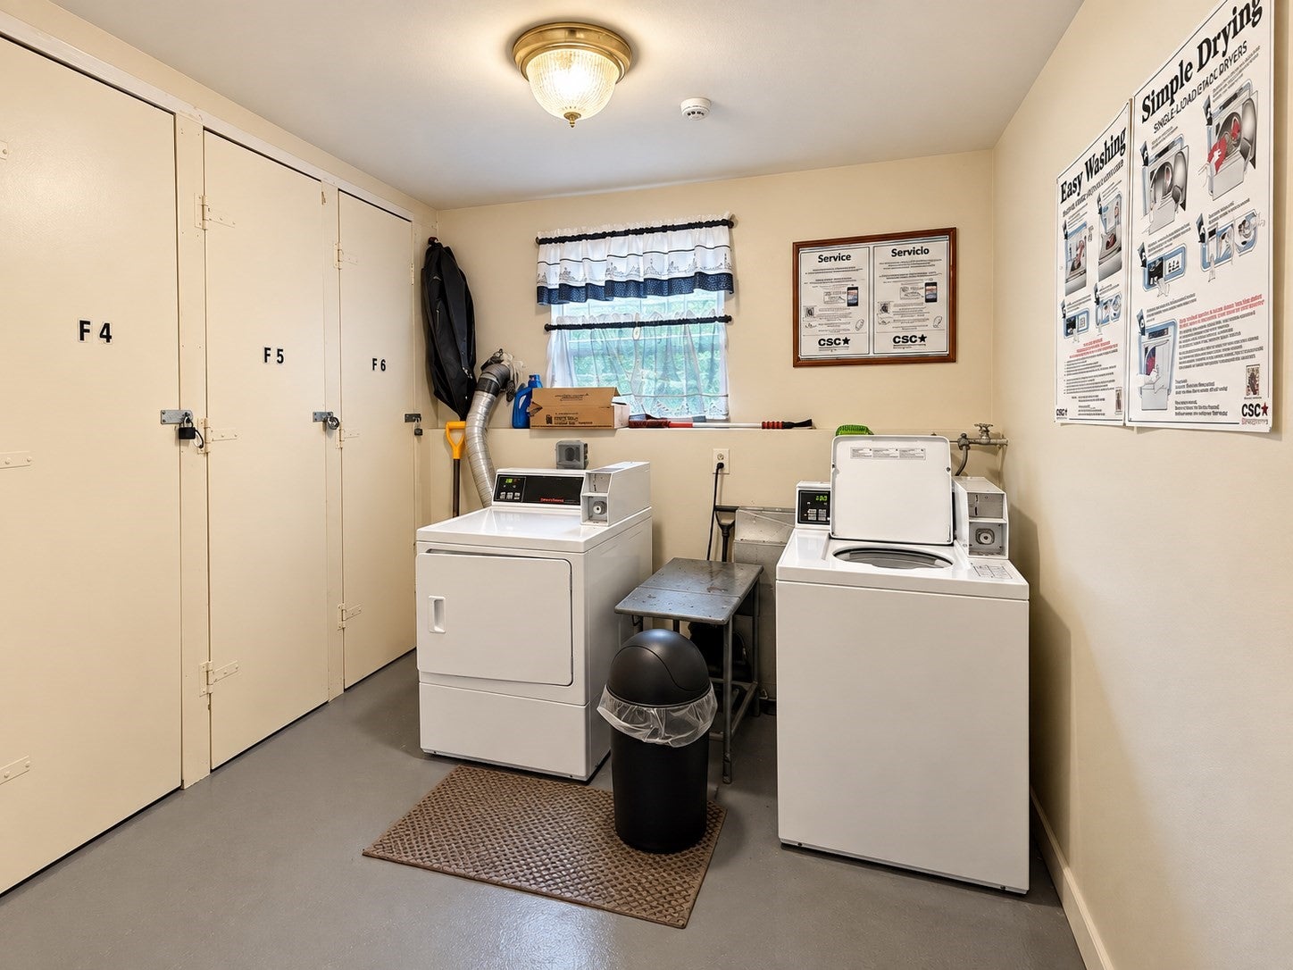
PRICE REDUCTION! Welcome to Fairlane Condominiums! This charming studio-style condo offers an efficient open layout with great natural light, a galley kitchen, and a full bathroom featuring a brand-new bathtub. Enjoy the convenience of low-maintenance living with heat and hot water included in the condo fee. The community offers maintained green space, on-site laundry, deeded parking, and visitor parking. Conveniently located near Downtown Danvers with easy access to shopping, dining, Route 1, Route 128, and I-95. Whether you’re a first-time homebuyer, looking to downsize, or searching for an investment opportunity, this affordable Danvers condo is worth a look. Schedule your showing today!
Save
Ask
Tour
Hide
Listing Snapshot
Price
$223,000
Days On Site
23 Days
Bedrooms
1
Inside Area (SqFt)
327 sqft
Total Baths
1
Full Baths
1
Partial Baths
N/A
Lot Size
N/A
Year Built
1970
MLS® Number
73582093
Status
Active
Property Tax
$1,700.81
HOA/Condo/Coop Fees
$229 monthly
Sq Ft Source
Public Records
Friends & Family
Recent Activity
| 3 days ago | Listing updated with changes from the MLS® | |
| 3 days ago | Price changed to $223,000 | |
| 3 days ago | Status changed to Active | |
| 3 weeks ago | Listing first seen on site |
General Features
Disclosures
Buyer and buyer agent responsible for due diligence and verifying all information is correct. Sold AS IShome inspection for only for buyer information purposes only and not a factor of renegotiation on the P&S.
Number Of Stories
1
Parking
Assigned
Parking Spaces
1
Pets
Cats OKDogs OKSize LimitYes
Property Sub Type
Condominium
Sewer
Public Sewer
SqFt Above
327
SqFt Total
327
Water Source
Public
Zoning
R1
Interior Features
Appliances
RangeRefrigerator
Cooling
Window Unit(s)
Electric
Circuit Breakers
Flooring
Vinyl
Heating
Baseboard
Laundry Features
Common Area
Save
Ask
Tour
Hide
Exterior Features
Construction Details
Brick
Roof
Shingle
Community Features
Association Amenities
Hot WaterLaundry
Association Fee
$229.0
Association Fee Frequency
Monthly
Community Features
Tennis Court(s)Park
Building Access
Unit Placement(Below Grade,Street)
Schools
School District
Unknown
Elementary School
Willis E. Thorpe Elementary
Middle School
Holten Richmond Middle School
High School
Danvers High School
Listing courtesy of Linlet Patel of Tesla Realty Group LLC

The property listing data and information, or the Images, set forth herein were provided to MLS Property Information Network, Inc. from third party sources, including sellers, lessors, landlords, and public records, and were compiled by MLS Property Information Network, Inc. The property listing data and information, and the Images, are for the personal, non-commercial use of consumers having a good faith interest in purchasing, leasing or renting listed properties of the type displayed to them and may not be used for any purpose other than to identify prospective properties which such consumers may have a good faith interest in purchasing, leasing or renting. MLS Property Information Network, Inc. and its subscribers disclaim any and all representations and warranties as to the accuracy of the property listing data and information, or as to the accuracy of any of the Images, set forth herein.
Last checked 2026-10-17 11:18 PM UTC
The property listing data and information, or the Images, set forth herein were provided to MLS Property Information Network, Inc. from third party sources, including sellers, lessors, landlords, and public records, and were compiled by MLS Property Information Network, Inc. The property listing data and information, and the Images, are for the personal, non-commercial use of consumers having a good faith interest in purchasing, leasing or renting listed properties of the type displayed to them and may not be used for any purpose other than to identify prospective properties which such consumers may have a good faith interest in purchasing, leasing or renting. MLS Property Information Network, Inc. and its subscribers disclaim any and all representations and warranties as to the accuracy of the property listing data and information, or as to the accuracy of any of the Images, set forth herein.
Last checked 2026-10-17 11:18 PM UTC
Neighborhood & Commute
Source: Walkscore
Save
Ask
Tour
Hide