

132 Forest StWeymouth, MA 02190
Mortgage Calculator
Monthly Payment (Est.)
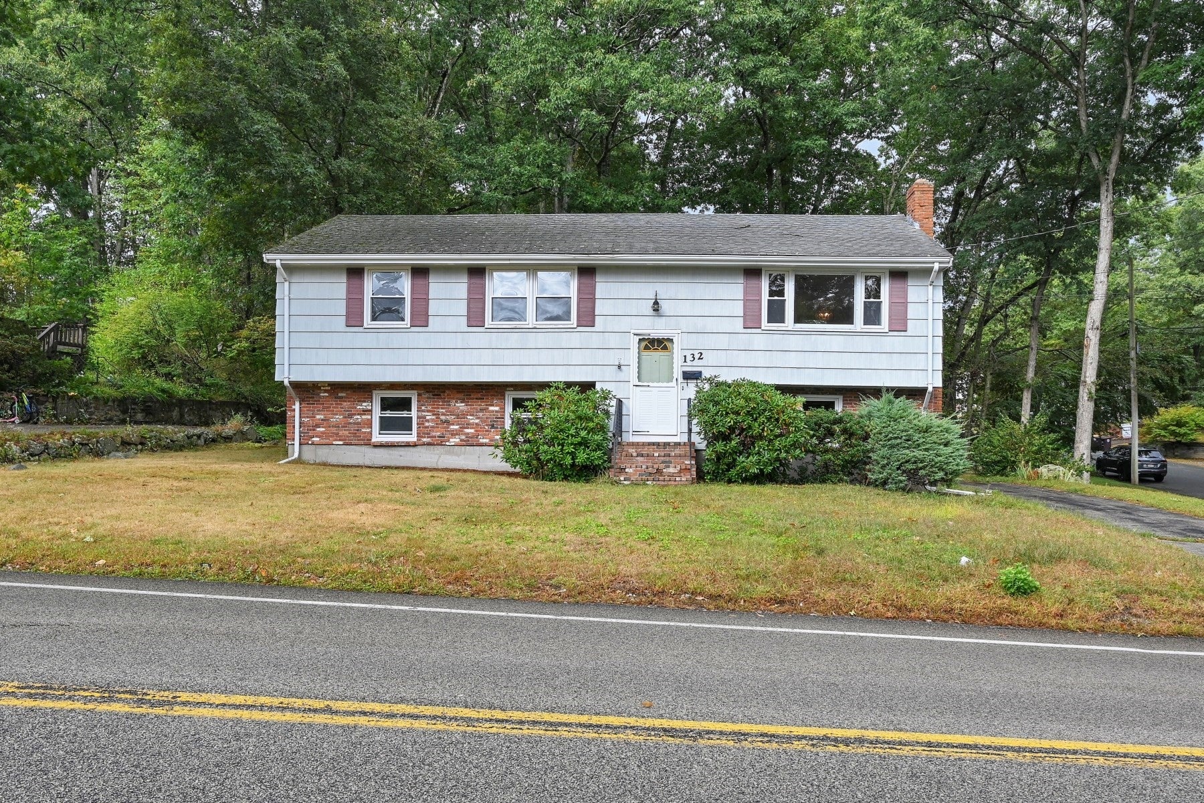
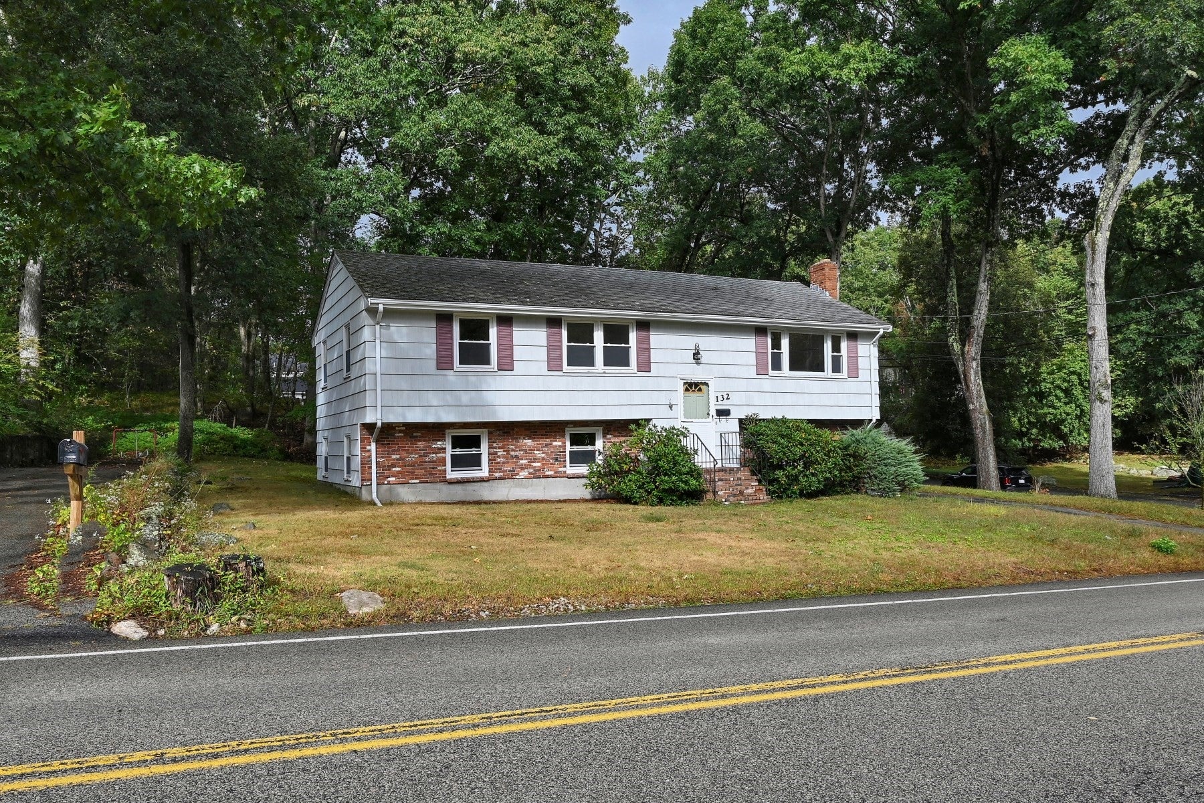
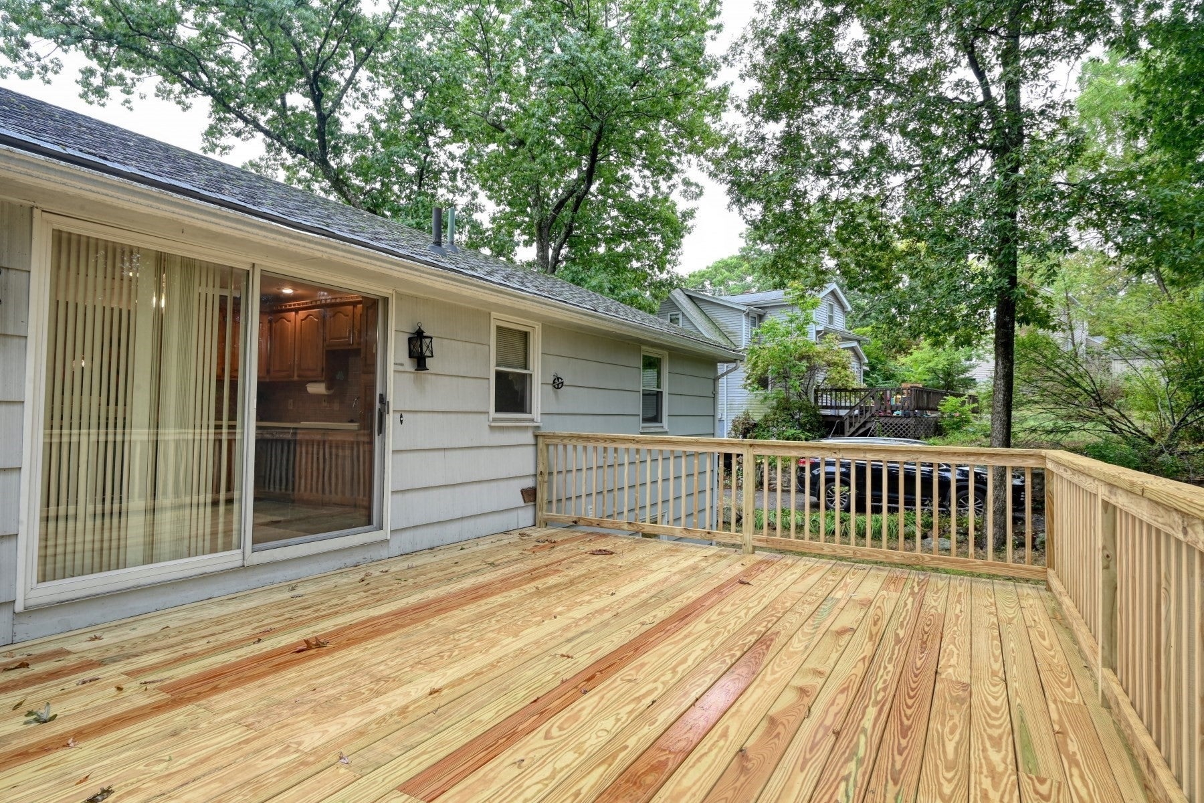
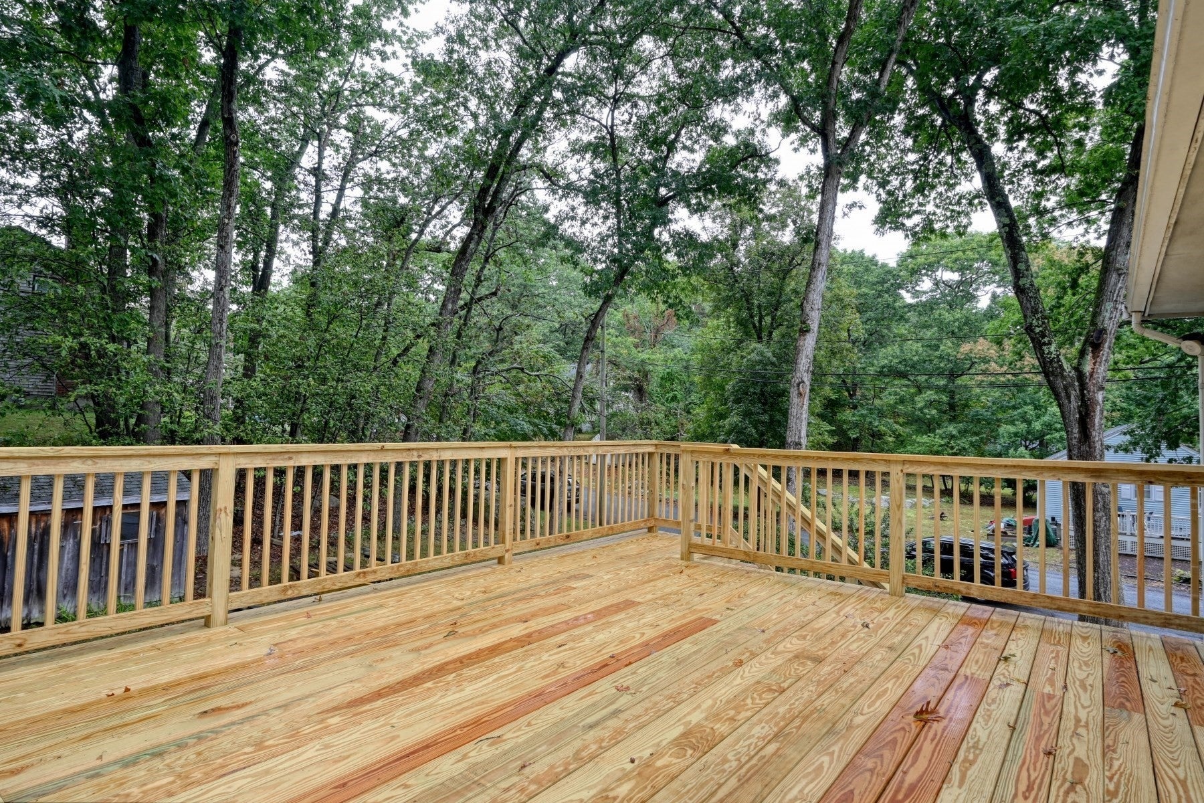
Enter an interest rate to see your estimated monthly payment.Welcome to 132 Forest St. Set on a desirable corner lot in convenient South Weymouth, this inviting 3-bedroom, 1.5-bath raised ranch combines everyday comfort with easy access to everything you need. Enjoy the warmth and character of hardwood floors, the comfort of central A/C, and plenty of parking for residents and guests. A beautiful new deck creates the perfect setting for morning coffee, outdoor dining, or relaxing with friends. The lower level offers a finished family room or 4th bedroom and half bathroom. The remainder of this level is unfinished, providing additional storage or an opportunity to create even more living space. With quick access to Route 3, South Shore Hospital, popular restaurants, shopping, and local amenities, this home offers both comfort and convenience in a sought-after location.
| 2 weeks ago | Listing updated with changes from the MLS® | |
| 2 weeks ago | Status changed to Pending | |
| 4 weeks ago | Listing first seen on site |

The property listing data and information, or the Images, set forth herein were provided to MLS Property Information Network, Inc. from third party sources, including sellers, lessors, landlords, and public records, and were compiled by MLS Property Information Network, Inc. The property listing data and information, and the Images, are for the personal, non-commercial use of consumers having a good faith interest in purchasing, leasing or renting listed properties of the type displayed to them and may not be used for any purpose other than to identify prospective properties which such consumers may have a good faith interest in purchasing, leasing or renting. MLS Property Information Network, Inc. and its subscribers disclaim any and all representations and warranties as to the accuracy of the property listing data and information, or as to the accuracy of any of the Images, set forth herein.
Last checked 2026-10-19 03:07 AM UTC