

18 Highland AveChelmsford, MA 01863
Mortgage Calculator
Monthly Payment (Est.)
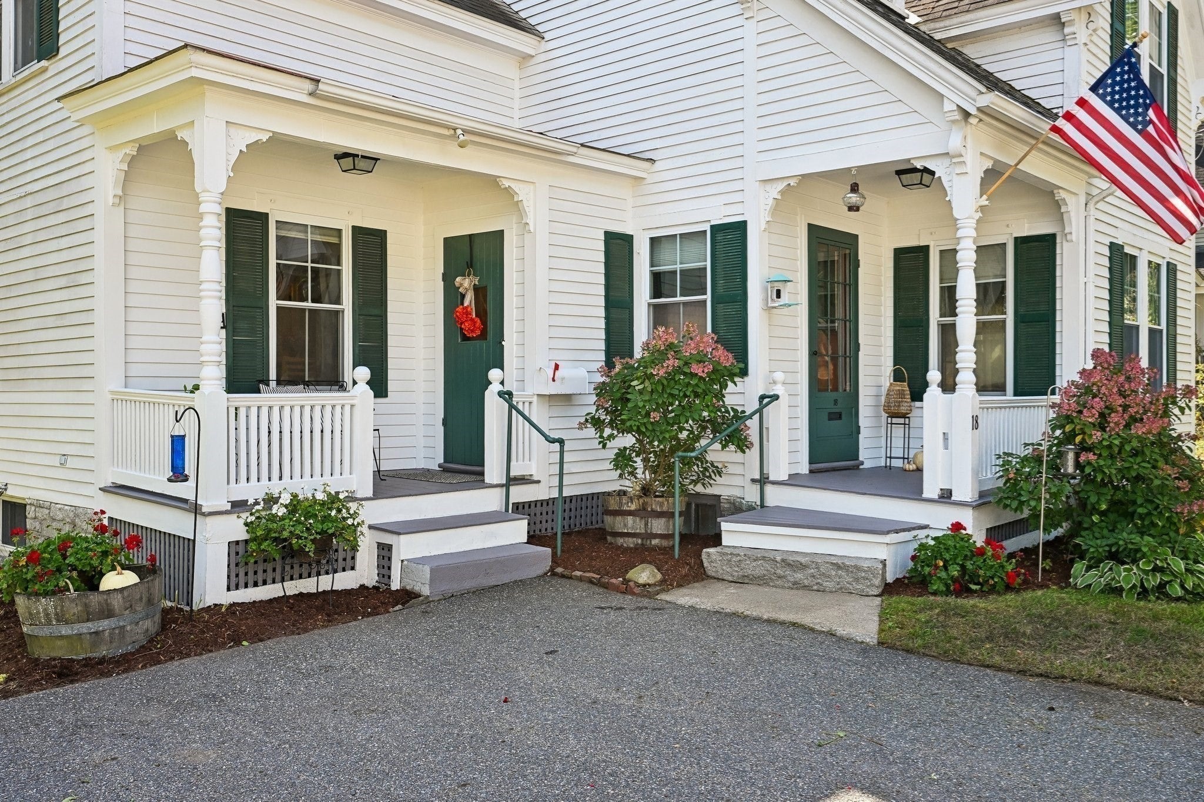
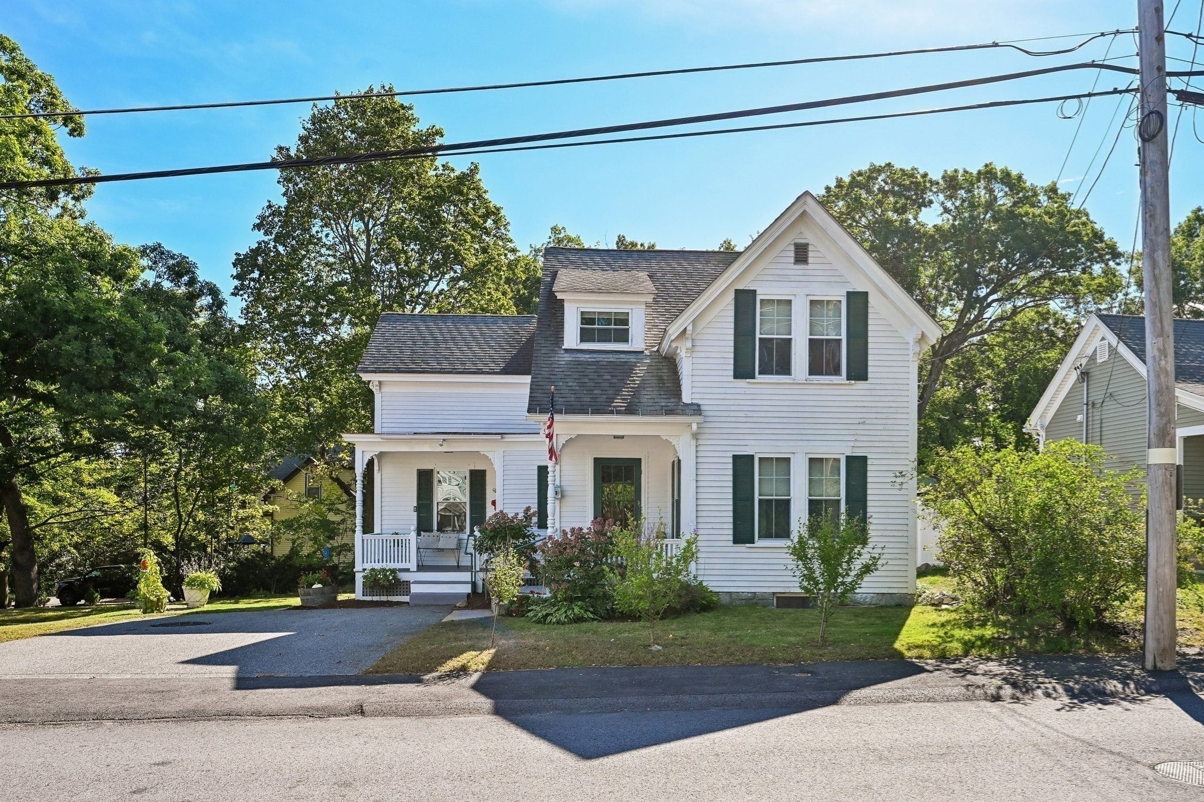
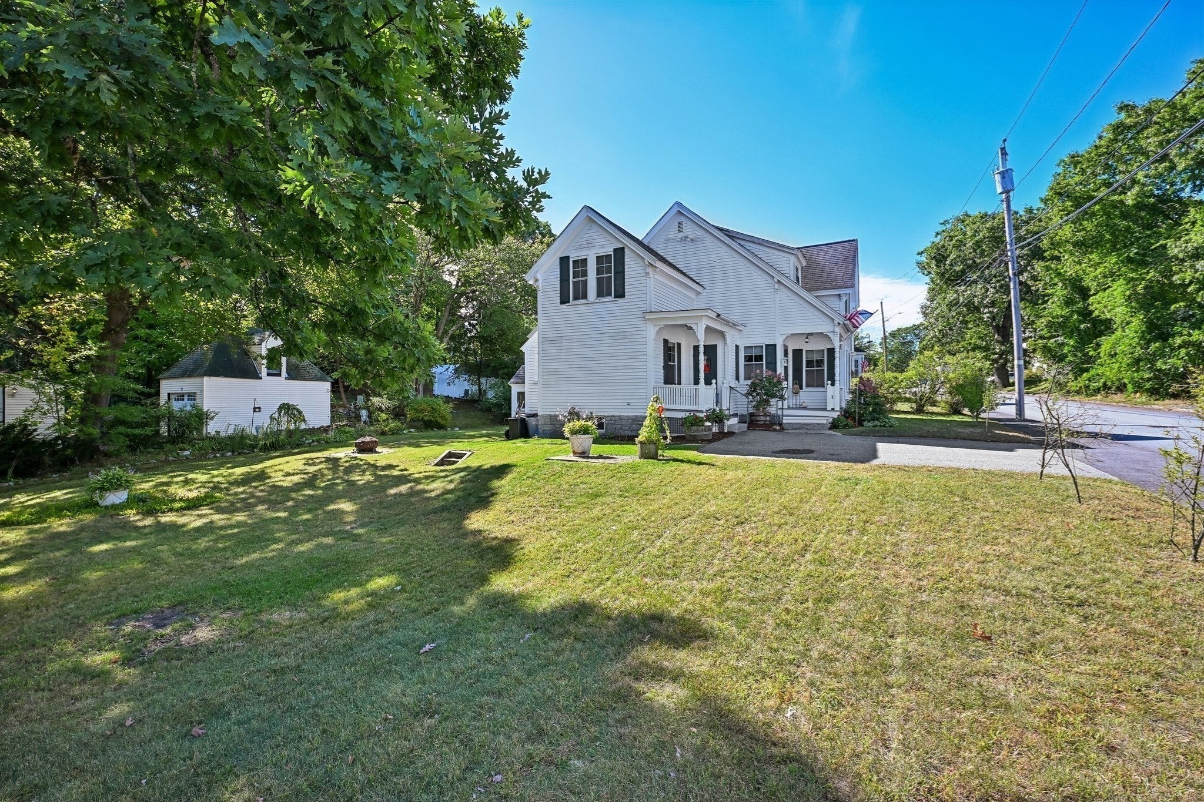
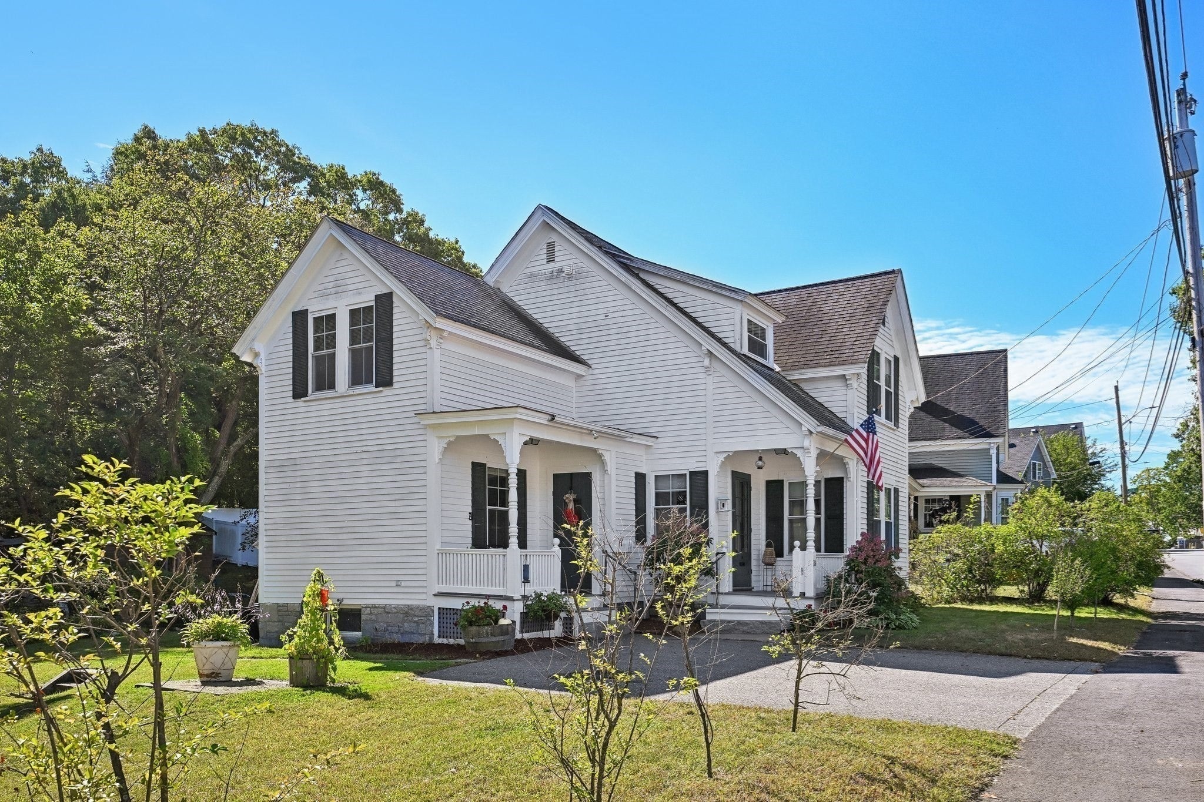
Enter an interest rate to see your estimated monthly payment.There’s something special about a home that feels welcoming the moment you arrive. Set on a spacious corner lot with an expansive side yard, 18 Highland Avenue is a charming antique Colonial with farmer’s porches made for morning coffee and relaxing evenings. Inside, tall ceilings, built in cabinets, recessed lighting, and detailed moldings give the living and dining rooms so much warmth and personality. The kitchen brings everyone together with maple cabinetry, granite counters and an island, while the first-floor laundry room and full bath makes life easier. Recently painted throughout, the home feels fresh while retaining its original warmth and character. The back deck provides additional space for outdoor enjoyment and easy access to the backyard with room to garden, gather and play. Upstairs you will find 3 generous sized bedrooms and another full bath. The spacious walkout basement provides plenty of room for storage or a workshop. Full of character and ready for its next chapter, this is a home you’ll want to see in person.
| yesterday | Listing updated with changes from the MLS | |
| yesterday | Status changed to Pending | |
| 3 weeks ago | Price changed to $579,900 | |
| a month ago | Listing first seen on site |

The property listing data and information, or the Images, set forth herein were provided to MLS Property Information Network, Inc. from third party sources, including sellers, lessors, landlords, and public records, and were compiled by MLS Property Information Network, Inc. The property listing data and information, and the Images, are for the personal, non-commercial use of consumers having a good faith interest in purchasing, leasing or renting listed properties of the type displayed to them and may not be used for any purpose other than to identify prospective properties which such consumers may have a good faith interest in purchasing, leasing or renting. MLS Property Information Network, Inc. and its subscribers disclaim any and all representations and warranties as to the accuracy of the property listing data and information, or as to the accuracy of any of the Images, set forth herein.
Last checked 2026-10-27 08:21 AM UTC