

29 Dunn AveWrentham, MA 02093
Mortgage Calculator
Monthly Payment (Est.)
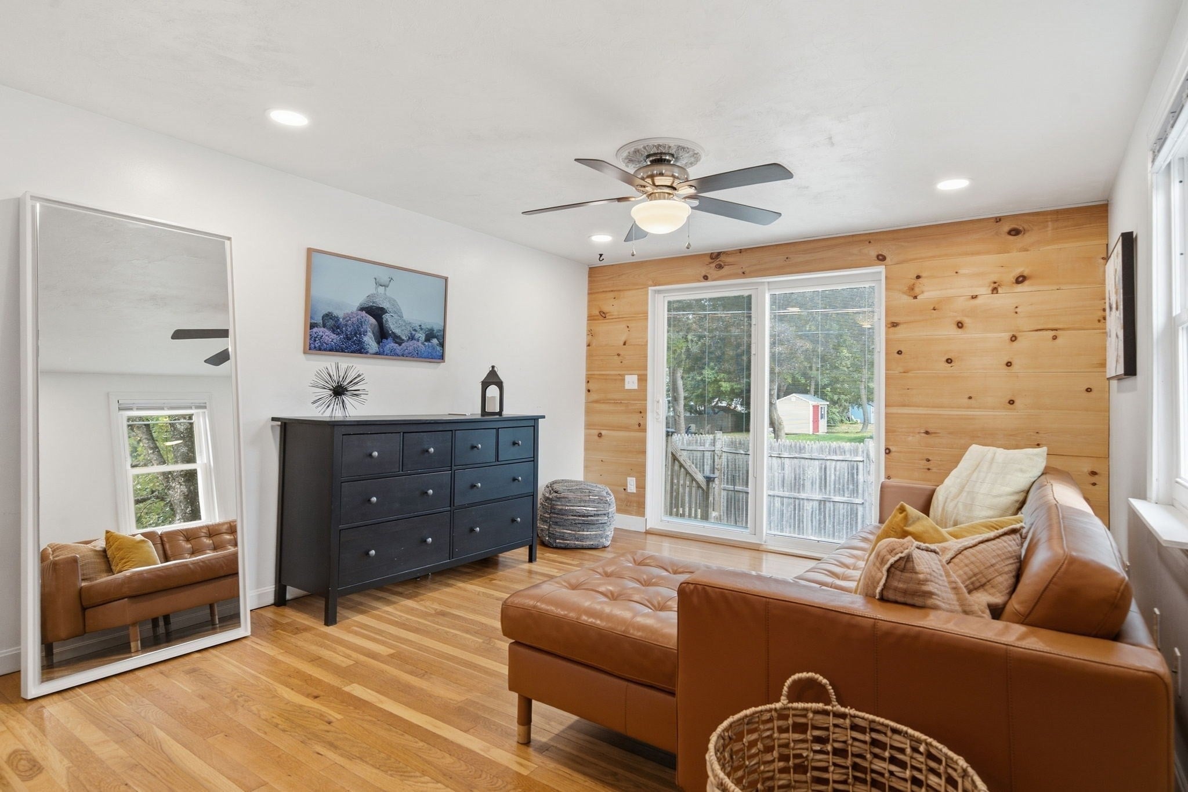
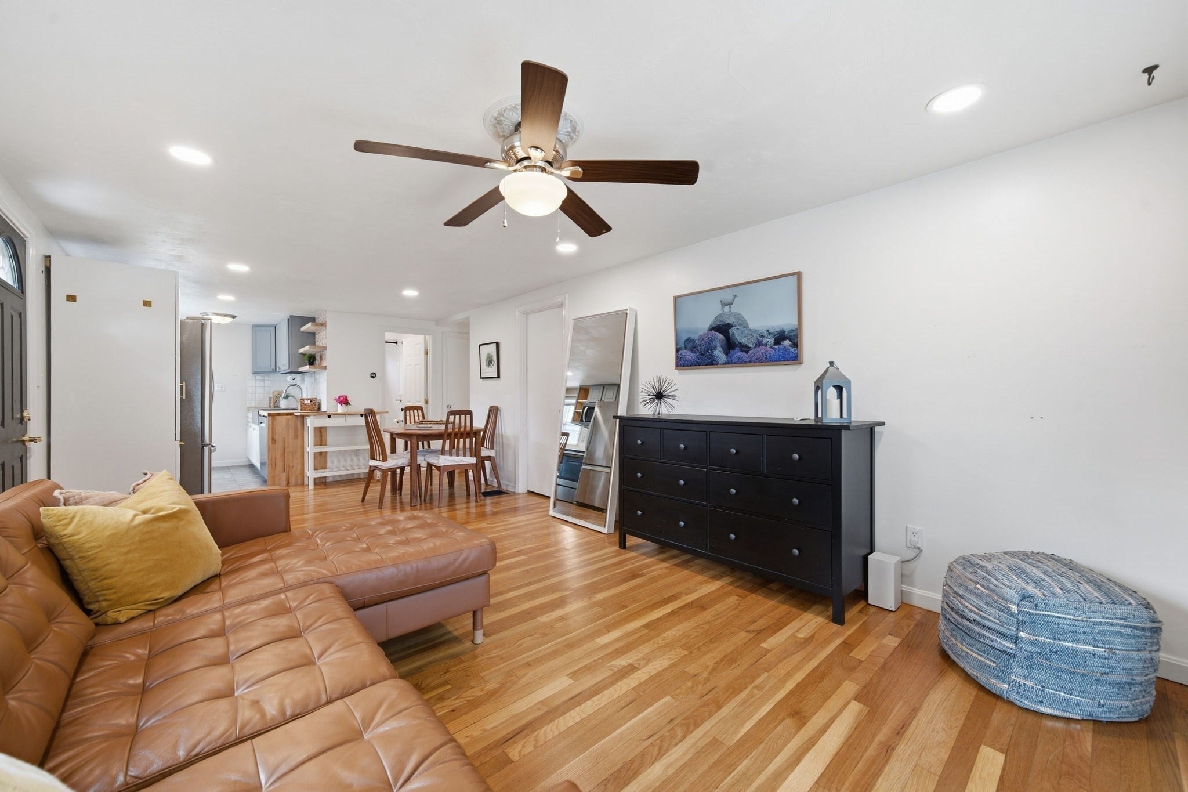
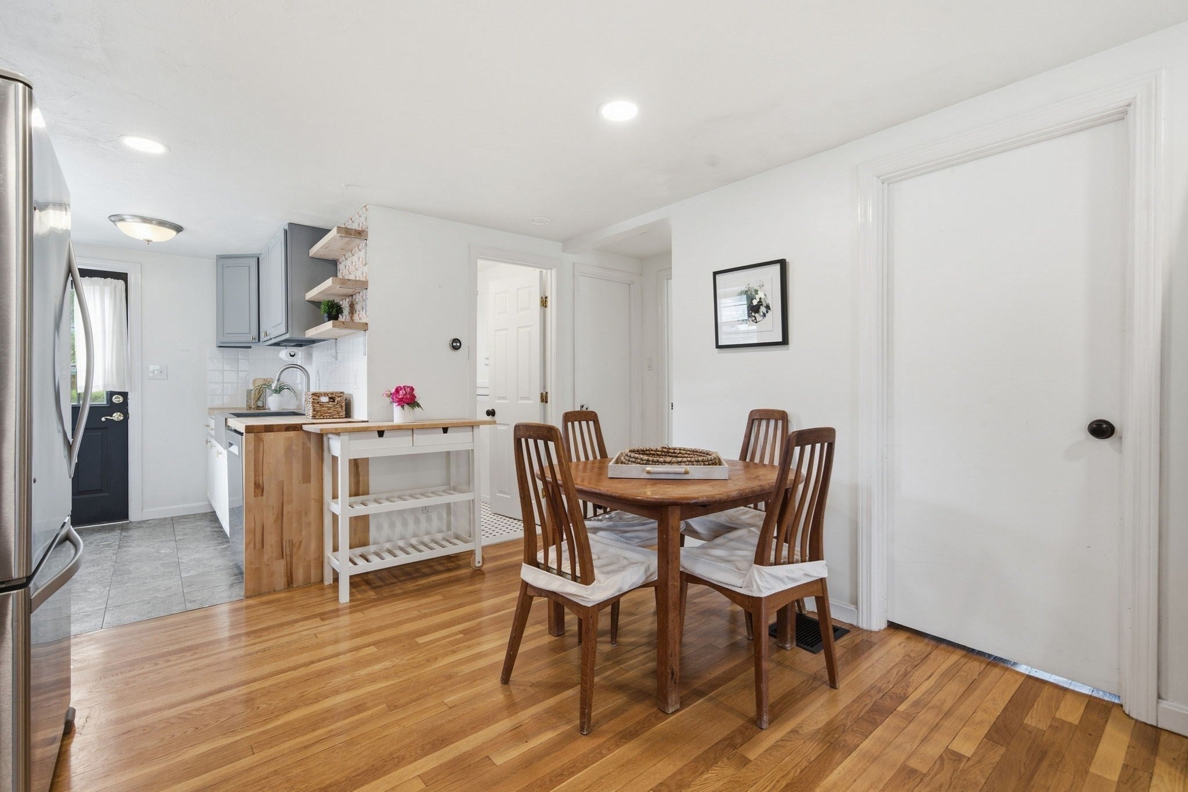
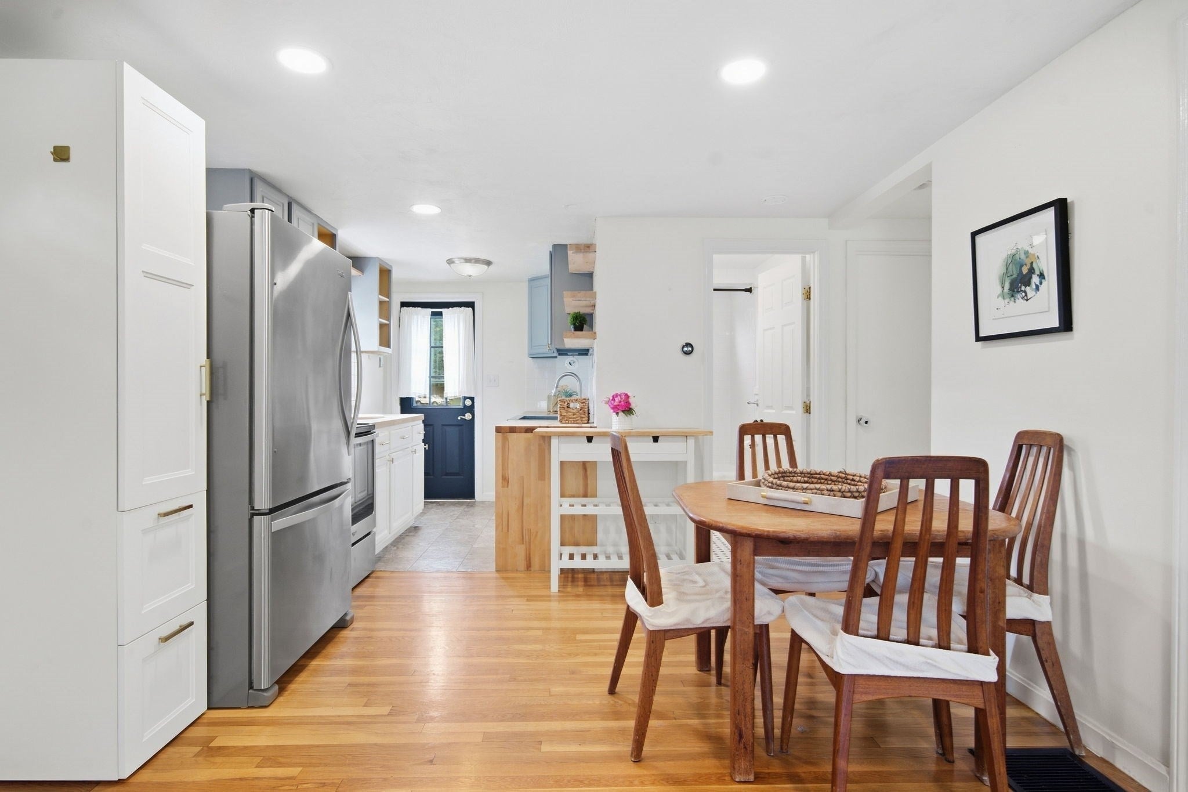
Enter an interest rate to see your estimated monthly payment.Welcome to this inviting single-level ranch, ideally situated on a corner lot in a peaceful Wrentham neighborhood. This two-bedroom home offers an easy, comfortable layout with gleaming hardwood floors throughout the open living and dining area, plus a bright galley kitchen featuring updated cabinetry. A newer slider creates a natural connection to the spacious, fenced backyard—ideal for outdoor dining, entertaining, gardening, or simply relaxing in privacy. Large walk-in closet in the primary bedroom. Downstairs, a large finished bonus room with electric heat provides flexible space for a home office, recreation room, gym, or guest area. A separate laundry room and utility/storage space add everyday convenience. Additional improvements include central air, recessed lighting, and a 2021 roof. Close to shopping, schools, trails, and major routes including 1, 1A, 95, 140, and 495, with convenient access to Foxborough and Gillette Stadium.
| 4 days ago | Listing updated with changes from the MLS® | |
| 4 days ago | Status changed to Active Under Contract | |
| a week ago | Price changed to $479,000 | |
| 3 weeks ago | Listing first seen on site |

The property listing data and information, or the Images, set forth herein were provided to MLS Property Information Network, Inc. from third party sources, including sellers, lessors, landlords, and public records, and were compiled by MLS Property Information Network, Inc. The property listing data and information, and the Images, are for the personal, non-commercial use of consumers having a good faith interest in purchasing, leasing or renting listed properties of the type displayed to them and may not be used for any purpose other than to identify prospective properties which such consumers may have a good faith interest in purchasing, leasing or renting. MLS Property Information Network, Inc. and its subscribers disclaim any and all representations and warranties as to the accuracy of the property listing data and information, or as to the accuracy of any of the Images, set forth herein.
Last checked 2026-10-18 12:58 AM UTC