Save
Ask
Tour
Hide
Share
$1,099,000
10 Days On Site

19 Kristyn Ln
North Reading, MA 01864

For Sale|Single Family Residence|Active
4
Beds
3
Total Baths
2
Full Baths
1
Partial Bath
2,080
SqFt
$528
/SqFt
1994
Built
County:
Middlesex
19 Kristyn Ln19 Kristyn Ln19 Kristyn Ln19 Kristyn Ln
Save
Ask
Tour
Hide
Share

Mortgage Calculator

Monthly Payment (Est.)

Enter an interest rate to see your estimated monthly payment.
Calculator powered by Showcase IDX, a Constellation1 Company. Copyright ©2026 Information is deemed reliable but not guaranteed.

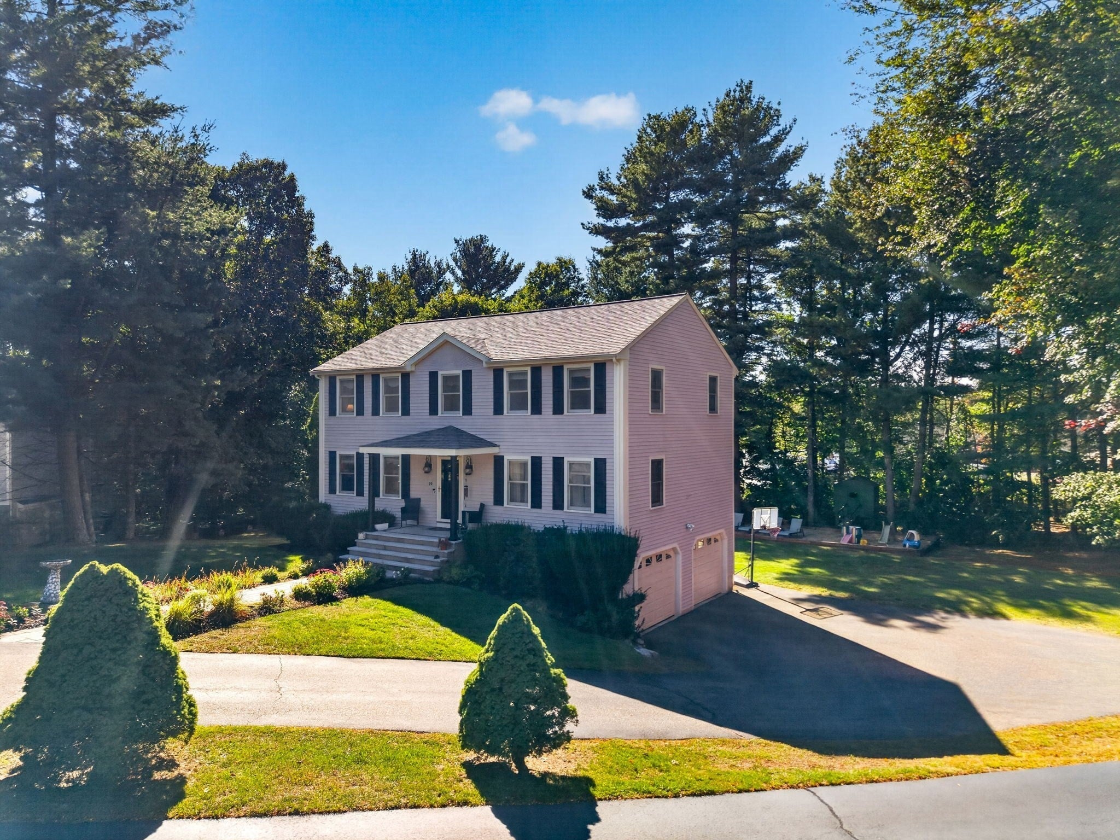
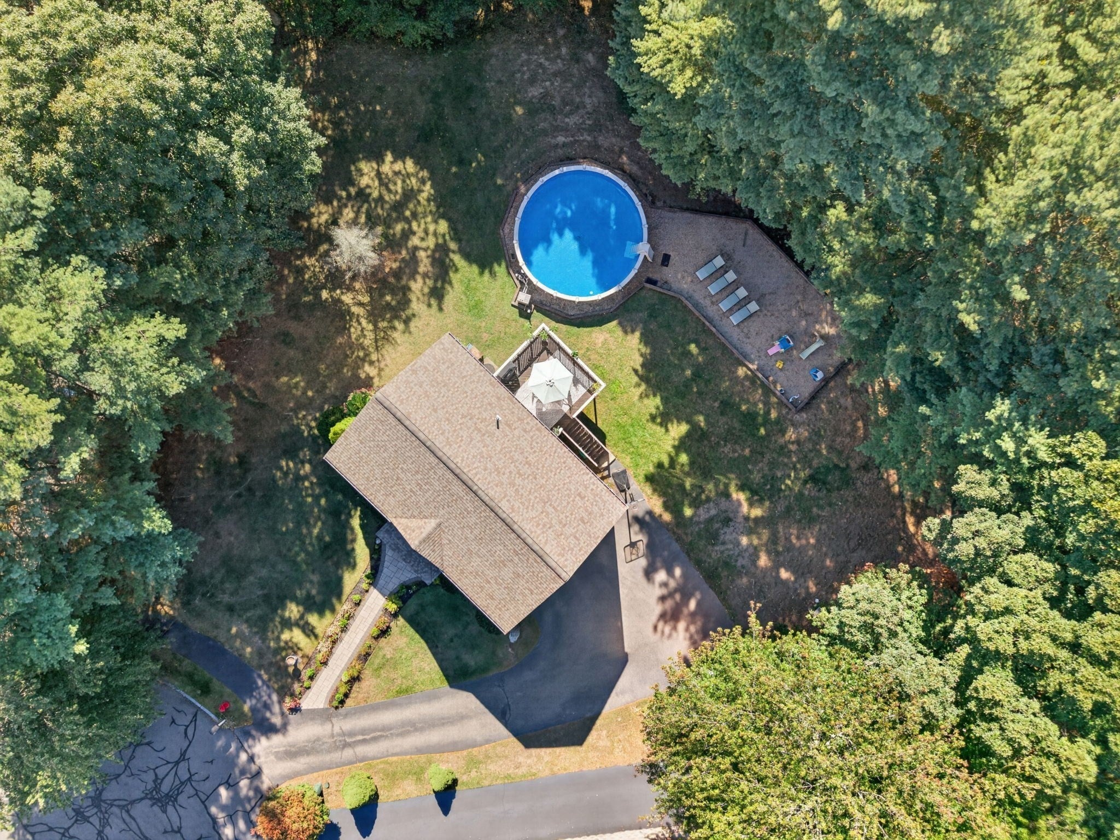
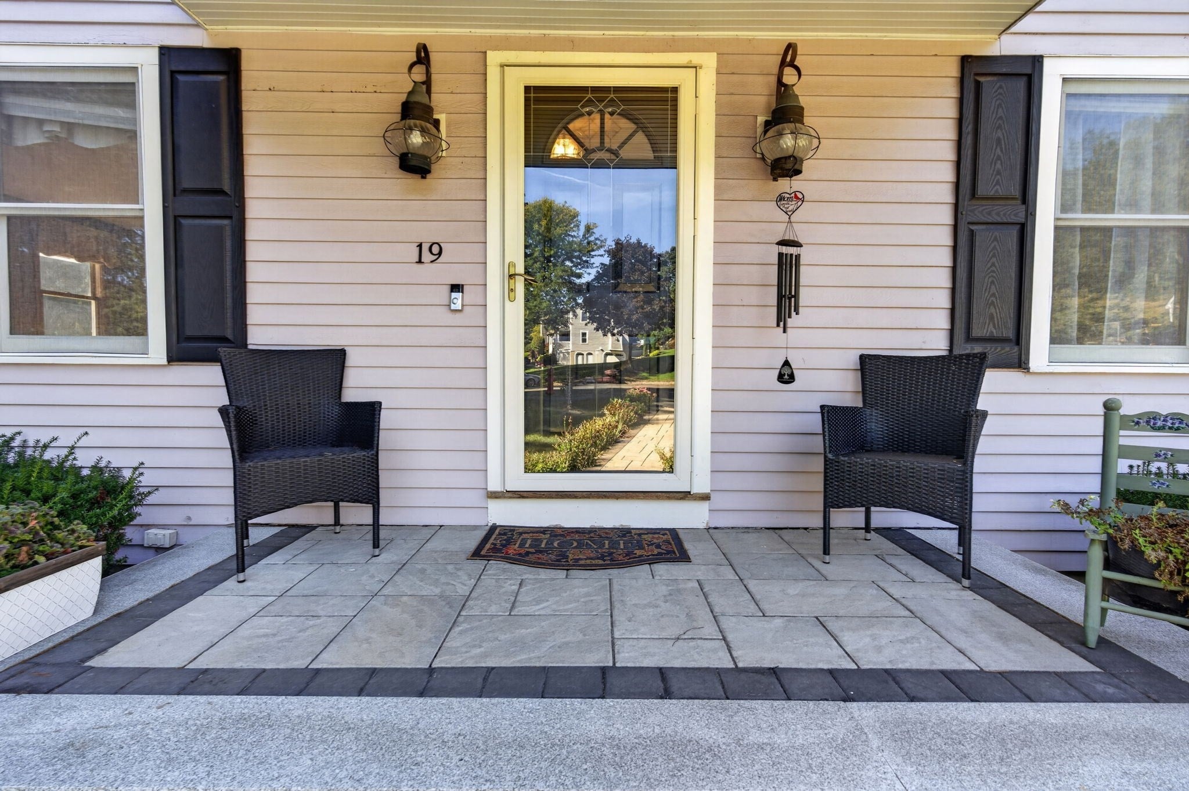
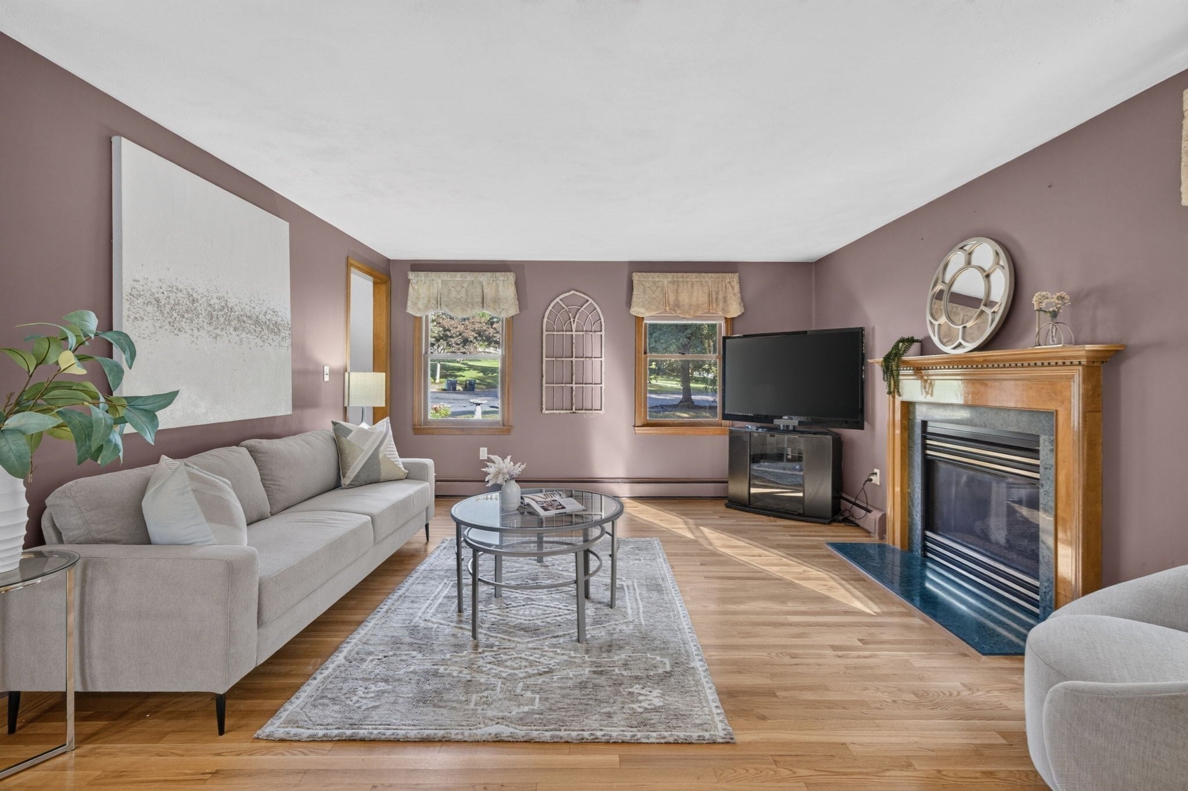
Tucked away at the end of a peaceful cul-de-sac, 19 Kristyn Lane offers the perfect blend of classic Colonial charm and modern updates. The curb appeal shines with a freshly painted clapboard exterior, an updated roof, and a stunning new paver walkway leading to granite steps to the inviting entrance. Inside, the open first floor features pristine hardwood floors throughout, a gas-fireplaced family room open to the kitchen, a formal dining room, and a versatile flex space. The kitchen flows out to a deck overlooking the flat, wooded backyard...perfect for summer afternoons by the heated above-ground pool. Upstairs, you’ll find four generous bedrooms donned with hardwood floors, including a primary suite with a walk-in closet and private bath. The walk-out basement offers endless possibilities for customization, while the neighborhood itself is a local favorite, famously known as the best spot for trick-or-treating. With its thoughtful layout and prime location, this 4-bedroom, 2.5-bath home is ready for its next chapter. Located on the west side of North Reading provides easy access to Rt. 93. Offers due Oct 6th at noon, sellers reserves the right to accept before the deadline.

Save
Ask
Tour
Hide
Share
Listing Snapshot
Price 
$1,099,000
Days On Site 
10 Days
Bedrooms 
4
Inside Area (SqFt) 
2,080 sqft
Total Baths 
3
Full Baths 
2
Partial Baths 
1
Lot Size 
0.46 Acres
Year Built 
1994
MLS® Number 
73581991
Status 
Active
Property Tax 
$11,010
HOA/Condo/Coop Fees 
N/A
Sq Ft Source 
Public Records
Friends & Family
Recent Activity
3 days agoListing updated with changes from the MLS®
2 weeks agoListing first seen on site
General Features
Acres 
0.46
Attached Garage 
Yes
Disclosures 
New paver walkway and front granite stairs. Roof updated 8 yrs agoAzek trim and paintand garage doors 2 yrs ago. Hardwood floors added/refinished 8 years agoGas range and Bosch dishwasher 2-3 yrs old. 4th bedroom being used as an office. Drainage easement along left lot line.
Foundation 
Concrete Perimeter
Garage 
Yes
Garage Spaces 
2
Parking 
PavedOff StreetAttachedGarage
Parking Spaces 
7
Property Sub Type 
Single Family Residence
Sewer 
Private Sewer
SqFt Above 
2080
SqFt Total 
2080
Style 
Colonial
Water Source 
Public
Zoning 
RA
Interior Features
Appliances 
Gas Water HeaterRangeDishwasherMicrowaveRefrigeratorWasherDryer
Basement 
FullWalk-Out AccessInterior Entry
Cooling 
Window Unit(s)
Electric 
200+ Amp Service
Fireplace 
Yes
Fireplaces 
1
Flooring 
TileHardwood
Heating 
Natural GasBaseboardZoned
Laundry Features 
Gas Dryer HookupWasher Hookup
Window Features 
Insulated Windows
Bathroom 1 
Level - First
Bathroom 2 
Level - Second
Bathroom 3 
Level - Second
Bedroom 2 
Level - Second
Bedroom 3 
Level - Second
Bedroom 4 
Level - Second
Dining Room 
Level - First
Family Room 
Level - First
Kitchen 
Level - First
Living Room 
Level - First
Master Bedroom 
Level - Second
Save
Ask
Tour
Hide
Share
Exterior Features
Construction Details 
Frame
Lot Features 
Wooded
Patio And Porch 
Deck
Pool Features 
HeatedAbove GroundPrivate
Private Pool 
Yes
Roof 
Shingle
Windows/Doors 
Insulated Windows
Community Features
Community Features 
ParkGolf
MLS Area 
West Village
Financing Terms Available 
Contract
Schools
School District
Unknown
Elementary School
Little
Middle School
Nrms
High School
Nrhs
Listing courtesy of Kimberly Zecher of Coldwell Banker Realty - Andovers/Readings Regional


The property listing data and information, or the Images, set forth herein were provided to MLS Property Information Network, Inc. from third party sources, including sellers, lessors, landlords, and public records, and were compiled by MLS Property Information Network, Inc. The property listing data and information, and the Images, are for the personal, non-commercial use of consumers having a good faith interest in purchasing, leasing or renting listed properties of the type displayed to them and may not be used for any purpose other than to identify prospective properties which such consumers may have a good faith interest in purchasing, leasing or renting. MLS Property Information Network, Inc. and its subscribers disclaim any and all representations and warranties as to the accuracy of the property listing data and information, or as to the accuracy of any of the Images, set forth herein.

Last checked 2026-10-04 08:42 PM UTC

Neighborhood & Commute
Source: Walkscore
Save
Ask
Tour
Hide
Share