

201 Ames StreetSharon, MA 02067
Mortgage Calculator
Monthly Payment (Est.)
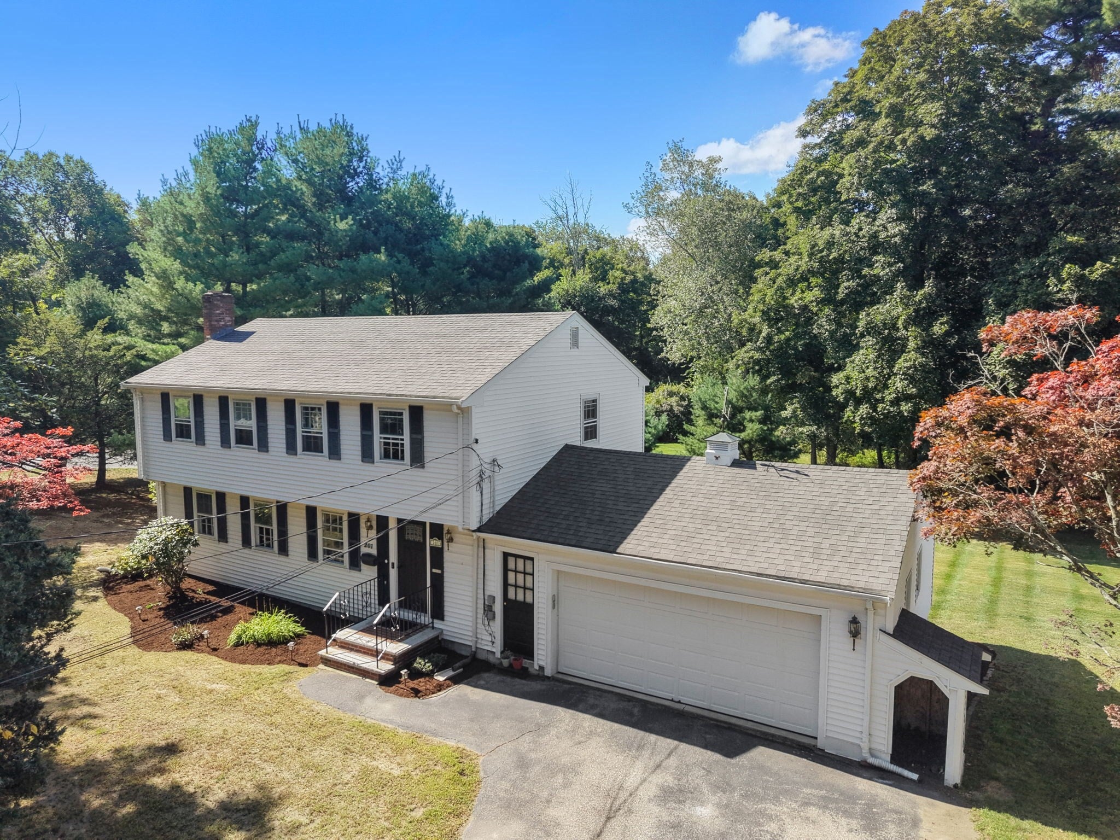
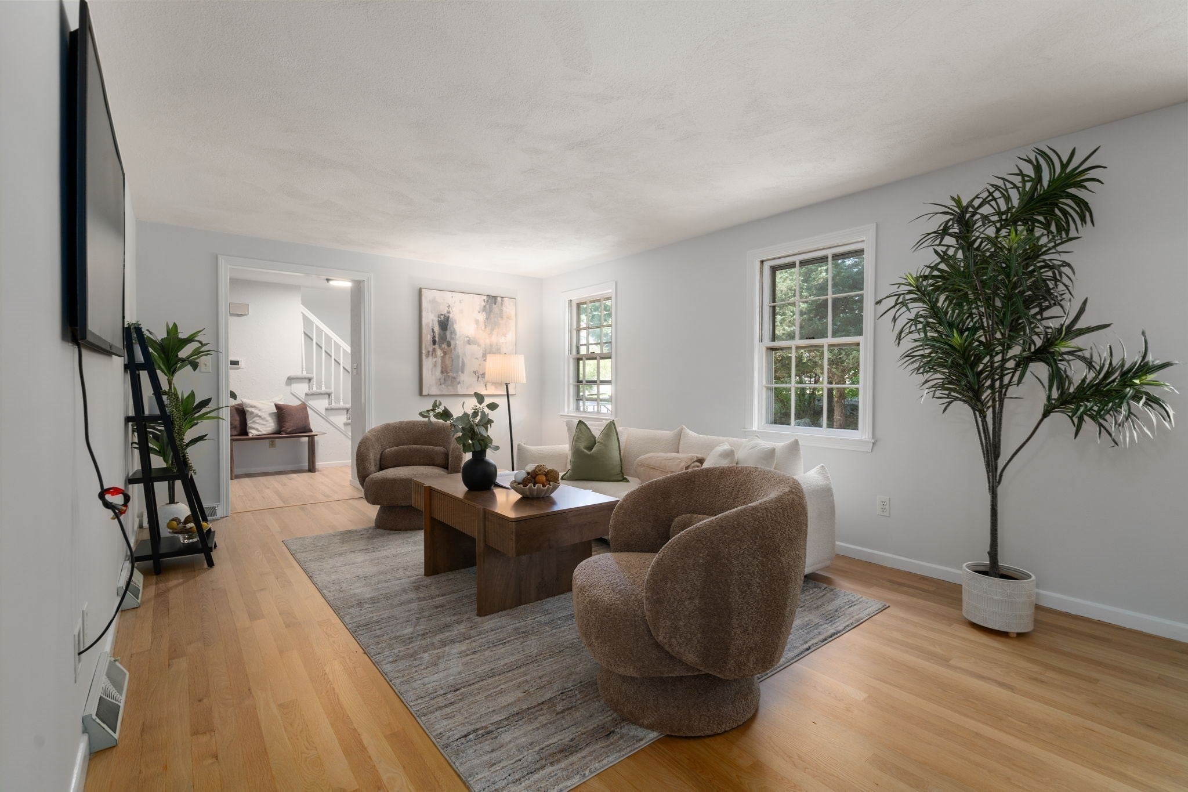
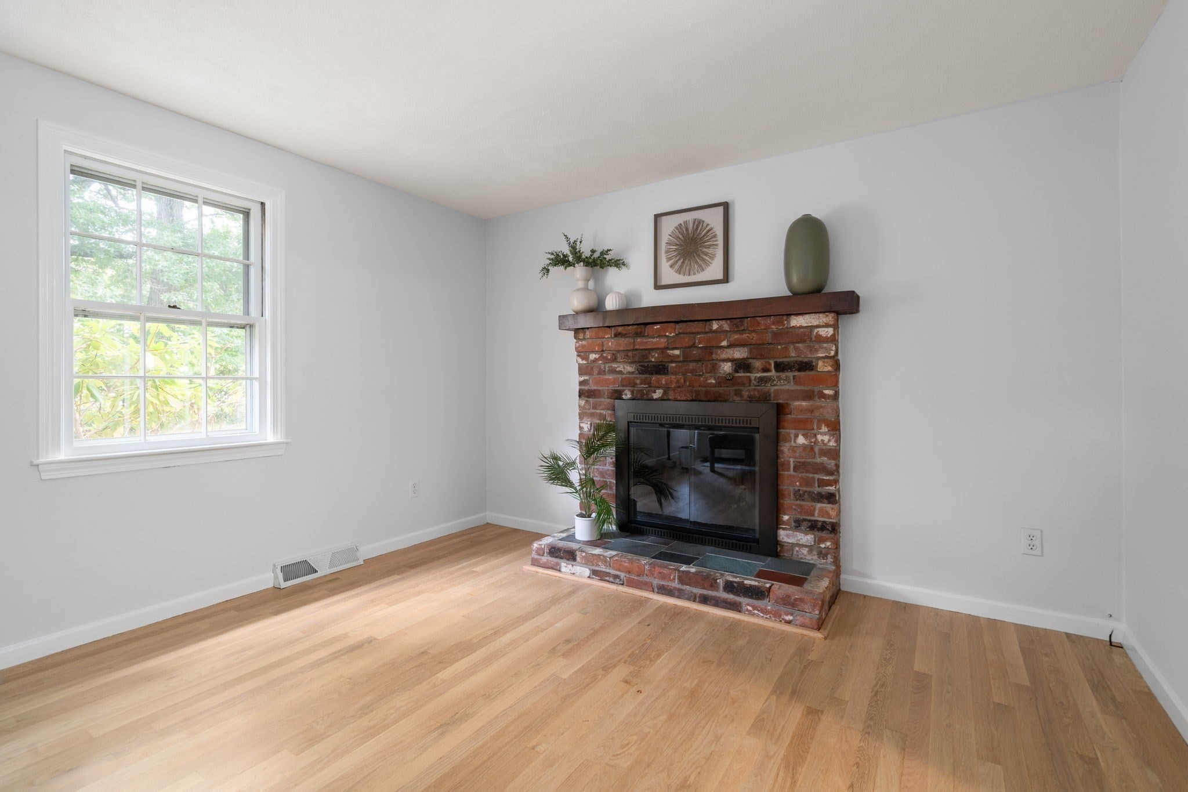
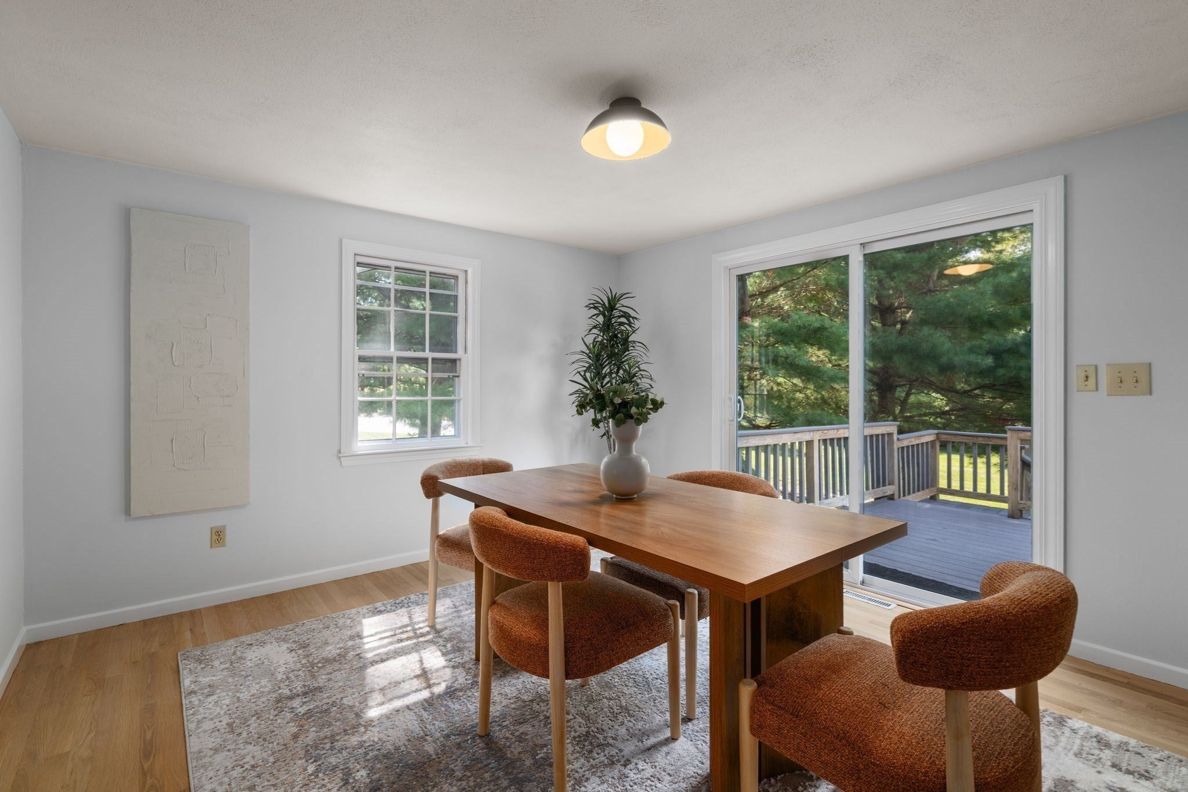
Enter an interest rate to see your estimated monthly payment.UNBEATABLE IN-TOWN LOCATION! Classic Colonial perfectly sited on a level corner lot just minutes from the schools, Lake Massapoag, and the center of town. Refreshed and MOVE IN READY! Gleaming RED OAK HARDWOOD floors were just refinished throughout the main level. The sun-filled living room is anchored by a BRICK FIREPLACE with wood mantel and flows into a formal dining room with slider to the deck overlooking the level, open backyard. The spacious eat-in kitchen offers NATURAL GAS cooking, newer stainless steel appliances, generous cabinet space, and room for a large table, ready for your own personal touches. Half bath and first floor laundry! Upstairs, FOUR generous bedrooms and a full bath with tub, ALL BEDROOMS WITH BRAND NEW CARPETING. The FINISHED WALK-OUT LOWER LEVEL adds 576 sq ft of bonus living space with new carpet and a second FULL BATH with walk-in shower, ideal for a home office, playroom, gym, or guest suite. Additional highlights include: OVERSIZED two-car attached garage, central AC, natural gas heat, freshly painted interior, professionally cleaned and landscaped. MAJOR PLUS: BRAND NEW SEPTIC SYSTEM to be installed prior to closing! New Roof in 2022! Loved by the same family since 1973 and ready for its next chapter. A pleasure to show. This one won't last!
| 3 weeks ago | Listing updated with changes from the MLS® | |
| 3 weeks ago | Listing first seen on site |

The property listing data and information, or the Images, set forth herein were provided to MLS Property Information Network, Inc. from third party sources, including sellers, lessors, landlords, and public records, and were compiled by MLS Property Information Network, Inc. The property listing data and information, and the Images, are for the personal, non-commercial use of consumers having a good faith interest in purchasing, leasing or renting listed properties of the type displayed to them and may not be used for any purpose other than to identify prospective properties which such consumers may have a good faith interest in purchasing, leasing or renting. MLS Property Information Network, Inc. and its subscribers disclaim any and all representations and warranties as to the accuracy of the property listing data and information, or as to the accuracy of any of the Images, set forth herein.
Last checked 2026-10-18 03:39 AM UTC