

117 Dayton StDanvers, MA 01923
Mortgage Calculator
Monthly Payment (Est.)
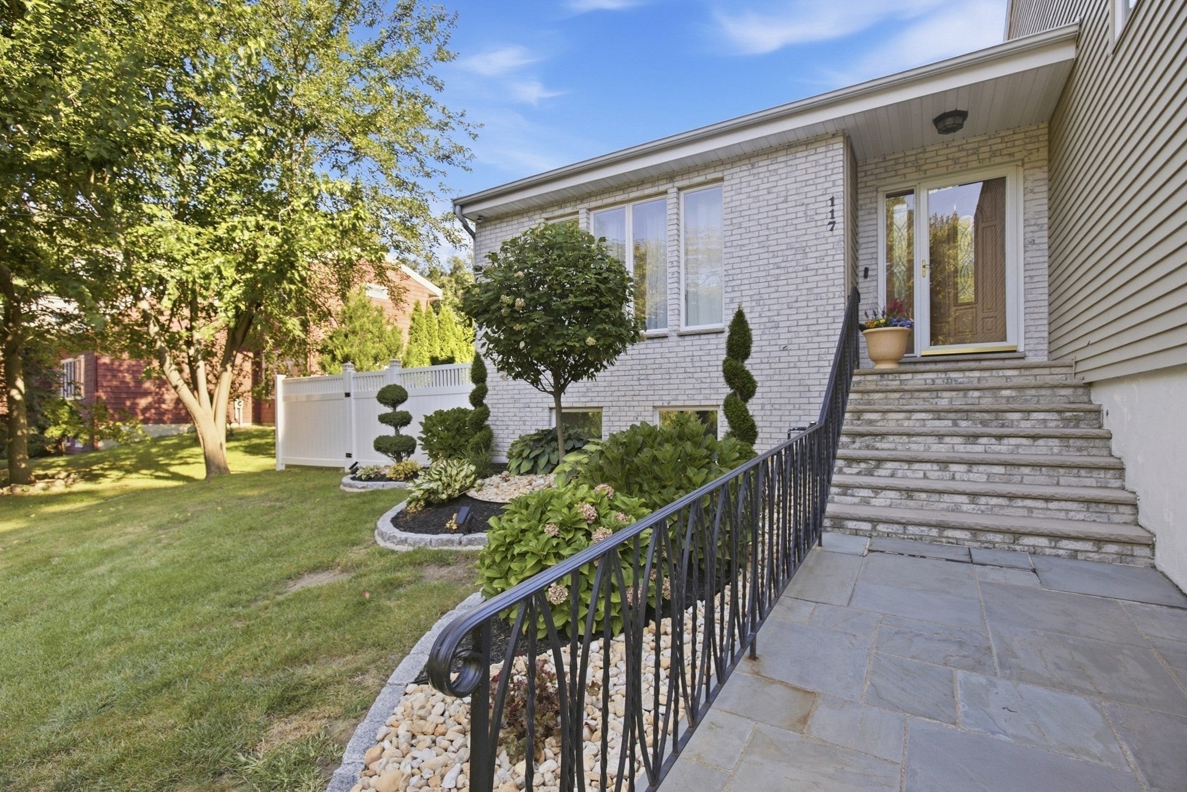
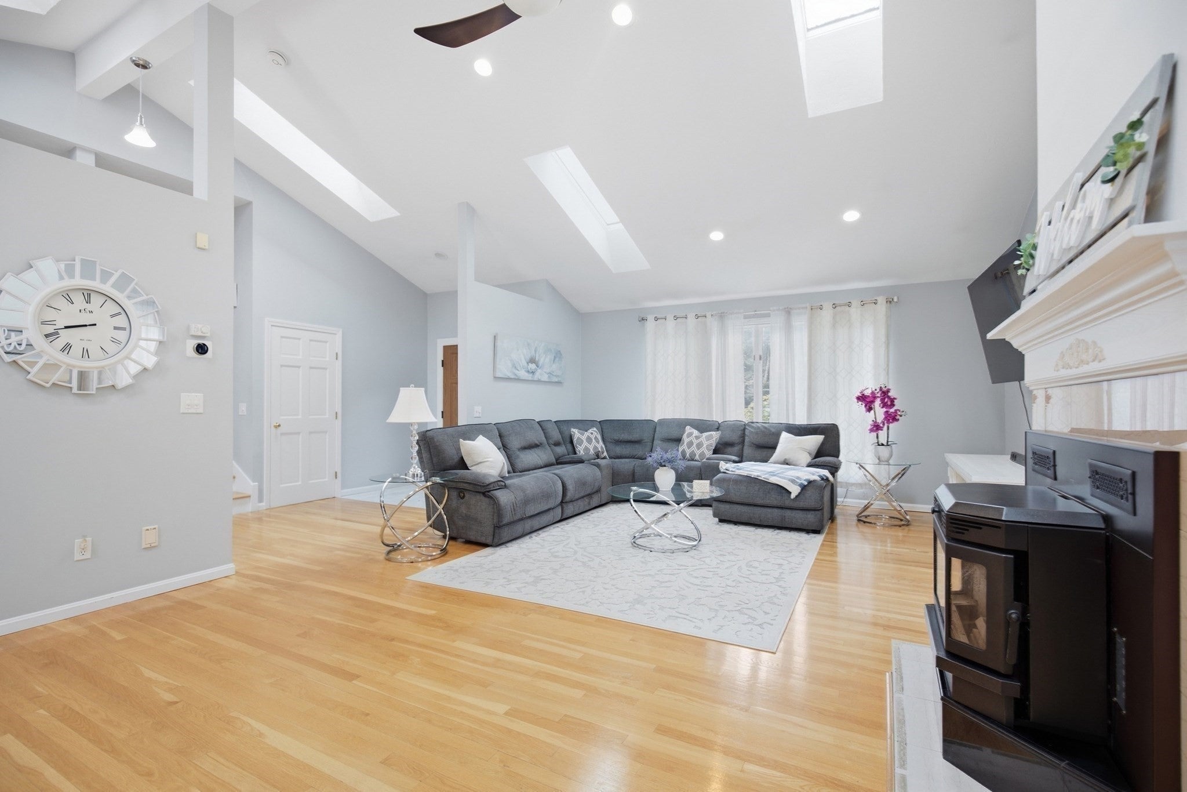
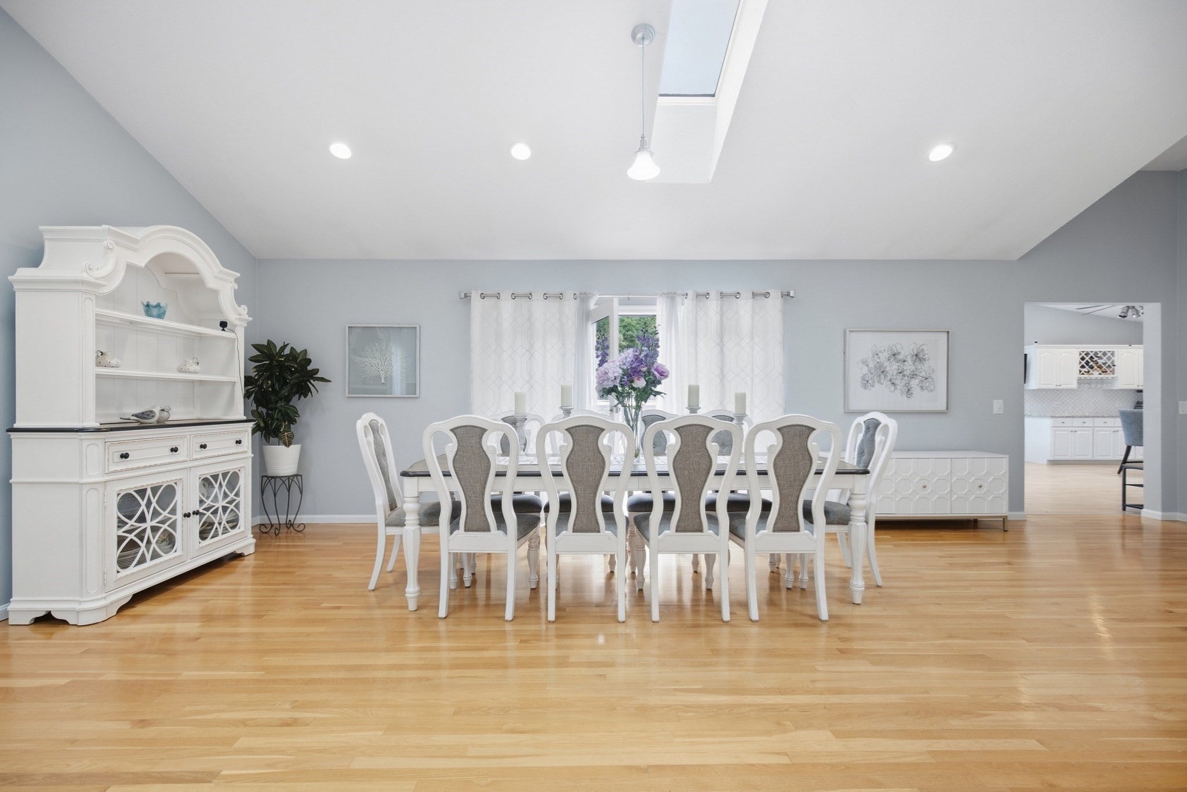
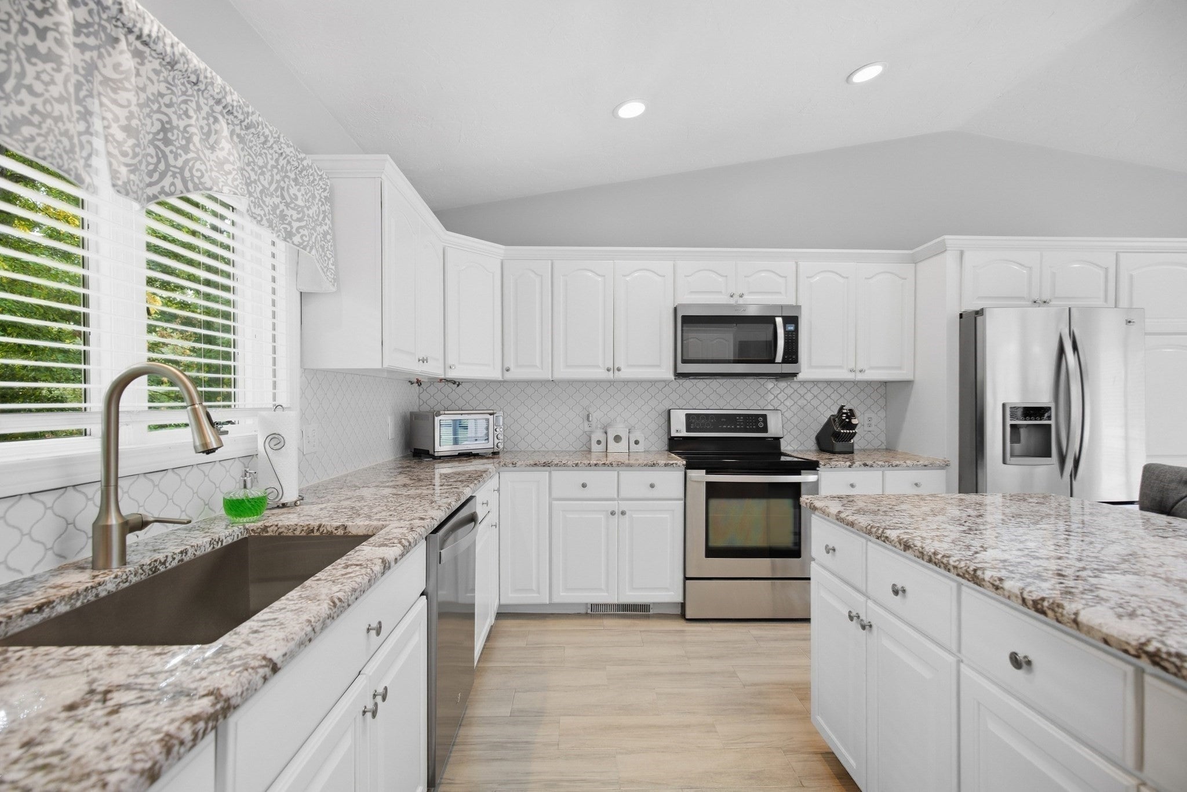
Enter an interest rate to see your estimated monthly payment.OPEN HOUSE CANCELED! This meticulously maintained 3-bedroom, 3-bath home offers resort-style living inside and out. The open-concept interior is filled with natural light, soaring cathedral ceilings, and skylights. The spacious primary suite features two walk-in closets and a luxurious spa bath with Jacuzzi and walk-in shower. A lower-level spa retreat includes a wood sauna and approximately 1,000 sq. ft. of versatile bonus space—perfect for extended family! Outside you will find professionally landscaped grounds, multiple entertaining areas, stunning hardscaping, and a private in-ground pool creating your own secluded oasis. Recent updates include a remodeled kitchen, fresh paint, new driveway, and refreshed landscaping/hardscaping. Everything you need to relax, entertain, and enjoy life is right here.
| a week ago | Listing updated with changes from the MLS® | |
| a week ago | Status changed to Pending | |
| 3 weeks ago | Listing first seen on site |

The property listing data and information, or the Images, set forth herein were provided to MLS Property Information Network, Inc. from third party sources, including sellers, lessors, landlords, and public records, and were compiled by MLS Property Information Network, Inc. The property listing data and information, and the Images, are for the personal, non-commercial use of consumers having a good faith interest in purchasing, leasing or renting listed properties of the type displayed to them and may not be used for any purpose other than to identify prospective properties which such consumers may have a good faith interest in purchasing, leasing or renting. MLS Property Information Network, Inc. and its subscribers disclaim any and all representations and warranties as to the accuracy of the property listing data and information, or as to the accuracy of any of the Images, set forth herein.
Last checked 2026-10-18 02:38 AM UTC