

50 Highland StEaston, MA 02375


Mortgage Calculator
Monthly Payment (Est.)
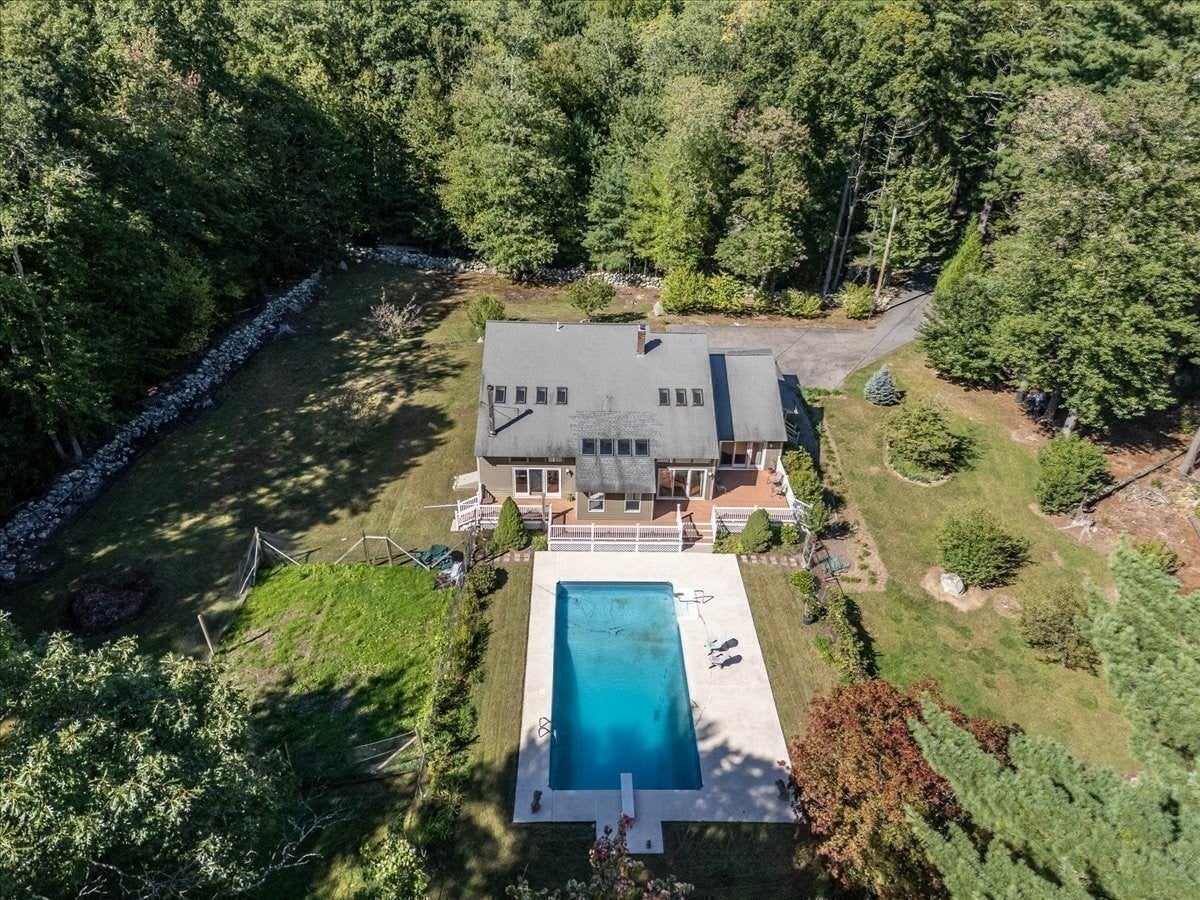
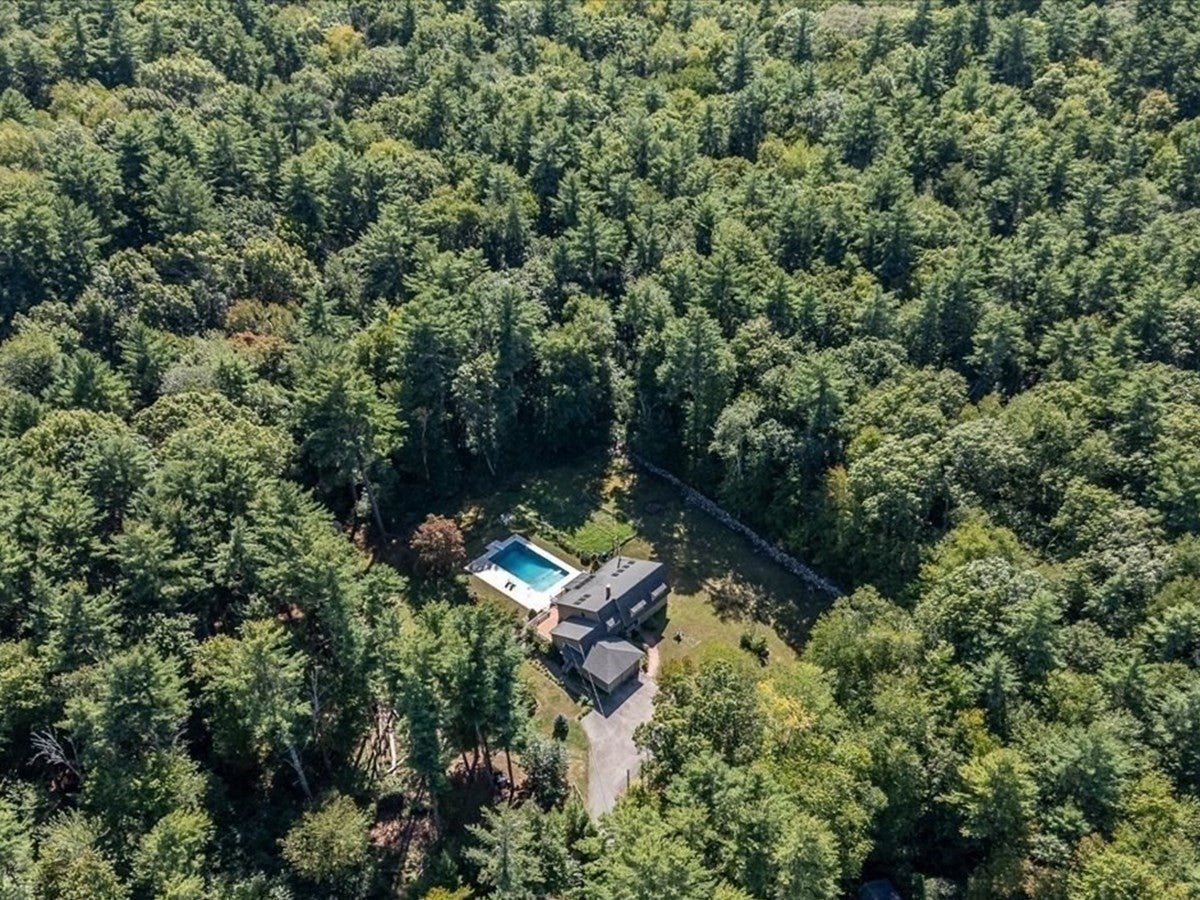
Enter an interest rate to see your estimated monthly payment.Your own private sanctuary awaits! Hidden from the road and surrounded by 6.34 wooded acres, this distinctive contemporary offers the rare combination of privacy, space and a resort-inspired backyard designed for unforgettable staycations and entertaining. Spend summer days beside the in-ground pool, gather on the patio or beautiful composite decks overlooking nature's beauty, and enjoy the peace of a setting that feels worlds away. Inside, natural light pours through skylights and soaring vaulted ceilings, creating a dramatic yet inviting living room centered around a Vermont Castings wood stove. The updated kitchen features granite countertops, upgraded cabinetry and beautiful rosewood floors, while the family room, dining room and Four Seasons sunroom provide room to relax, entertain and enjoy the surrounding views. Two primary bedrooms—one on each level, the main level has a newly renovated private bath—offer exceptional flexibility for multigenerational living, guests or convenient main-level living. Three generously sized bedrooms are located upstairs, including one with a cedar closet. Hardwood floors, an impressive circular staircase with oak treads, first-floor laundry, multi-zone heat, whole-house fan, security system and attached two-car garage add comfort and character. With interior and exterior access, the massive unfinished basement presents tremendous potential for expanded living space, a home gym, studio, recreation rooms or possible ADU or multigenerational suite, subject to town approval. All this in desirable Easton, with convenient access to shopping, dining, major commuter routes and the Mansfield commuter rail, plus local favorites including Borderland State Park, Sheep Pasture, golf courses and the historic charm of North Easton. This is more than a home—it is a private retreat and lifestyle unlike anything else on the market!
| 2 weeks ago | Listing updated with changes from the MLS | |
| 3 weeks ago | Price changed to $850,000 | |
| 3 weeks ago | Status changed to Active | |
| 2 months ago | Listing first seen on site |

The property listing data and information, or the Images, set forth herein were provided to MLS Property Information Network, Inc. from third party sources, including sellers, lessors, landlords, and public records, and were compiled by MLS Property Information Network, Inc. The property listing data and information, and the Images, are for the personal, non-commercial use of consumers having a good faith interest in purchasing, leasing or renting listed properties of the type displayed to them and may not be used for any purpose other than to identify prospective properties which such consumers may have a good faith interest in purchasing, leasing or renting. MLS Property Information Network, Inc. and its subscribers disclaim any and all representations and warranties as to the accuracy of the property listing data and information, or as to the accuracy of any of the Images, set forth herein.
Last checked 2026-11-22 10:32 PM UTC