

26 Spinnaker StSandwich, MA 02563
Mortgage Calculator
Monthly Payment (Est.)
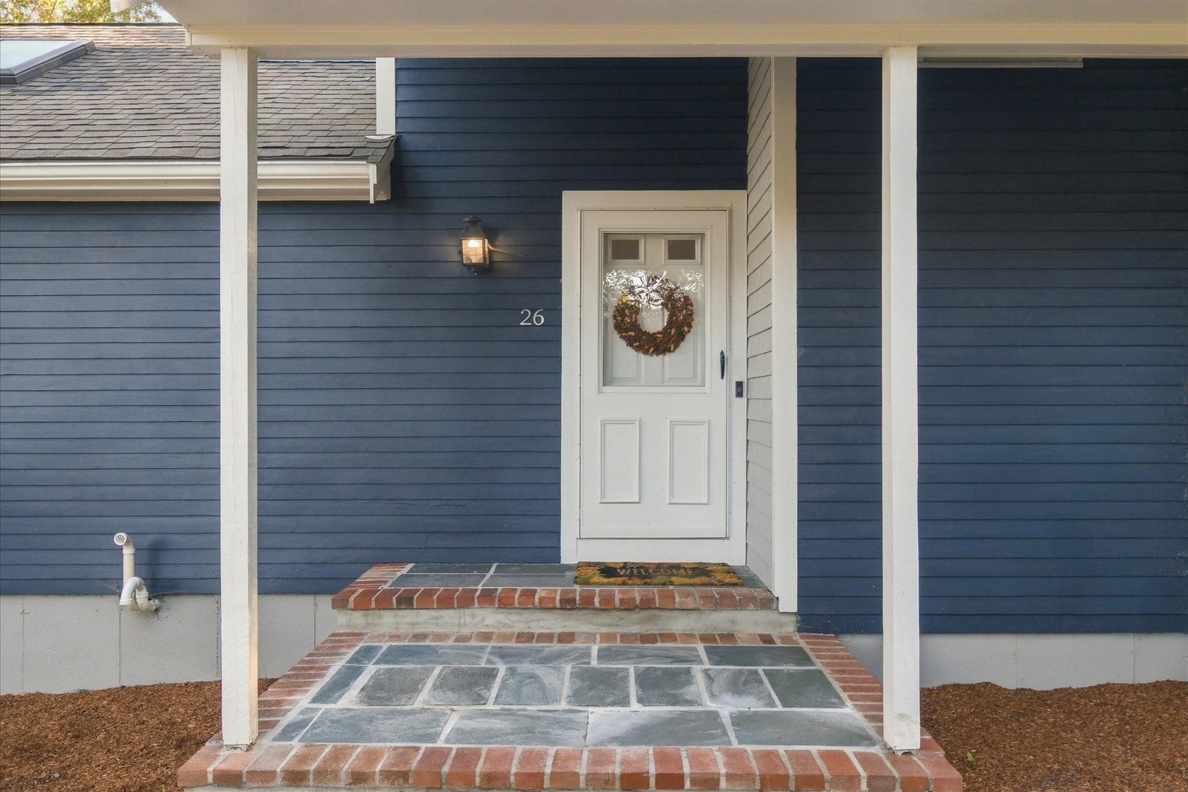
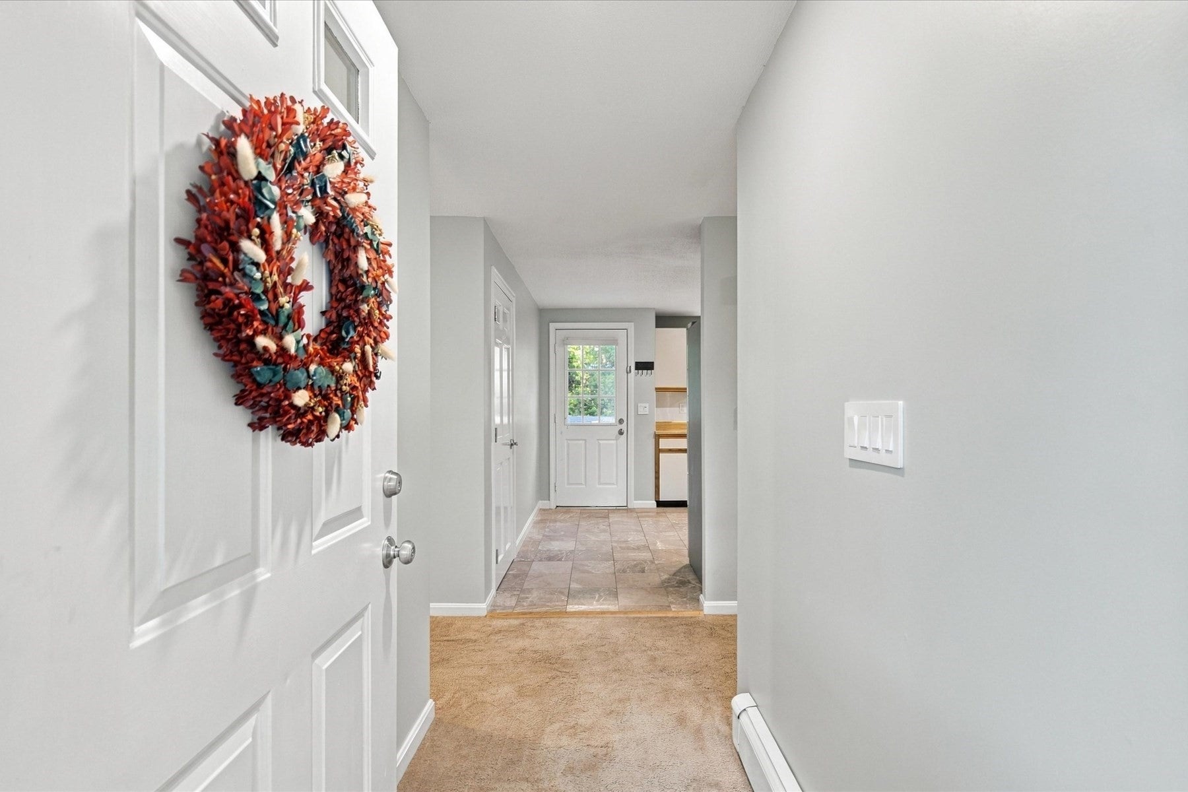
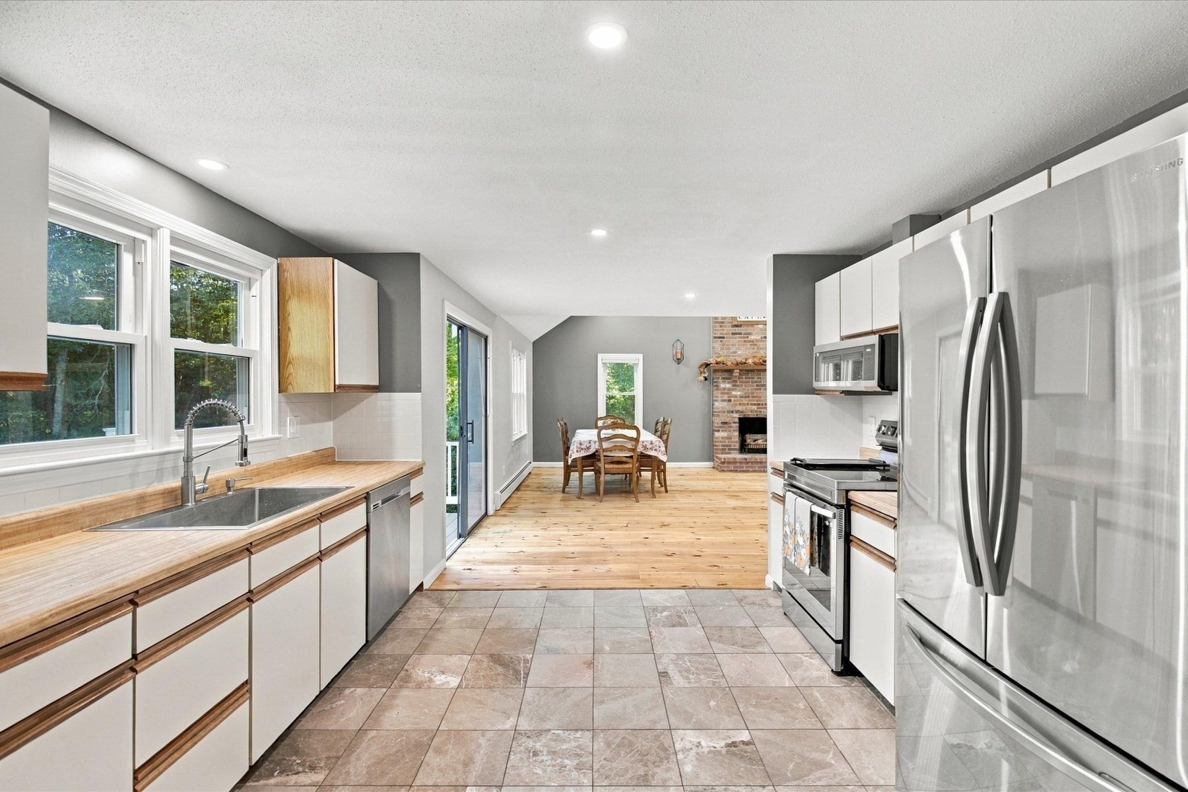
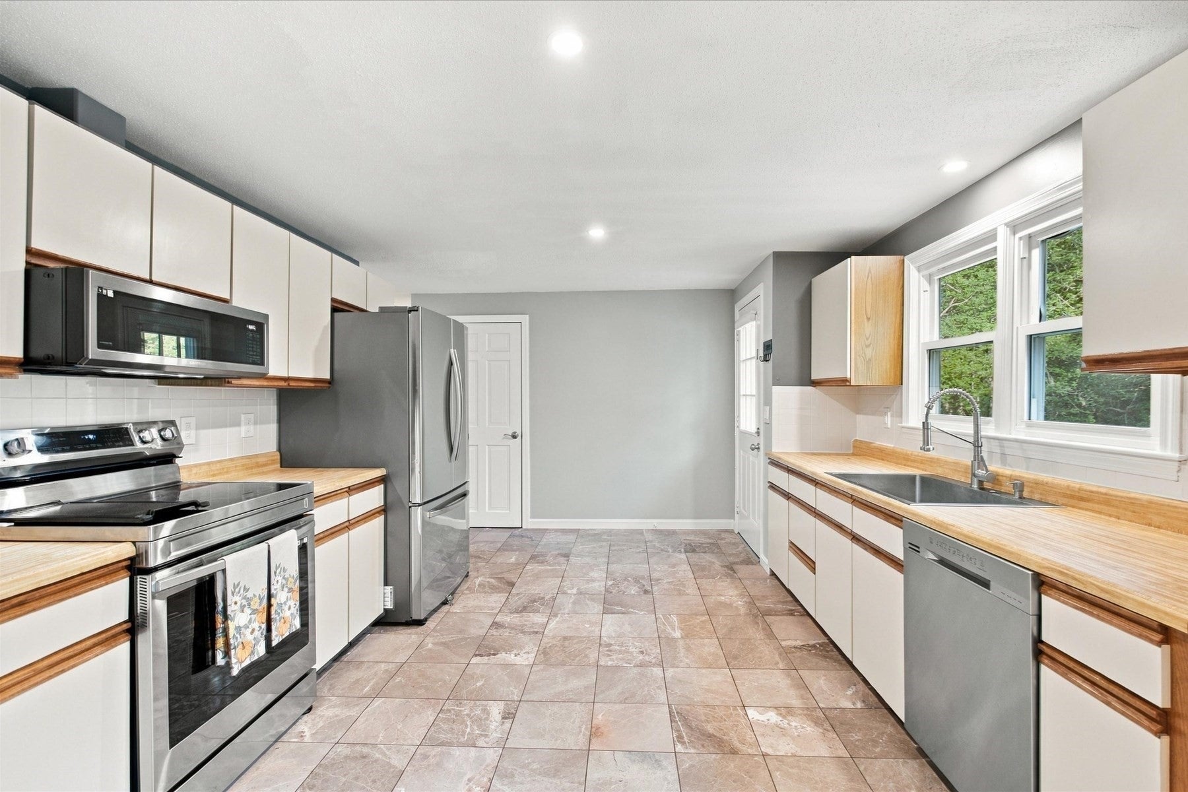
Enter an interest rate to see your estimated monthly payment.Welcome to a spacious Cape Cod home offering a wonderful combination of comfort, versatility, and location. The inviting main level features beautiful natural wood flooring, generous living space, and abundant natural light, creating a warm and welcoming setting for everyday living and entertaining. The finished walkout basement, provides valuable additional living space that can be used as a family room, home office, guest area, recreation space, or whatever best suits your needs. Enjoy the best of the Sandwich lifestyle with easy access to Town Neck Beach and the iconic Sandwich Boardwalk, local restaurants, shopping, the Cape Cod Canal, and historic Sandwich Village. The town offers miles of coastal scenery, beaches, outdoor recreation, charming shops, dining, and historic attractions. Whether you're looking for a primary residence, Cape Cod vacation home, or an investment property, this home offers the space and location to fit a variety of lifestyles.
| 6 hours ago | Listing updated with changes from the MLS® | |
| 3 weeks ago | Listing first seen on site |

The property listing data and information, or the Images, set forth herein were provided to MLS Property Information Network, Inc. from third party sources, including sellers, lessors, landlords, and public records, and were compiled by MLS Property Information Network, Inc. The property listing data and information, and the Images, are for the personal, non-commercial use of consumers having a good faith interest in purchasing, leasing or renting listed properties of the type displayed to them and may not be used for any purpose other than to identify prospective properties which such consumers may have a good faith interest in purchasing, leasing or renting. MLS Property Information Network, Inc. and its subscribers disclaim any and all representations and warranties as to the accuracy of the property listing data and information, or as to the accuracy of any of the Images, set forth herein.
Last checked 2026-10-16 10:17 PM UTC