Save
Ask
Tour
Hide
Share
$1,655,000
23 Days On Site

83 Prince Street
Boston, MA 02130

Single Family Residence|Pending
6
Beds
3
Total Baths
2
Full Baths
1
Partial Bath
2,750
SqFt
$602
/SqFt
1910
Built
Subdivision:
Pondside Jamaica Plain
County:
Suffolk
83 Prince Street83 Prince Street83 Prince Street83 Prince Street
Save
Ask
Tour
Hide
Share

Mortgage Calculator

Monthly Payment (Est.)

Enter an interest rate to see your estimated monthly payment.
Calculator powered by Showcase IDX, a Constellation1 Company. Copyright ©2026 Information is deemed reliable but not guaranteed.

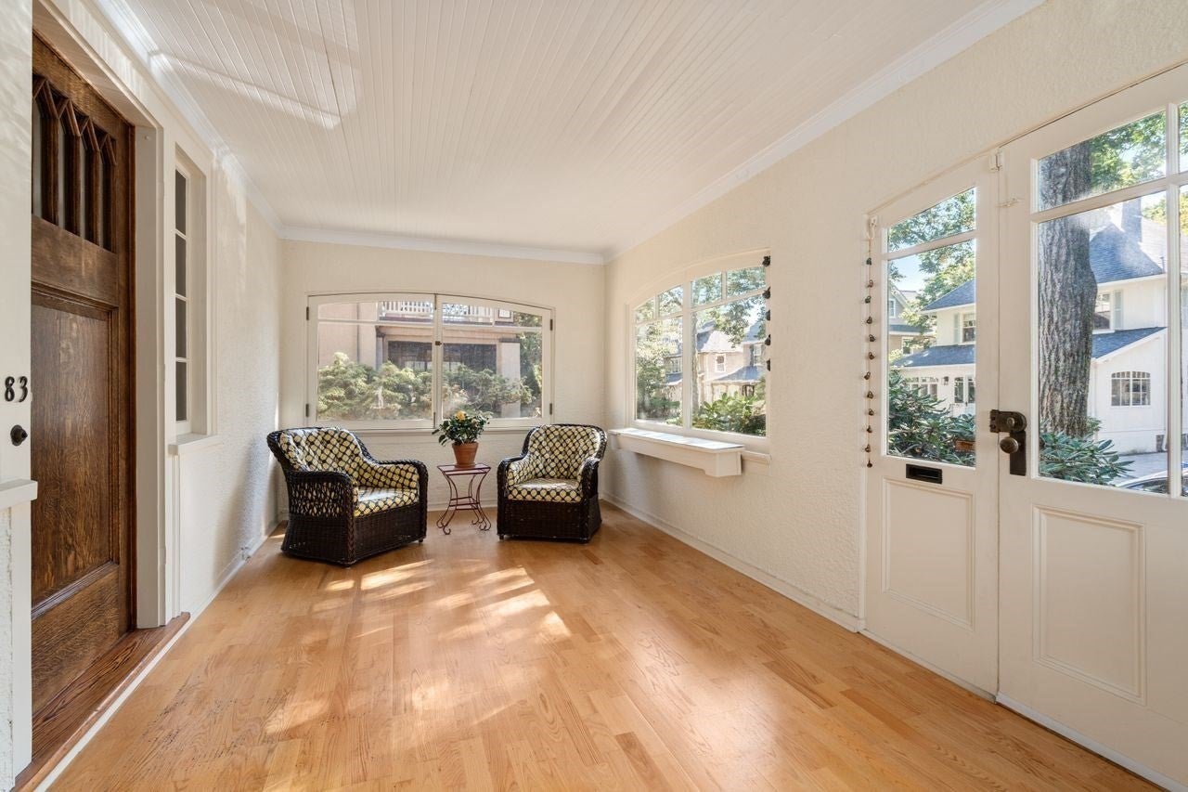
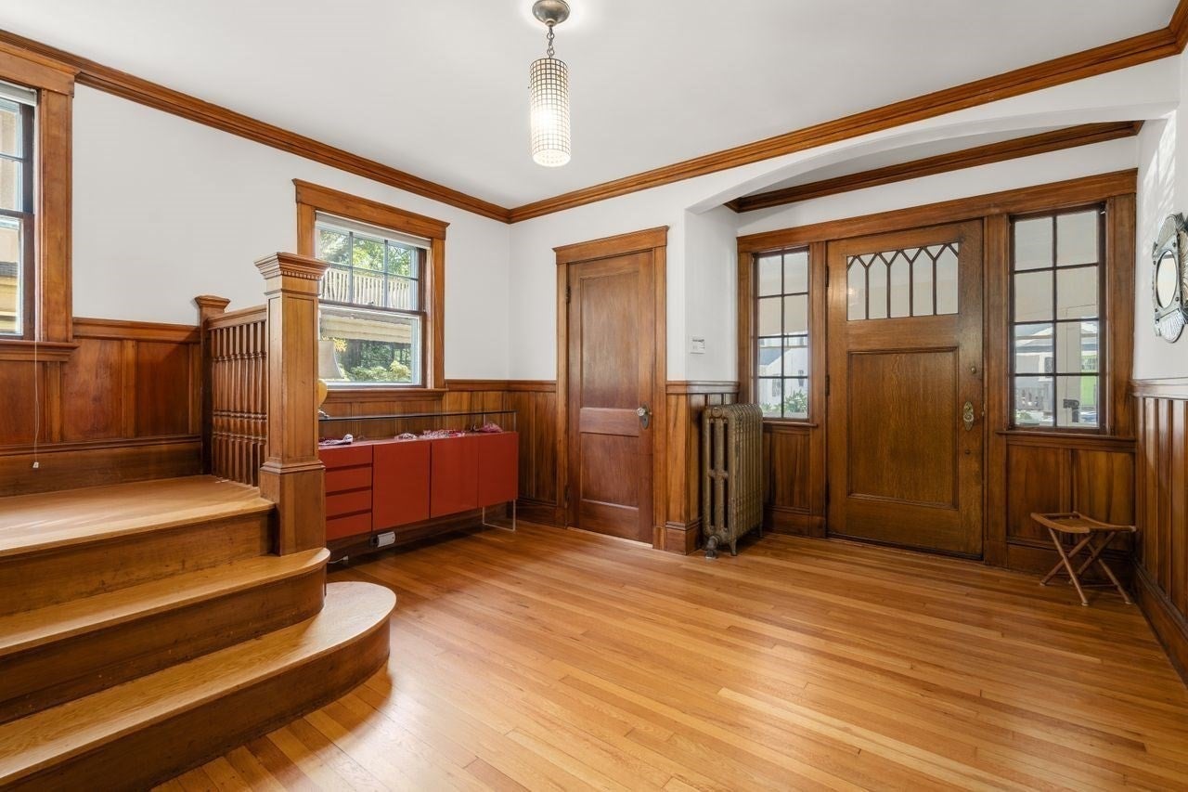
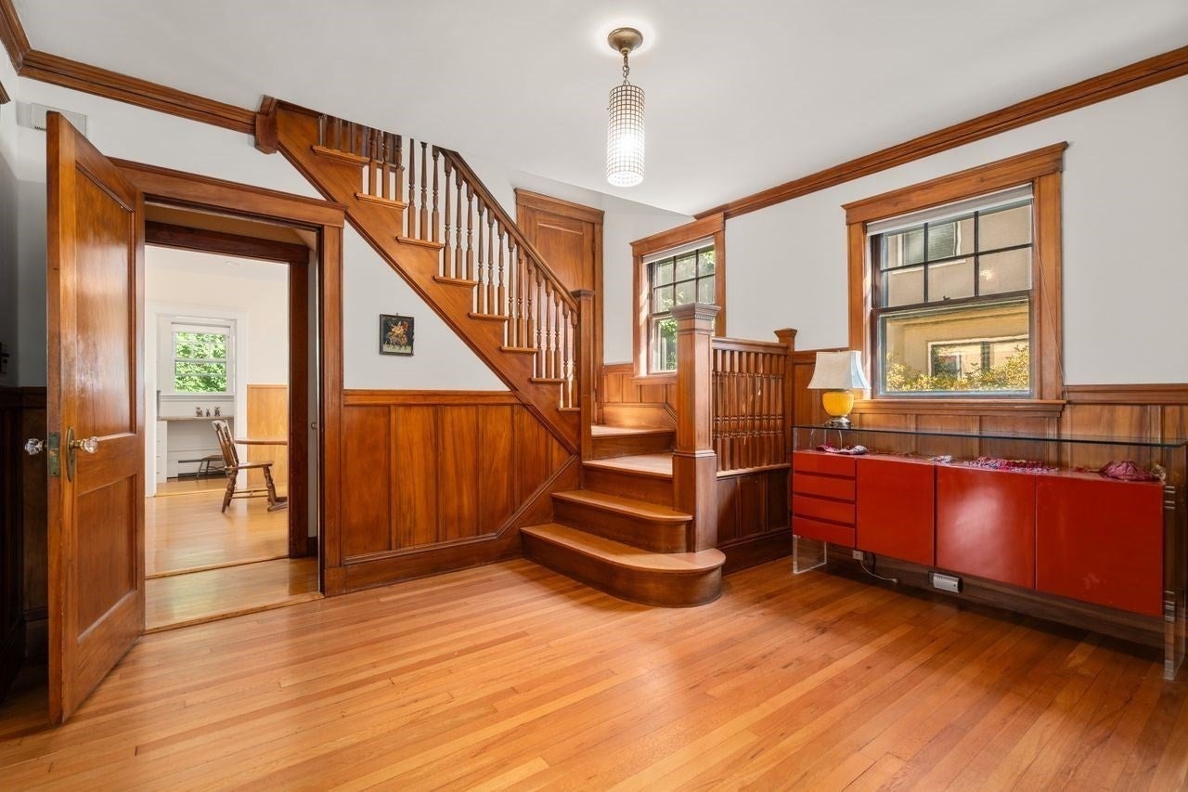
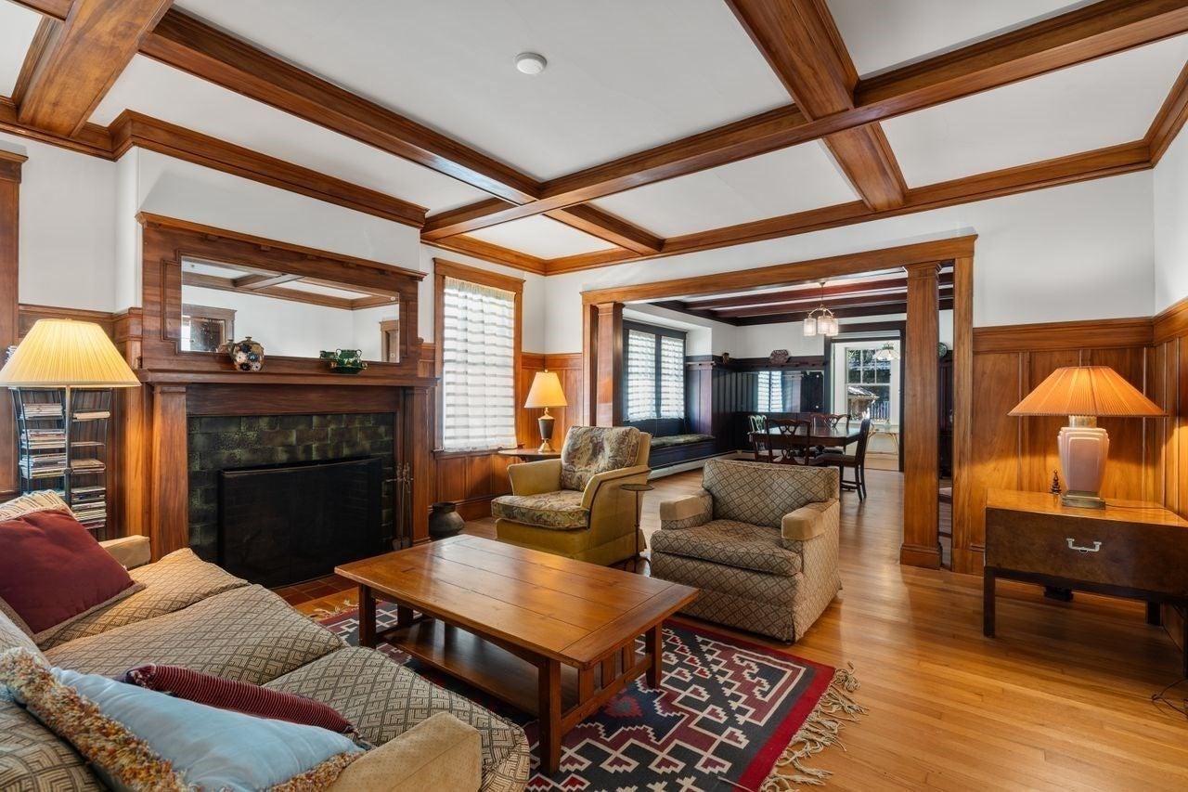
Located on a one way tree-lined street between Jamaica Pond and the Arboretum this handsome Arts&Crafts home maintains rich architectural detailing with gracious well-proportioned spaces. Window-lined 3 season porch opens into the foyer with switchback gum wood staircase and paneling that continues into the spacious living room. The living room features a tiled fireplace and beamed ceiling and flows gracefully into the elegant mahogany-paneled and beamed ceiling dining room with built-in leaded-glass cabinetry and a window seat. Ajoining the diningroom, a lovely sunroom overlooks the urban garden. The kitchen,accessible from both the foyer and the pantry,provides direct access to the backyard. Hardwood floors shine throughout the house. Second floor has 4 generous bedrooms and a full family bath.Off the primary bedroom a second sunroom provides a relaxing treetop retreat.Third floor has 2 more bedrooms and another full bath.Large basement w/half bath,laundry area, dedicated workspace and outdoor access. Added benefit of 1 car garage with additional tandem off street parking for 2 cars.

Save
Ask
Tour
Hide
Share
Listing Snapshot
Price 
$1,655,000
Days On Site 
23 Days
Bedrooms 
6
Inside Area (SqFt) 
2,750 sqft
Total Baths 
3
Full Baths 
2
Partial Baths 
1
Lot Size 
0.11 Acres
Year Built 
1910
MLS® Number 
73581844
Status 
Pending
Property Tax 
$15,156
HOA/Condo/Coop Fees 
N/A
Sq Ft Source 
N/A
Friends & Family
Recent Activity
5 days agoListing updated with changes from the MLS®
5 days agoStatus changed to Pending
3 weeks agoListing first seen on site
General Features
Acres 
0.11
Disclosures 
New roof 11/24 Knob & Tube removed 11/25. Conversion to Gas and new boiler 2011 Exterior painted within the last 2 years.
Foundation 
Concrete Perimeter
Garage 
Yes
Garage Spaces 
1
Parking 
PavedDetachedOff Street
Parking Spaces 
3
Property Sub Type 
Single Family Residence
Sewer 
Public Sewer
SqFt Above 
2750
SqFt Below 
819
SqFt Total 
2750
Style 
ColonialOther (See Remarks)
Water Source 
Public
Zoning 
R1
Interior Features
Appliances 
Gas Water HeaterRangeDishwasherDisposalRefrigeratorFreezerWasherDryerRange Hood
Basement 
FullPartially FinishedInterior EntryConcrete
Electric 
Circuit Breakers100 Amp Service
Fireplace 
Yes
Fireplace Features 
Living Room
Fireplaces 
1
Flooring 
WoodHardwood
Heating 
Natural GasCentralBaseboardHot Water
Interior 
Entrance FoyerCrown MoldingPantryBeamed Ceilings
Laundry Features 
In BasementElectric Dryer HookupWasher Hookup
Window Features 
Storm Window(s)ScreensBay Window(s)
Bathroom 1 
Dimensions - 6x8Level - SecondArea - 48
Bathroom 2 
Dimensions - 4x9Level - ThirdArea - 36
Bathroom 3 
Level - Basement
Bedroom 2 
Dimensions - 13x12Level - SecondArea - 156
Bedroom 3 
Dimensions - 13x13Level - SecondArea - 169
Bedroom 4 
Dimensions - 14x11Level - SecondArea - 154
Bedroom 5 
Dimensions - 12x13Level - ThirdArea - 156
Dining Room 
Dimensions - 16x15Level - MainArea - 240
Kitchen 
Dimensions - 17x12Level - MainArea - 204
Living Room 
Dimensions - 18x15Level - MainArea - 270
Master Bedroom 
Dimensions - 12x21Level - SecondArea - 252
Save
Ask
Tour
Hide
Share
Exterior Features
Exterior 
Rain GuttersGarden
Lot Features 
Level
Patio And Porch 
PorchEnclosed
Roof 
Shingle
Windows/Doors 
Storm Window(s)ScreensBay Window(s)
Community Features
Community Features 
Tennis Court(s)ParkSidewalks
MLS Area 
Jamaica Plain
Financing Terms Available 
Contract
Roads 
Paved
Schools
School District
Unknown
Elementary School
Boston
Middle School
Boston
High School
Boston
Listing courtesy of Wendy Pannebaker Matthews of Hammond Residential Real Estate


The property listing data and information, or the Images, set forth herein were provided to MLS Property Information Network, Inc. from third party sources, including sellers, lessors, landlords, and public records, and were compiled by MLS Property Information Network, Inc. The property listing data and information, and the Images, are for the personal, non-commercial use of consumers having a good faith interest in purchasing, leasing or renting listed properties of the type displayed to them and may not be used for any purpose other than to identify prospective properties which such consumers may have a good faith interest in purchasing, leasing or renting. MLS Property Information Network, Inc. and its subscribers disclaim any and all representations and warranties as to the accuracy of the property listing data and information, or as to the accuracy of any of the Images, set forth herein.

Last checked 2026-10-16 10:12 PM UTC

Neighborhood & Commute
Source: Walkscore
Save
Ask
Tour
Hide
Share