Save
Ask
Tour
Hide
Share
$1,399,000
18 Days On Site

37 Ward St
Hingham, MA 02043

Single Family Residence|Pending
4
Beds
3
Total Baths
2
Full Baths
1
Partial Bath
3,115
SqFt
$449
/SqFt
1999
Built
County:
Plymouth
37 Ward St37 Ward St37 Ward St37 Ward St
Save
Ask
Tour
Hide
Share

Mortgage Calculator

Monthly Payment (Est.)

Enter an interest rate to see your estimated monthly payment.
Calculator powered by Showcase IDX, a Constellation1 Company. Copyright ©2026 Information is deemed reliable but not guaranteed.

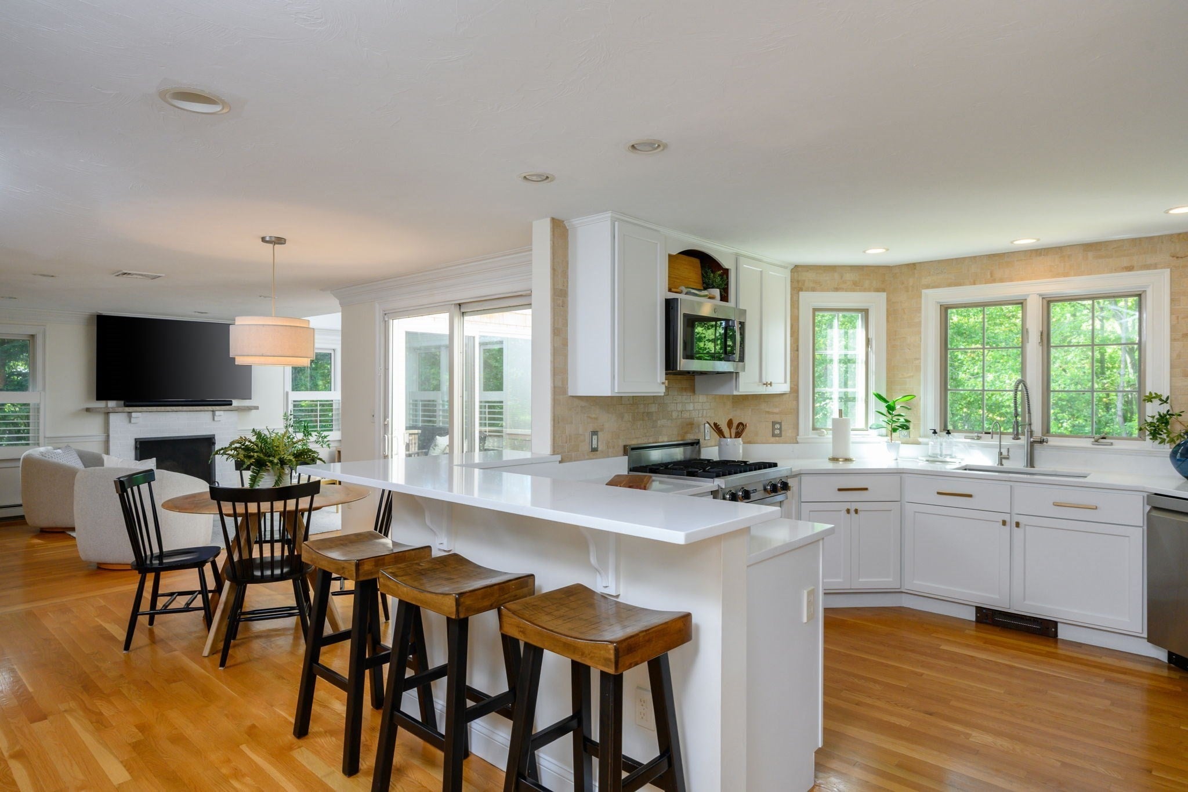
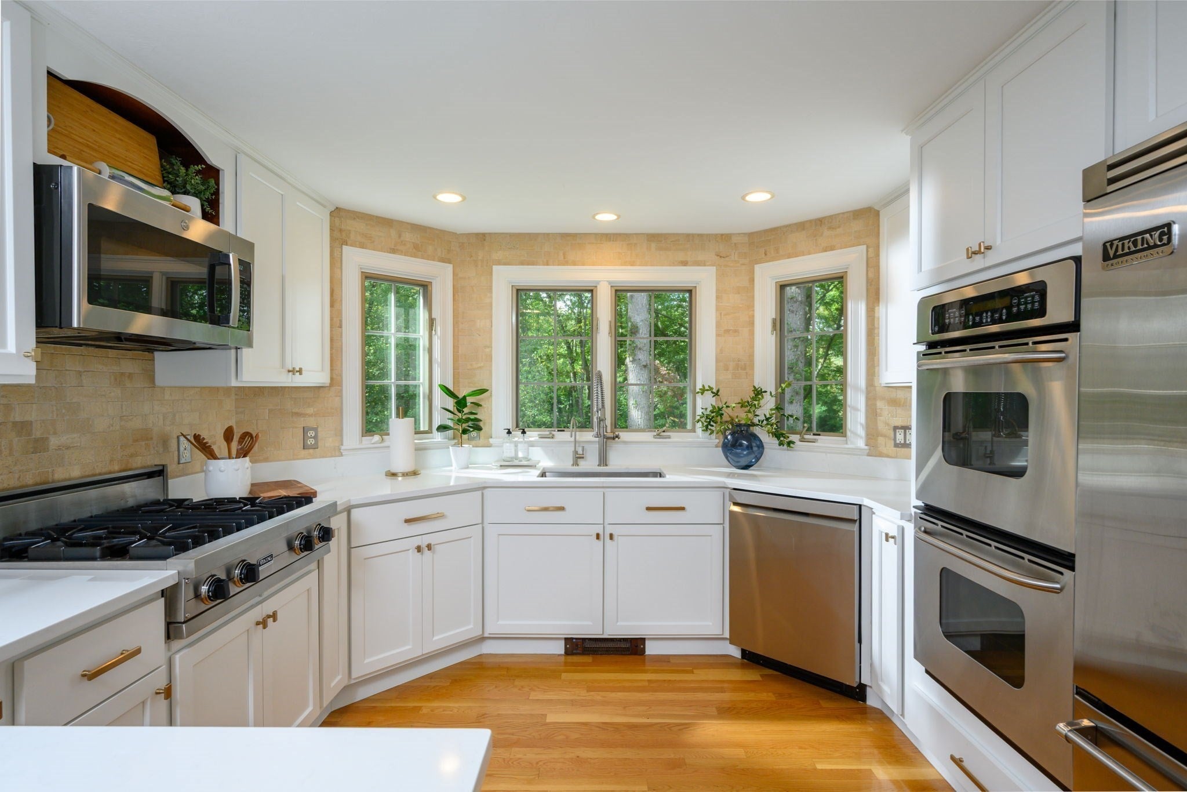
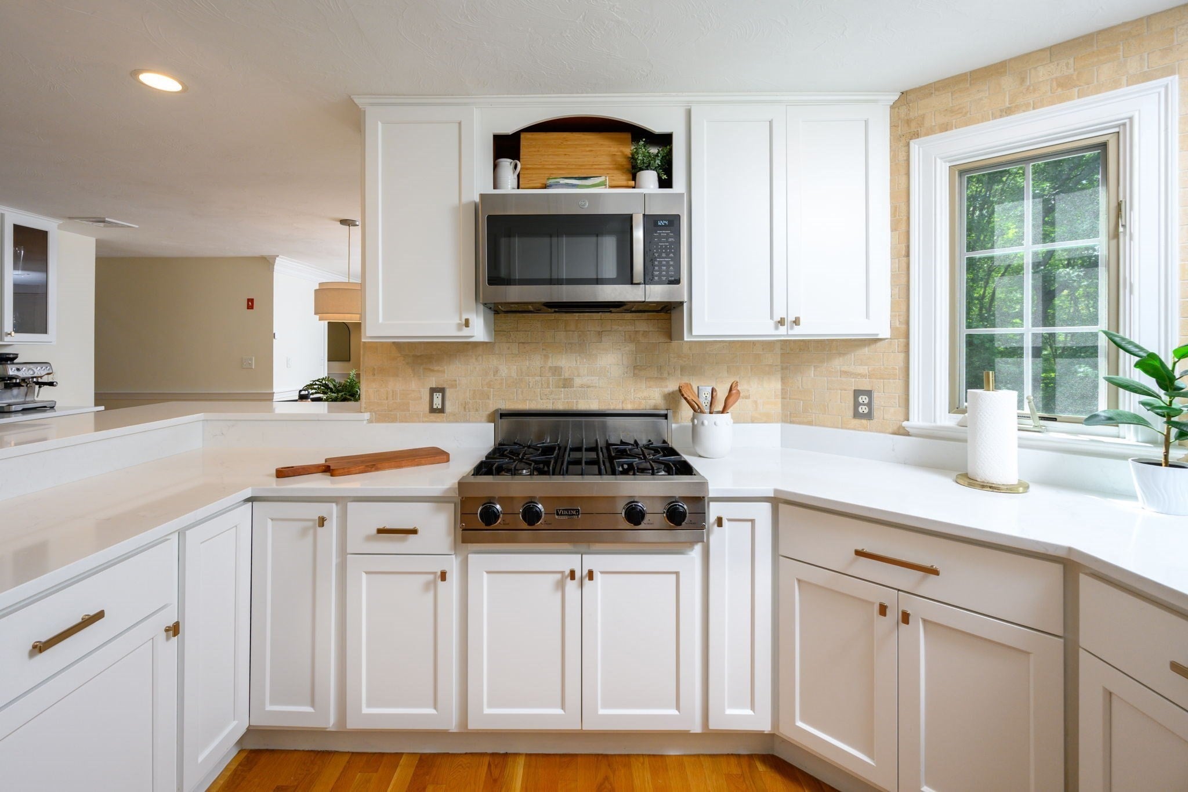
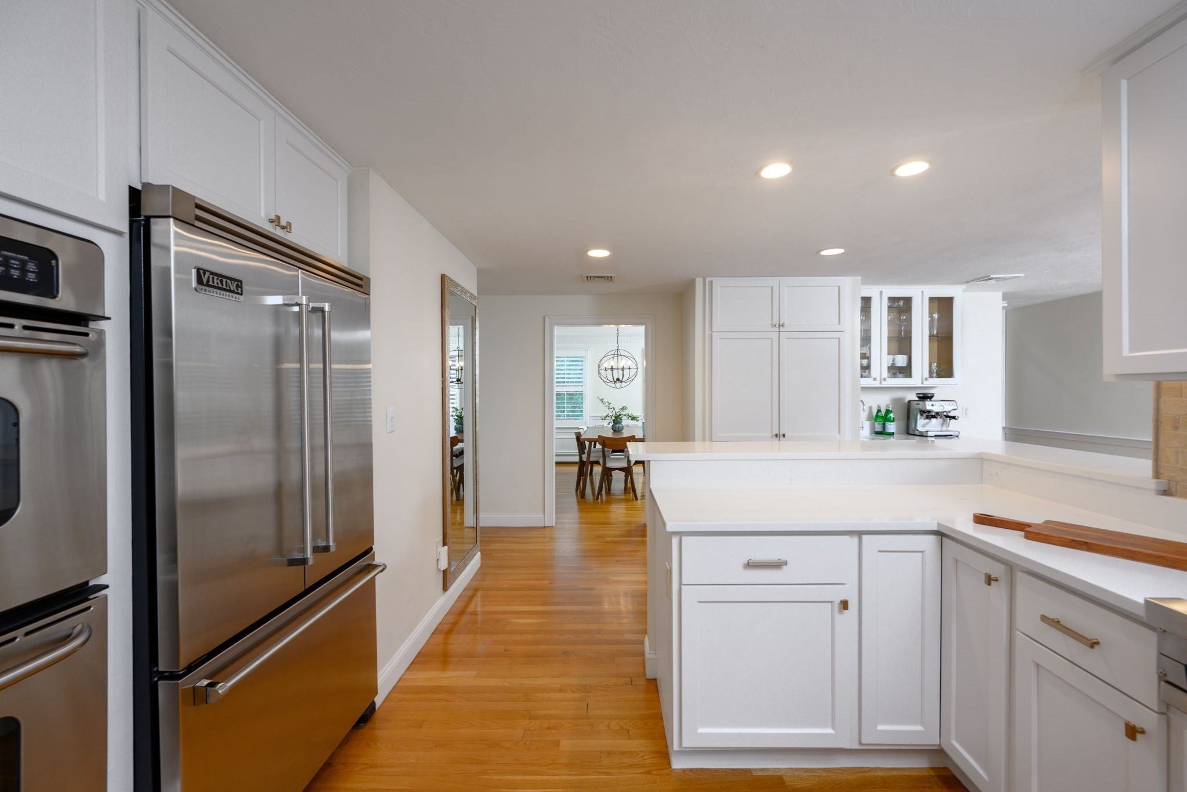
OFFER DEADLINE HAS BEEN SET OF MONDAY, SEPTEMBER 28 AT 6PM. A private Hingham retreat with room to live, gather and grow. Tucked well back from the road behind a charming white picket fence and gated drive and mature professional landscaping, 37 Ward Street offers an exceptional combination of privacy, space and convenience. This tastefully maintained four-bedroom Colonial sits on approximately 1.5 acres and welcomes you with a gracious 2-story foyer and an inviting, light-filled interior. The open floor plan is designed for both everyday living and entertaining, an updated kitchen, formal dining room, and spacious family room with fireplace, connecting through French doors to a versatile second living area. An updated kitchen with white cabinets and stainless appliances, flows naturally to the private deck and expansive backyard. The second floor offers a comfortable primary suite with walk-in closet and beautifully updated bath, along with three additional bedrooms and a full bath. A finished lower level adds tremendous flexibility, with space for a home office, playroom, media/TV area and/or gym. Outside, the property truly shines. Mature trees and thoughtfully designed landscaping create a peaceful, private setting, while the deck extends the living space outdoors and provides an ideal backdrop for summer gatherings, morning coffee or quiet evenings. With its generous acreage, thoughtful floor plan, abundant natural light and beautifully established grounds, 37 Ward Street offers the rare opportunity to enjoy the privacy of an expansive property while remaining close to everything Hingham has to offer.

Save
Ask
Tour
Hide
Share
Listing Snapshot
Price 
$1,399,000
Days On Site 
18 Days
Bedrooms 
4
Inside Area (SqFt) 
3,115 sqft
Total Baths 
3
Full Baths 
2
Partial Baths 
1
Lot Size 
1.5 Acres
Year Built 
1999
MLS® Number 
73581828
Status 
Pending
Property Tax 
$12,187
HOA/Condo/Coop Fees 
N/A
Sq Ft Source 
N/A
Friends & Family
Recent Activity
5 days agoListing updated with changes from the MLS®
5 days agoStatus changed to Pending
3 weeks agoListing first seen on site
General Features
Acres 
1.5
Attached Garage 
Yes
Disclosures 
Radon mitigation systemdrainage easement2026 new central A/C2025 new dishwasher and bluedrop water filtration system. See updates sheet attached to listing
Foundation 
Concrete PerimeterSlab
Garage 
Yes
Garage Spaces 
2
Green Energy Efficient 
Thermostat
Home Warranty 
Yes
Parking 
PavedAttachedGarage Door OpenerStorageOff StreetGarage
Parking Spaces 
10
Property Sub Type 
Single Family Residence
Sewer 
Private Sewer
SqFt Above 
2092
SqFt Below 
1023
SqFt Total 
3115
Style 
Colonial
Water Source 
Public
Zoning 
Res
Interior Features
Appliances 
Gas Water HeaterOvenDishwasherMicrowaveRangeRefrigeratorFreezerWasherDryerRange Hood
Basement 
FullPartially FinishedInterior Entry
Cooling 
Central AirZoned
Electric 
200+ Amp Service
Fireplace 
Yes
Fireplace Features 
Family Room
Fireplaces 
1
Flooring 
TileCarpetHardwood
Heating 
Natural GasForced AirZoned
Interior 
WaterSense Fixture(s)Central VacuumWet BarPantryWalk-In Closet(s)Open Floorplan
Laundry Features 
Electric Dryer HookupWasher Hookup
Window Features 
Insulated WindowsScreens
Bathroom 1 
Level - First
Bathroom 2 
Level - Second
Bathroom 3 
Level - Second
Bedroom 2 
Dimensions - 13x13Level - SecondArea - 169
Bedroom 3 
Dimensions - 12x10Level - SecondArea - 120
Bedroom 4 
Dimensions - 10x9Level - SecondArea - 90
Dining Room 
Dimensions - 12x12Level - FirstArea - 144
Family Room 
Dimensions - 18x13Level - FirstArea - 234
Kitchen 
Dimensions - 19x11Level - FirstArea - 209
Living Room 
Dimensions - 16x13Level - FirstArea - 208
Master Bedroom 
Dimensions - 19x12Level - SecondArea - 228
Office 
Dimensions - 16x13Level - BasementArea - 208
Save
Ask
Tour
Hide
Share
Exterior Features
Construction Details 
Frame
Exterior 
Rain Gutters
Frontage 
Bay/Harbor
Lot Features 
Landscaped
Patio And Porch 
PorchDeck
Roof 
Shingle
Windows/Doors 
Insulated WindowsScreens
Community Features
Community Features 
Tennis Court(s)ParkStable(s)Golf
MLS Area 
South Hingham
Schools
School District
Unknown
Elementary School
Plymouth River
Middle School
Hms
High School
Hhs
Listing courtesy of Pamela Bates of Coldwell Banker Realty - Hingham


The property listing data and information, or the Images, set forth herein were provided to MLS Property Information Network, Inc. from third party sources, including sellers, lessors, landlords, and public records, and were compiled by MLS Property Information Network, Inc. The property listing data and information, and the Images, are for the personal, non-commercial use of consumers having a good faith interest in purchasing, leasing or renting listed properties of the type displayed to them and may not be used for any purpose other than to identify prospective properties which such consumers may have a good faith interest in purchasing, leasing or renting. MLS Property Information Network, Inc. and its subscribers disclaim any and all representations and warranties as to the accuracy of the property listing data and information, or as to the accuracy of any of the Images, set forth herein.

Last checked 2026-10-12 12:38 PM UTC

Neighborhood & Commute
Source: Walkscore
Save
Ask
Tour
Hide
Share