

285 Huttleston AveFairhaven, MA 02719
Mortgage Calculator
Monthly Payment (Est.)
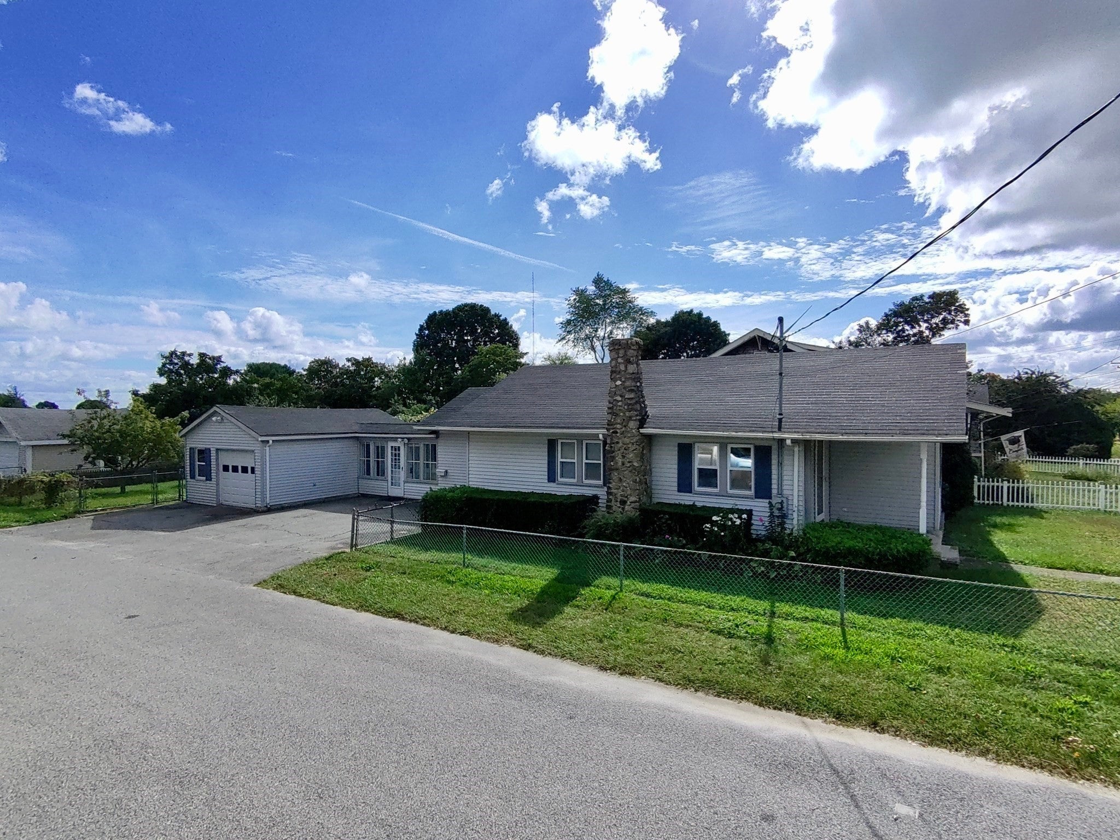
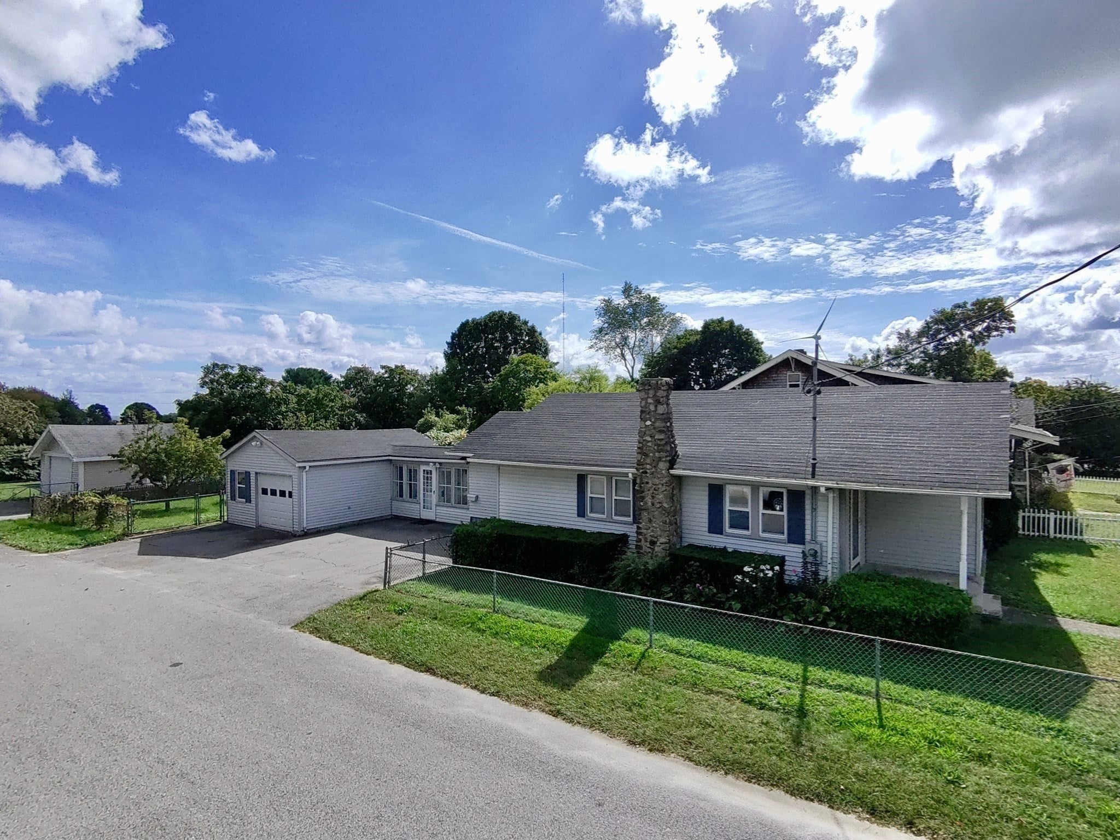
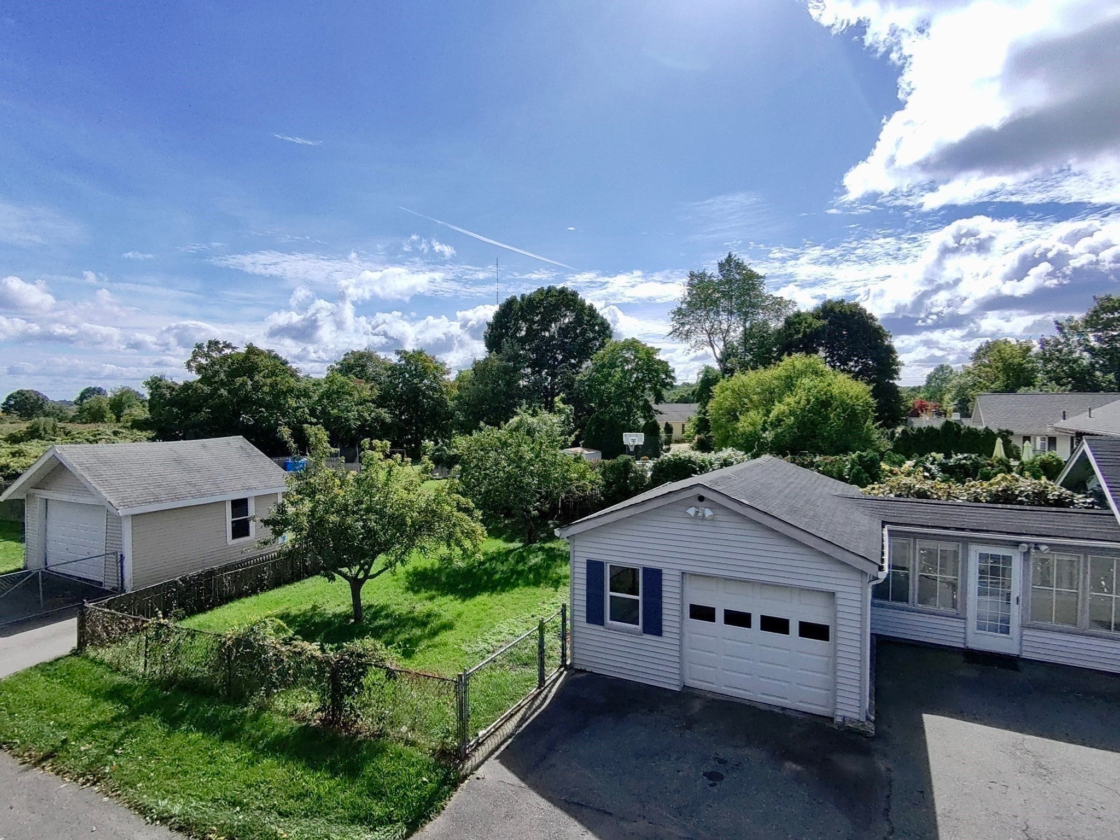
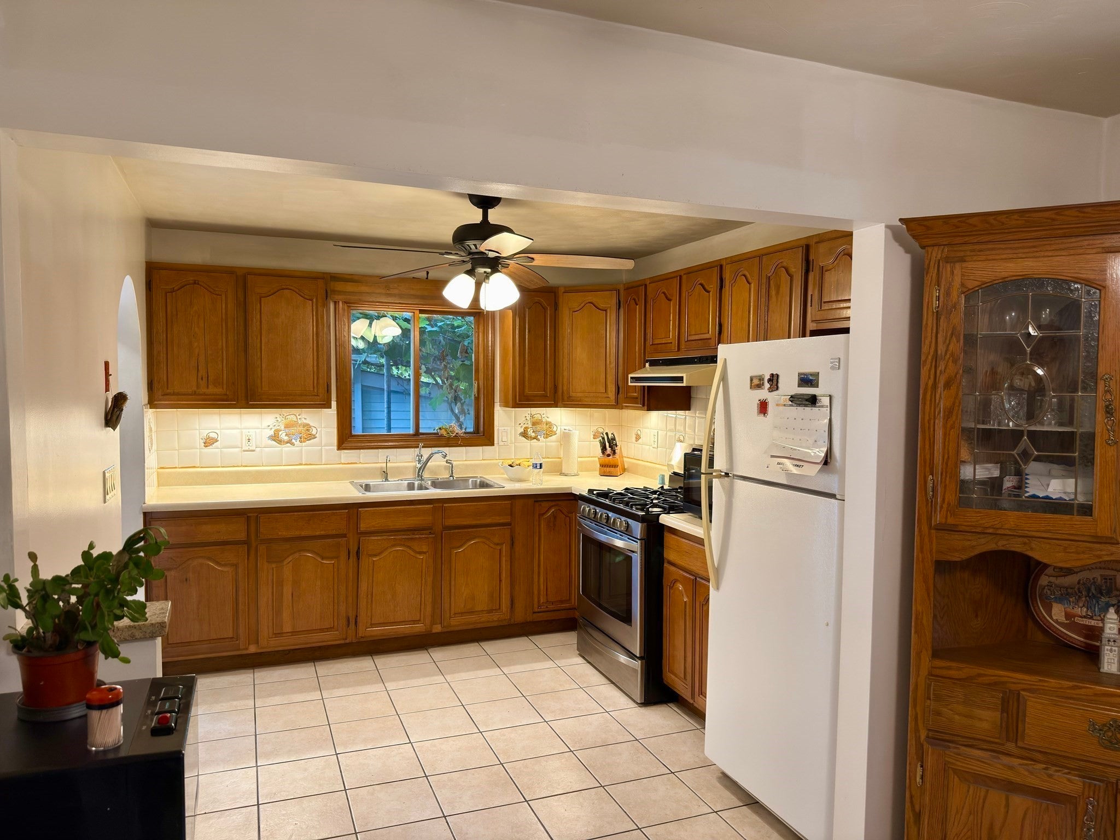
Enter an interest rate to see your estimated monthly payment.Welcome to 285 Huttleston Ave in Fairhaven! This 2-bedroom, 1-bath home offers convenient single-level living with the kitchen, bathroom, and bedrooms all located on the main floor. Recent improvements include a roof less than a year old, while the home offers a great opportunity for a new owner to add their own personal touches and updates over time. A detached one-car garage with separate electricity provides additional storage, workspace, or hobby potential. Outside, enjoy a spacious backyard with plenty of room for entertaining, gardening, or simply relaxing outdoors. Conveniently located near shopping, dining, local amenities, and everything Fairhaven has to offer. Whether you’re a first-time buyer, downsizing, or looking for a home you can make your own, 285 Huttleston Ave is ready for its next chapter.
| 2 days ago | Listing updated with changes from the MLS® | |
| 3 days ago | Listing first seen on site |

The property listing data and information, or the Images, set forth herein were provided to MLS Property Information Network, Inc. from third party sources, including sellers, lessors, landlords, and public records, and were compiled by MLS Property Information Network, Inc. The property listing data and information, and the Images, are for the personal, non-commercial use of consumers having a good faith interest in purchasing, leasing or renting listed properties of the type displayed to them and may not be used for any purpose other than to identify prospective properties which such consumers may have a good faith interest in purchasing, leasing or renting. MLS Property Information Network, Inc. and its subscribers disclaim any and all representations and warranties as to the accuracy of the property listing data and information, or as to the accuracy of any of the Images, set forth herein.
Last checked 2026-09-26 11:38 AM UTC