Save
Ask
Tour
Hide
Share
$610,000
60 Days On Site

860 Washington Street
Easton, MA 02375

For Sale|Single Family Residence|Active
3
Beds
3
Total Baths
2
Full Baths
1
Partial Bath
2,061
SqFt
$296
/SqFt
1967
Built
County:
Bristol
860 Washington Street860 Washington Street860 Washington Street860 Washington Street
Save
Ask
Tour
Hide
Share

Mortgage Calculator

Monthly Payment (Est.)

Enter an interest rate to see your estimated monthly payment.
Calculator powered by Showcase IDX, a Constellation1 Company. Copyright ©2026 Information is deemed reliable but not guaranteed.

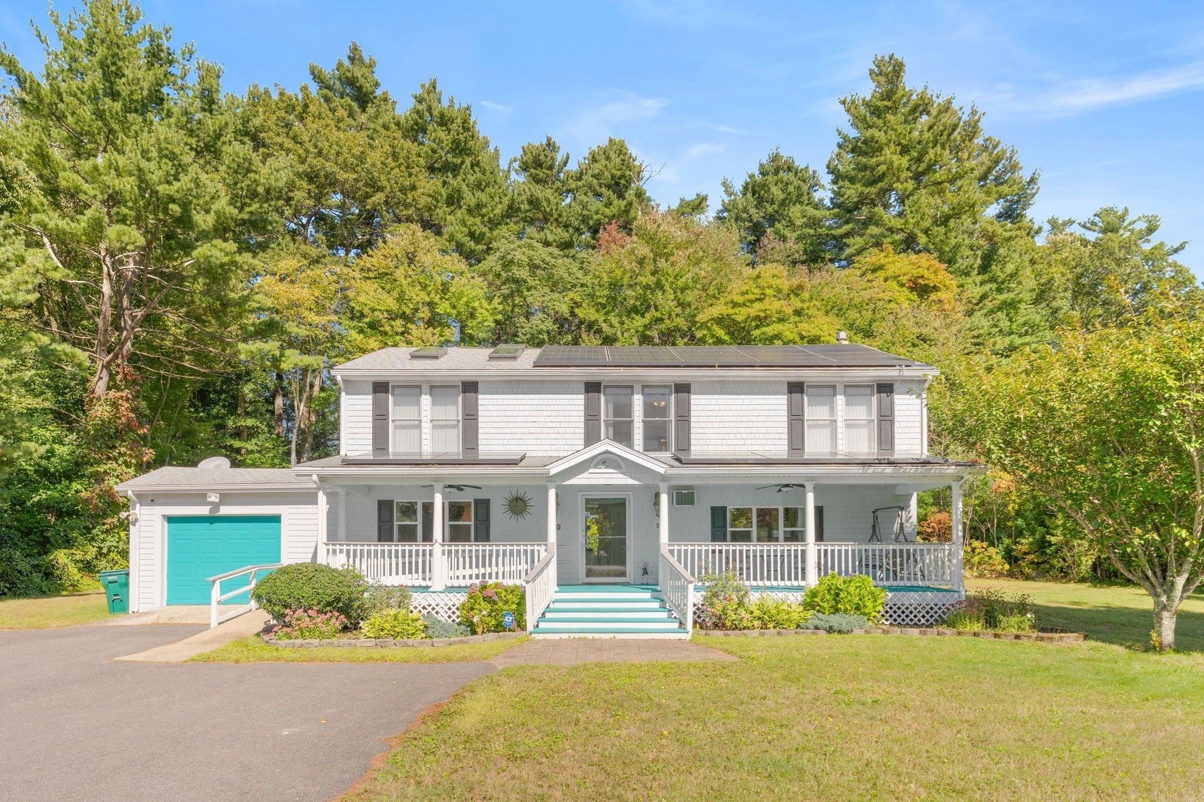
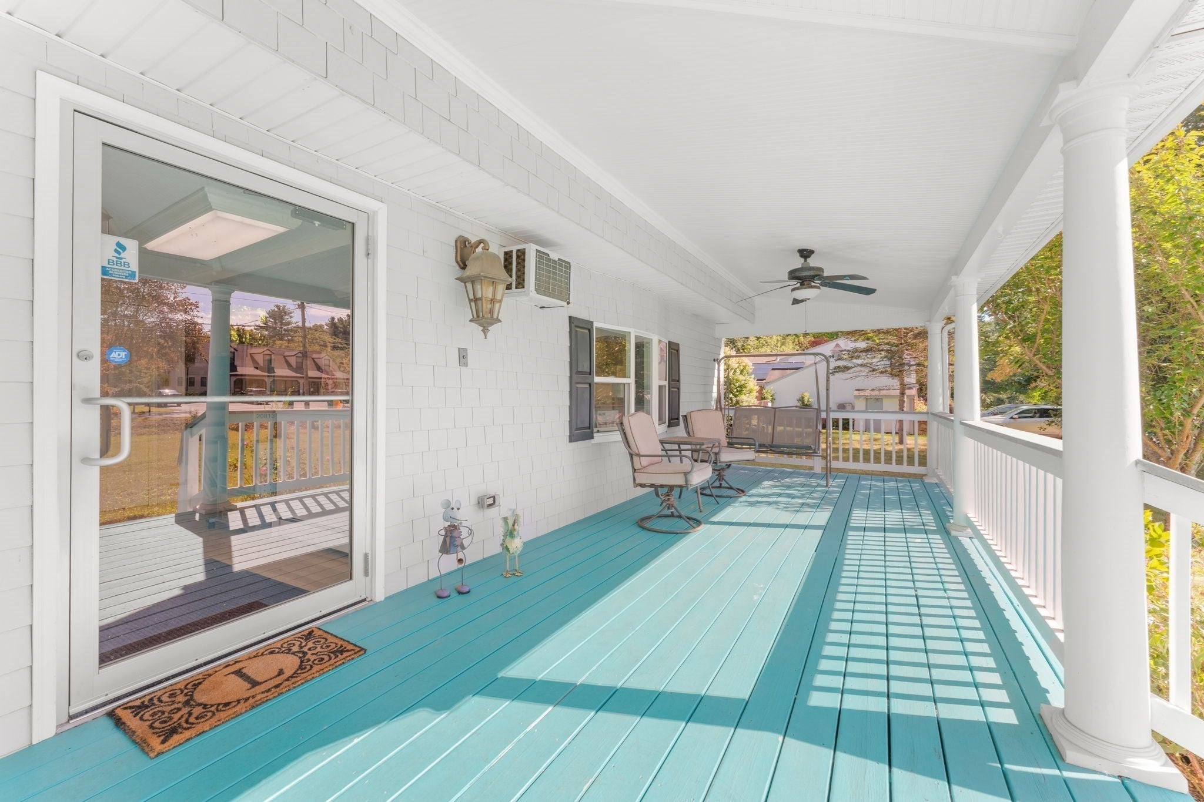
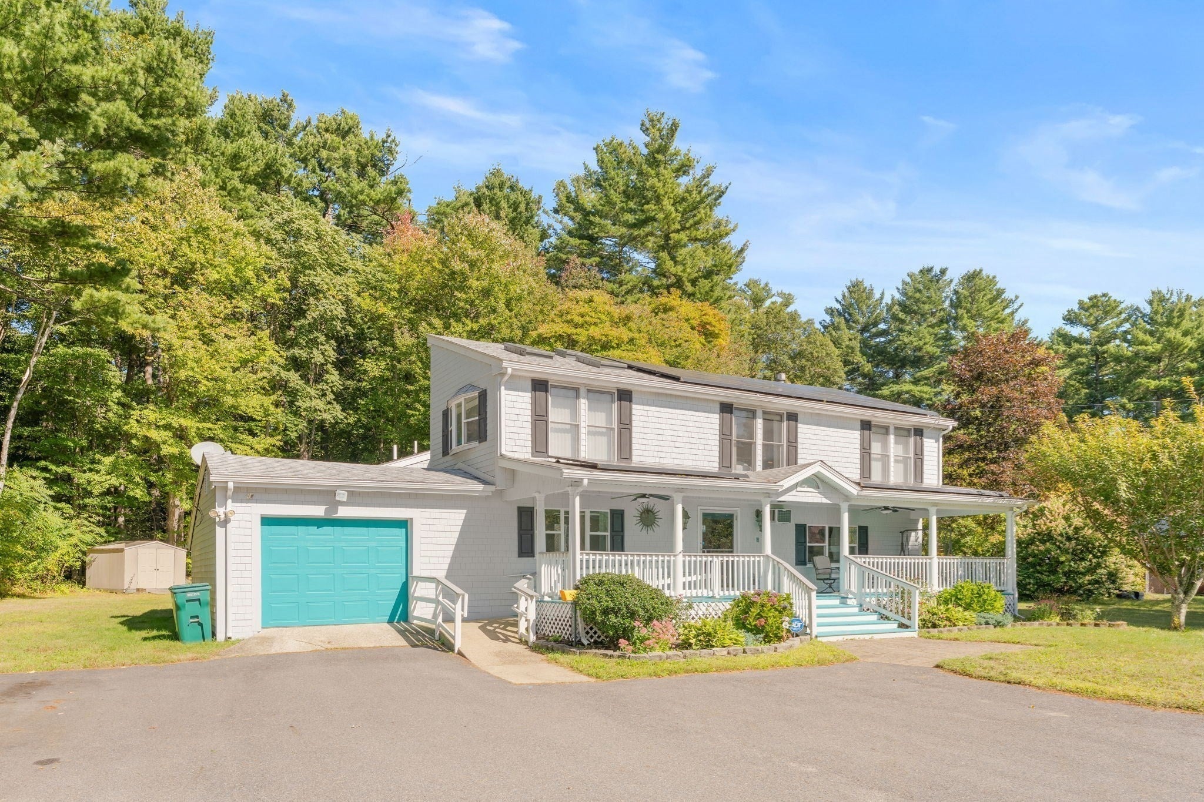
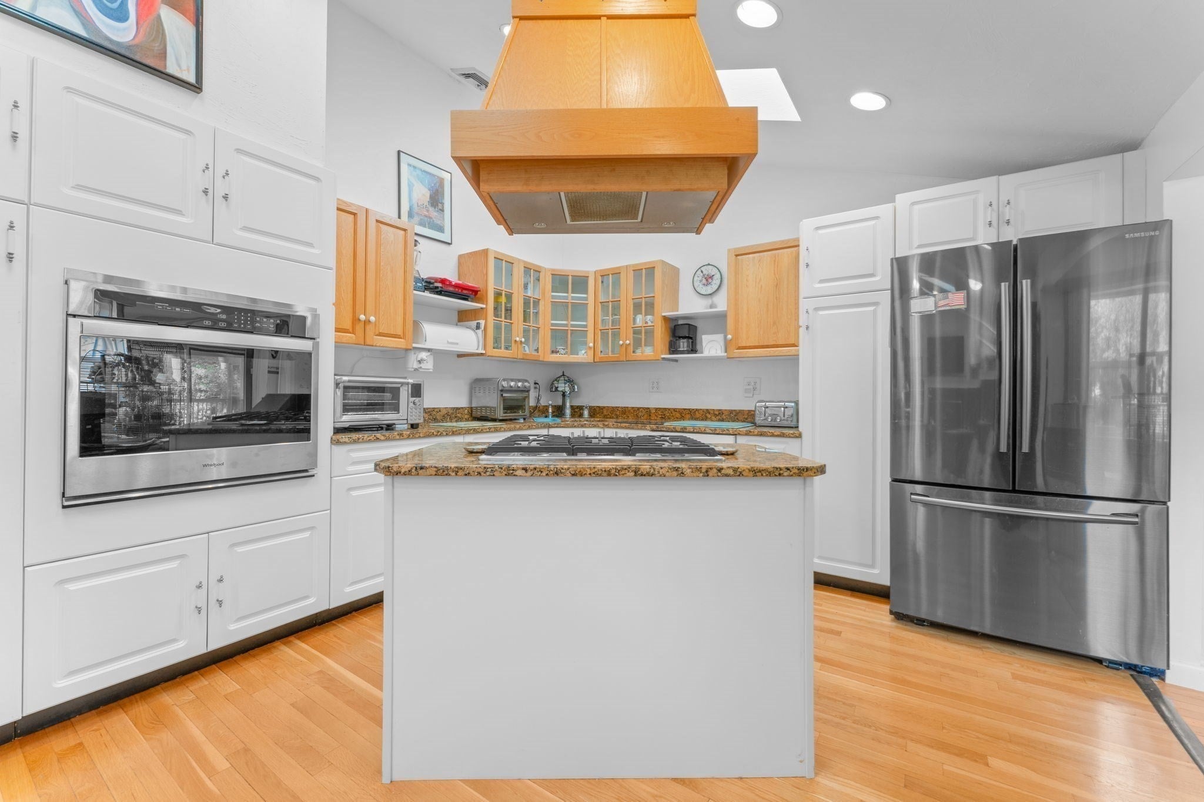
Welcome to this meticulously maintained 3-bedroom, 2.5-bathroom home offers exceptional comfort on a private lot close to an acre with a large grassy yard. A charming front farmers porch greets you upon arrival. The bright main level features an open-concept layout with soaring vaulted ceilings, skylights, a cozy living room fireplace, and a dining area that opens to a beautiful enclosed porch and deck overlooking the spacious lawn. Meticulously cared for, the home boasts a recent furnace, hot water system, whole-house Generac generator, active solar, and central air. The versatile lower wing used to house a popular in-home salon and could be the perfect opportunity for an in-home business, or easily converted into a primary suite or family room. Complete with a 1-car garage, workshop, and ample parking, close to top schools, dining, highways & commuter T station

Save
Ask
Tour
Hide
Share
Listing Snapshot
Price 
$610,000
Days On Site 
60 Days
Bedrooms 
3
Inside Area (SqFt) 
2,061 sqft
Total Baths 
3
Full Baths 
2
Partial Baths 
1
Lot Size 
0.95 Acres
Year Built 
1967
MLS Number 
73581775
Status 
Active
Property Tax 
$6,991.39
HOA/Condo/Coop Fees 
N/A
Sq Ft Source 
Public Records
Friends & Family
Recent Activity
a week agoListing updated with changes from the MLS
a month agoPrice changed to $610,000
a month agoStatus changed to Active
2 months agoListing first seen on site
General Features
Acres 
0.95
Attached Garage 
Yes
Foundation 
Concrete Perimeter
Garage 
Yes
Garage Spaces 
1
Parking 
AttachedGarage Door OpenerOff StreetGarage
Parking Spaces 
13
Property Sub Type 
Single Family Residence
Sewer 
Private Sewer
SqFt Above 
2061
SqFt Total 
2061
Style 
Split Entry
Water Source 
Public
Zoning 
Res./Comm.
Interior Features
Appliances 
DishwasherMicrowaveRefrigeratorRange HoodPlumbed For Ice Maker
Basement 
Interior EntrySump Pump
Cooling 
Central AirZoned
Fireplace 
Yes
Fireplace Features 
Living Room
Fireplaces 
1
Flooring 
TileHardwood
Heating 
Natural GasBaseboardZoned
Interior 
Cathedral Ceiling(s)Ceiling Fan(s)Open FloorplanBeamed Ceilings
Window Features 
Insulated Windows
Bathroom 1 
Level - First
Bathroom 2 
Level - Second
Bathroom 3 
Level - Basement
Bedroom 2 
Dimensions - 10.25x11.083333333Level - SecondArea - 113
Bedroom 3 
Dimensions - 10.583333333x14.75Level - SecondArea - 156
Dining Room 
Dimensions - 13.5x13Level - FirstArea - 175
Family Room 
Dimensions - 33x12.583333333Level - BasementArea - 415
Kitchen 
Dimensions - 23.333333333x12Level - FirstArea - 280
Living Room 
Dimensions - 15.75x13.083333333Level - FirstArea - 206
Master Bedroom 
Dimensions - 17.666666666x11.083333333Level - SecondArea - 195
Office 
Level - Basement
Save
Ask
Tour
Hide
Share
Exterior Features
Construction Details 
Frame
Exterior 
Storage
Fencing 
Stone
Lot Features 
LevelLandscaped
Other Structures 
Storage
Patio And Porch 
ScreenedPorch
Roof 
Shingle
Windows/Doors 
Insulated Windows
Community Features
Community Features 
Golf
MLS Area 
South Easton
Listing courtesy of Jonathan Mathews of Legacy Realty Advisors LLC


The property listing data and information, or the Images, set forth herein were provided to MLS Property Information Network, Inc. from third party sources, including sellers, lessors, landlords, and public records, and were compiled by MLS Property Information Network, Inc. The property listing data and information, and the Images, are for the personal, non-commercial use of consumers having a good faith interest in purchasing, leasing or renting listed properties of the type displayed to them and may not be used for any purpose other than to identify prospective properties which such consumers may have a good faith interest in purchasing, leasing or renting. MLS Property Information Network, Inc. and its subscribers disclaim any and all representations and warranties as to the accuracy of the property listing data and information, or as to the accuracy of any of the Images, set forth herein.

Last checked 2026-11-22 10:17 PM UTC

Neighborhood & Commute
Source: Walkscore
Save
Ask
Tour
Hide
Share