

Stagecoach Heights4 Paul Revere 4Hopkinton, MA 01748
Mortgage Calculator
Monthly Payment (Est.)
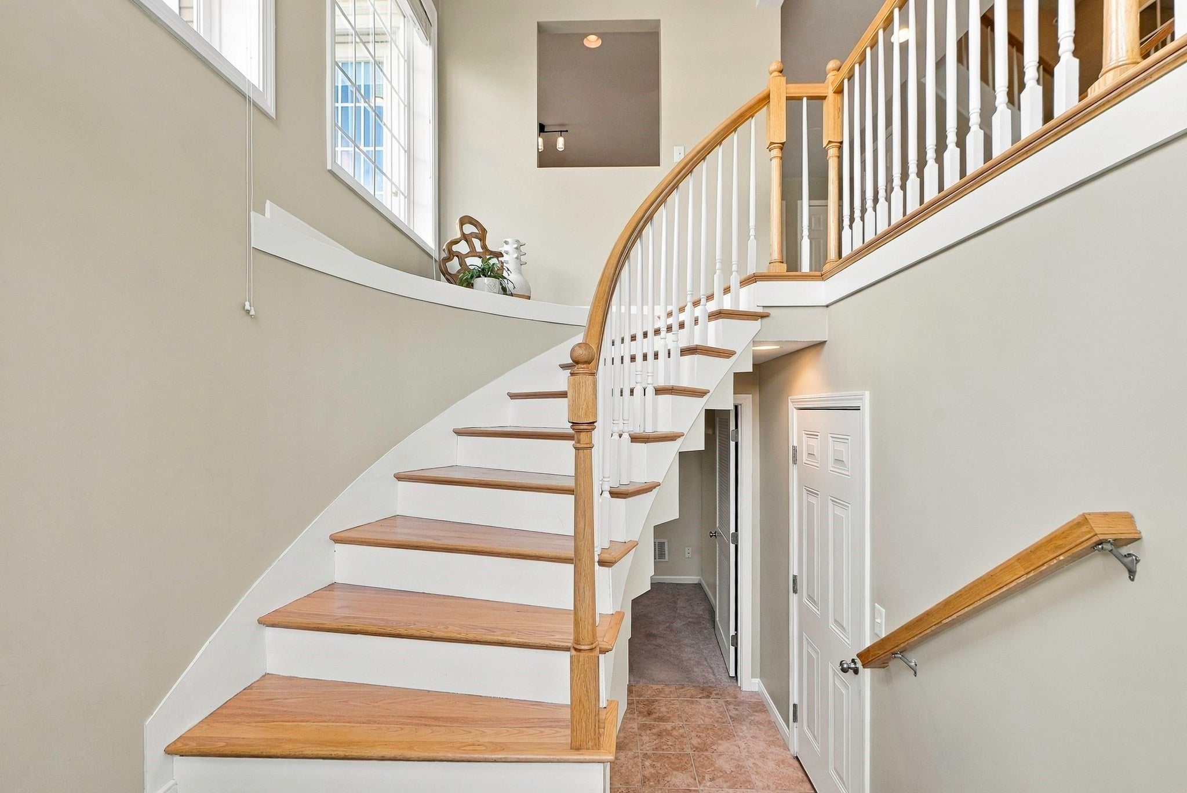
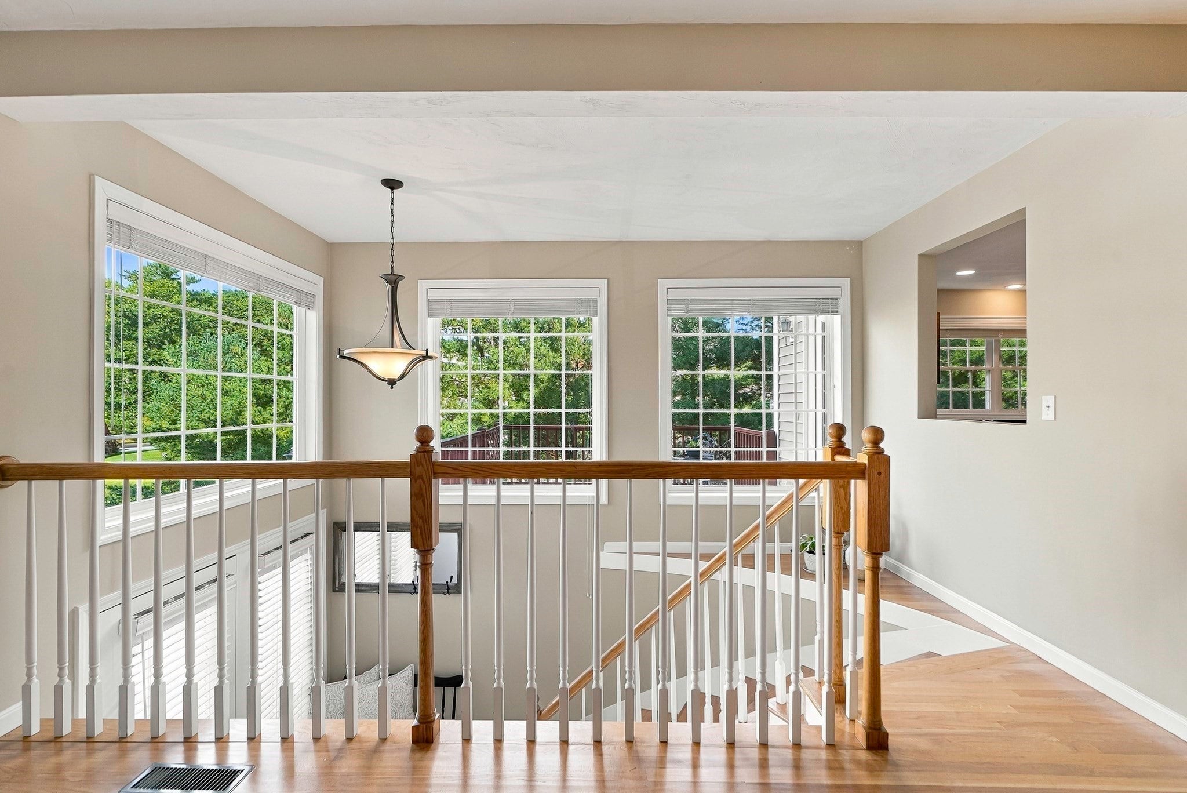
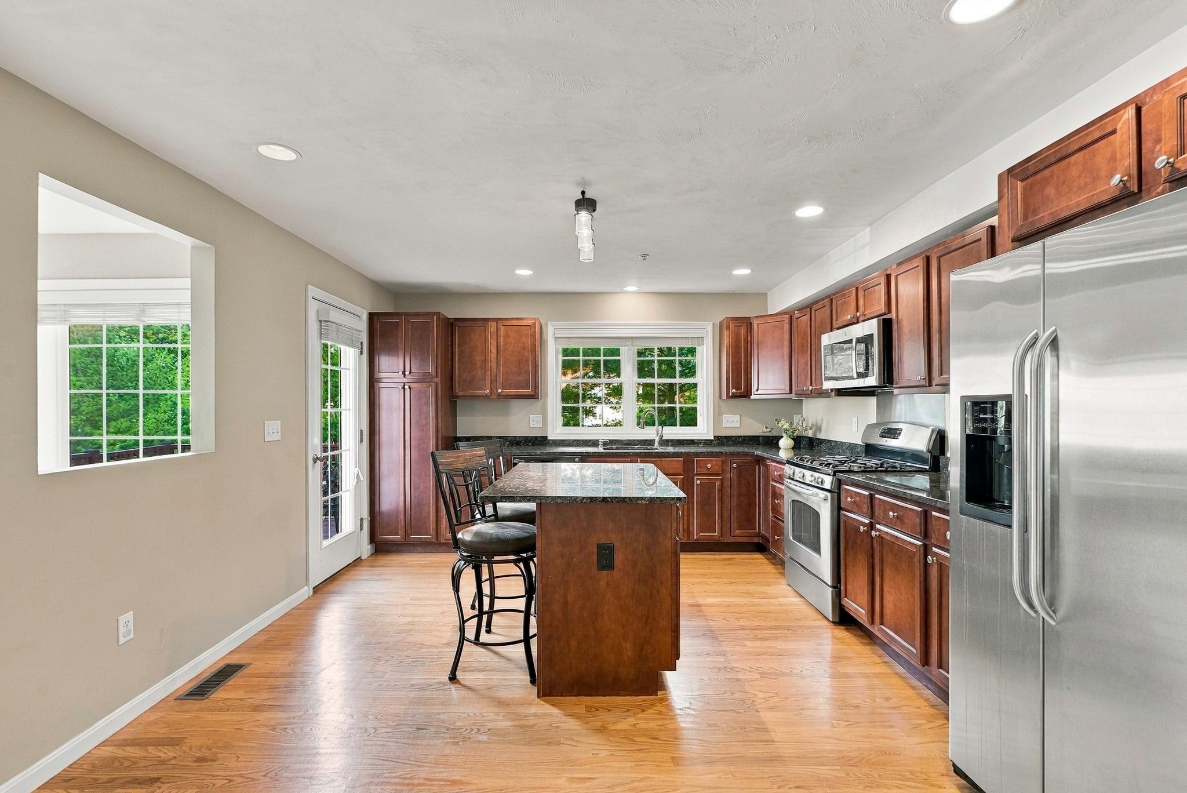
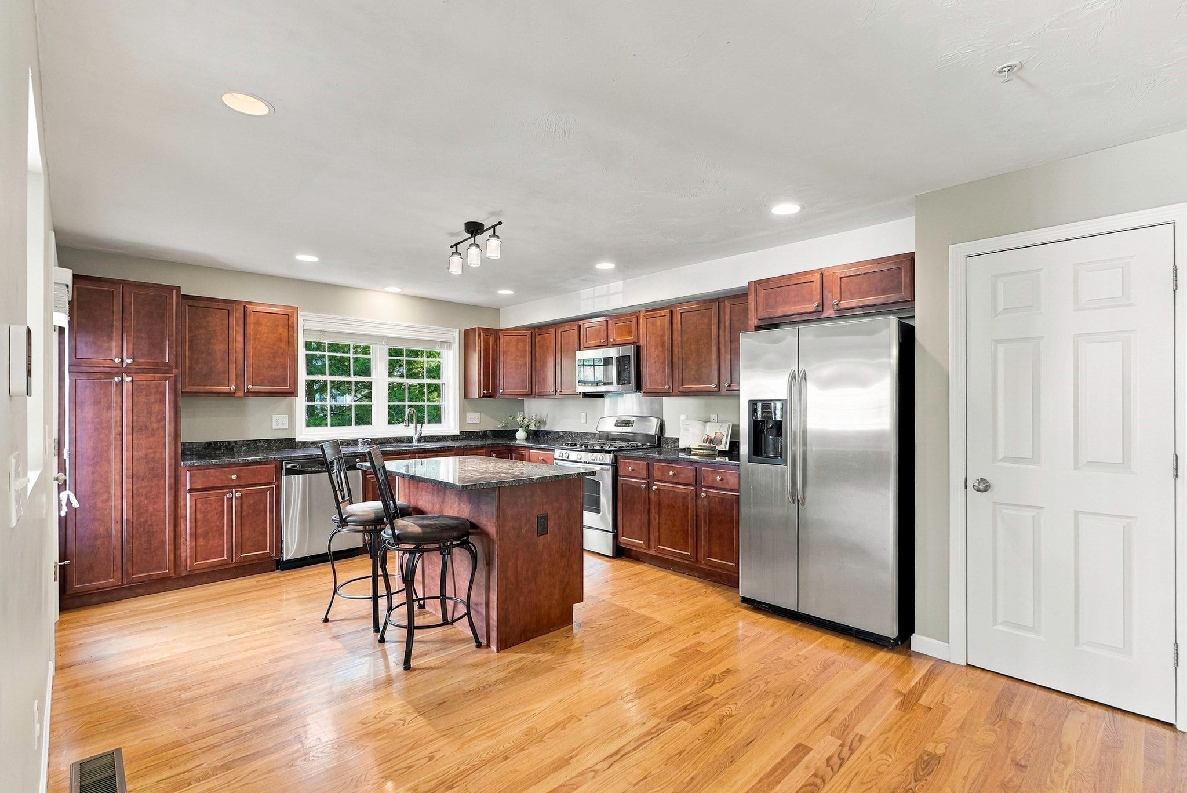
Enter an interest rate to see your estimated monthly payment.Call on how you can save 1.5% interest on this home! Sophisticated, sun-filled & designed for effortless living in Stagecoach Heights! This exceptional 2+ BR, 2.5 BA townhome combines upscale finishes, flexible living space & modern comfort in a beautifully maintained home that feels like new. A dramatic 2-story foyer with elegant curved staircase opens to a a chef-inspired kitchen with gas cooking, abundant cabinetry, pantry & breakfast island, flowing seamlessly into the dining & family rooms with gas fireplace. The luxurious primary suite is a true retreat featuring soaring ceilings, striking 2-sided fireplace, vaulted sitting area & 3 closets. Spa-inspired bath offers a soaking tub, vanity & separate shower. Generous sized 2nd bedroom features high ceilings & private bath, while a sun-filled loft w/skylight is ideal for a home office or creative artist space. Versatile LL offers endless possibilities for a guest suite, gym, 2nd office, rec or media or playroom. Recent updates include new 2025 heating & cooling systems & 2023 hot water tank. Enjoy a private deck, adjacent open space for added privacy & room to play, 2-car garage + 4 additional parking spaces. Ideally located near state parks, lakes & trails, Fruit Street cricket & soccer fields, pickleball courts, dog park, highly regarded schools & Southborough Commuter Rail—offering the perfect combination of luxury, flexibility, outdoor recreation & commuter convenience.
| 12 hours ago | Listing updated with changes from the MLS® | |
| 2 weeks ago | Price changed to $665,000 | |
| 2 weeks ago | Status changed to Active | |
| 3 weeks ago | Listing first seen on site |

The property listing data and information, or the Images, set forth herein were provided to MLS Property Information Network, Inc. from third party sources, including sellers, lessors, landlords, and public records, and were compiled by MLS Property Information Network, Inc. The property listing data and information, and the Images, are for the personal, non-commercial use of consumers having a good faith interest in purchasing, leasing or renting listed properties of the type displayed to them and may not be used for any purpose other than to identify prospective properties which such consumers may have a good faith interest in purchasing, leasing or renting. MLS Property Information Network, Inc. and its subscribers disclaim any and all representations and warranties as to the accuracy of the property listing data and information, or as to the accuracy of any of the Images, set forth herein.
Last checked 2026-10-16 10:22 PM UTC