Save
Ask
Tour
Hide
Share
$2,339,000
18 Days On Site

1040 Main St
Hingham, MA 02043

For Sale|Single Family Residence|Active
3
Beds
3
Total Baths
2
Full Baths
1
Partial Bath
3,887
SqFt
$602
/SqFt
1900
Built
County:
Plymouth
1040 Main St1040 Main St1040 Main St1040 Main St
Save
Ask
Tour
Hide
Share

Mortgage Calculator

Monthly Payment (Est.)

Enter an interest rate to see your estimated monthly payment.
Calculator powered by Showcase IDX, a Constellation1 Company. Copyright ©2026 Information is deemed reliable but not guaranteed.

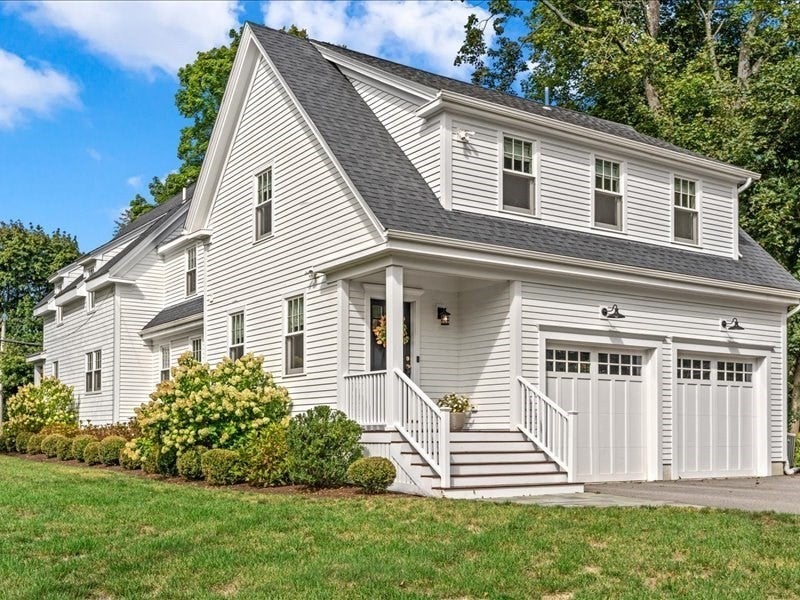
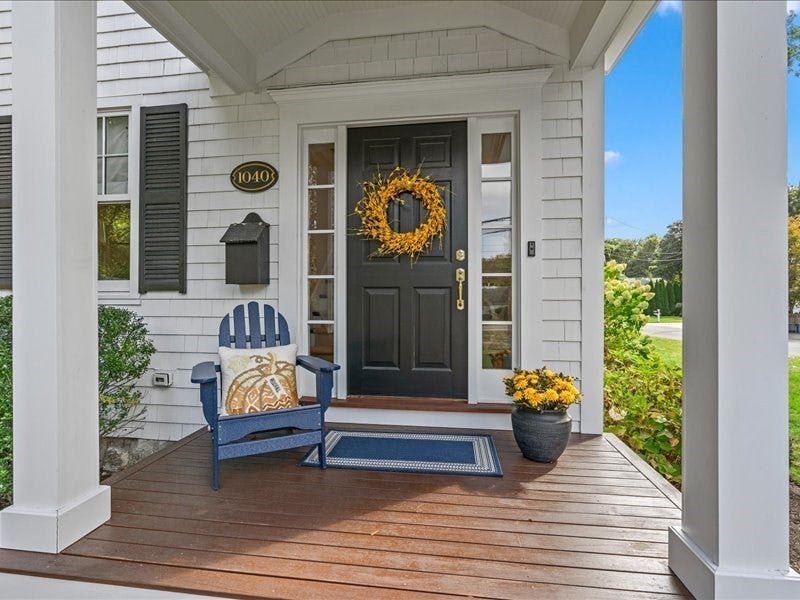
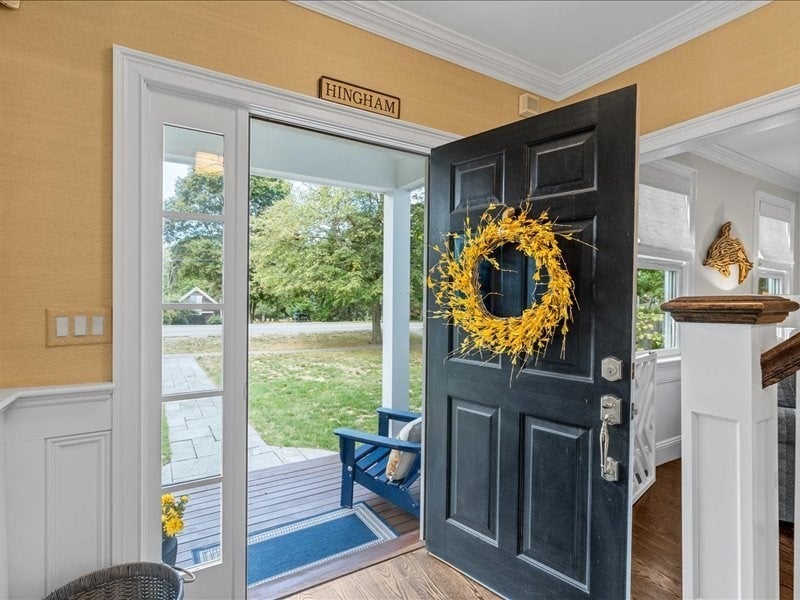
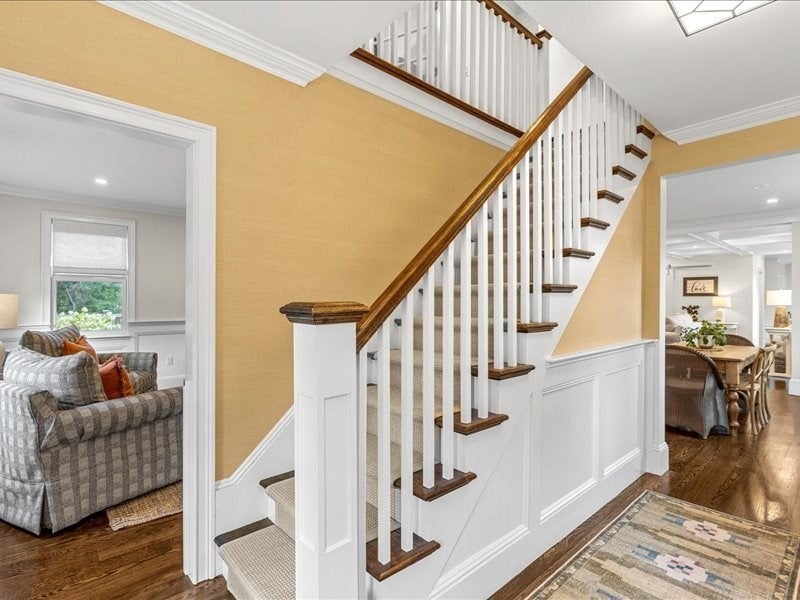
This stunning farmhouse-style home beautifully blends timeless charm with thoughtful updates and today’s modern amenities. The impressive chef’s kitchen features a large center island, quartz countertops and stainless-steel appliances, and flows seamlessly into a sunny dining area with a built-in window seat and inviting family room with coffered ceilings and a gas fireplace. The front living room offers flexible space for a first-floor office, playroom or elegant sitting area.The spacious primary suite features a cathedral ceiling and spa-like bath with beautiful tile, oversized shower and soaking tub. Two additional generously sized bedrooms share a full bath with double vanity, while a separate second-floor room with double doors provides ideal space for an office or guest suite.The finished lower level offers even more versatility for a media room, playroom or exercise space. Outside, enjoy a level yard, expansive patio for grilling and entertaining, and plenty of room for a pool. An oversized two-car garage, irrigation system, security system, invisible fence, corner lot and ample driveway parking complete this exceptional home.

Save
Ask
Tour
Hide
Share
Listing Snapshot
Price 
$2,339,000
Days On Site 
18 Days
Bedrooms 
3
Inside Area (SqFt) 
3,887 sqft
Total Baths 
3
Full Baths 
2
Partial Baths 
1
Lot Size 
0.81 Acres
Year Built 
1900
MLS® Number 
73581733
Status 
Active
Property Tax 
$22,930
HOA/Condo/Coop Fees 
N/A
Sq Ft Source 
Other
Friends & Family
Recent Activity
2 weeks agoListing updated with changes from the MLS®
3 weeks agoListing first seen on site
General Features
Acres 
0.81
Attached Garage 
Yes
Disclosures 
House remodeled in 2020 with an addition added.
Foundation 
Concrete PerimeterStone
Garage 
Yes
Garage Spaces 
2
Parking 
PavedAttachedOff StreetGarage
Parking Spaces 
10
Property Condition 
Updated/Remodeled
Property Sub Type 
Single Family Residence
Security 
Security System
SqFt Above 
3476
SqFt Below 
411
SqFt Total 
3887
Style 
Farmhouse
Water Source 
Public
Zoning 
RES
Interior Features
Appliances 
Gas Water HeaterWater HeaterOvenDishwasherMicrowaveRangeRefrigeratorWasherDryer
Basement 
Partially Finished
Cooling 
Central AirZoned
Electric 
Circuit Breakers
Fireplace 
Yes
Fireplaces 
1
Flooring 
WoodTile
Heating 
Natural GasForced AirZoned
Interior 
Recessed LightingWalk-In Closet(s)Crown MoldingCoffered Ceiling(s)Open Floorplan
Laundry Features 
Electric Dryer Hookup
Bathroom 1 
Dimensions - 7x10Level - SecondArea - 70
Bathroom 2 
Dimensions - 12x15Level - SecondArea - 180
Bathroom 3 
Dimensions - 5x6Level - FirstArea - 30
Bedroom 2 
Dimensions - 12x16Level - SecondArea - 192
Bedroom 3 
Dimensions - 14x14Level - SecondArea - 196
Dining Room 
Dimensions - 12x14Level - FirstArea - 168
Family Room 
Dimensions - 19x24Level - FirstArea - 456
Kitchen 
Dimensions - 14x14Level - FirstArea - 196
Living Room 
Dimensions - 14x14Level - FirstArea - 196
Master Bedroom 
Dimensions - 19x20Level - SecondArea - 380
Office 
Dimensions - 12x14Level - SecondArea - 168
Save
Ask
Tour
Hide
Share
Exterior Features
Exterior 
Storage
Fencing 
Invisible
Lot Features 
Corner LotLevel
Other Structures 
Storage
Patio And Porch 
Patio
Roof 
Shingle
Community Features
Community Features 
ParkGolf
Schools
School District
Unknown
Elementary School
South School
Middle School
Hingham Middle
High School
Hingham High
Listing courtesy of Joanne Conway of William Raveis R.E. & Home Services


The property listing data and information, or the Images, set forth herein were provided to MLS Property Information Network, Inc. from third party sources, including sellers, lessors, landlords, and public records, and were compiled by MLS Property Information Network, Inc. The property listing data and information, and the Images, are for the personal, non-commercial use of consumers having a good faith interest in purchasing, leasing or renting listed properties of the type displayed to them and may not be used for any purpose other than to identify prospective properties which such consumers may have a good faith interest in purchasing, leasing or renting. MLS Property Information Network, Inc. and its subscribers disclaim any and all representations and warranties as to the accuracy of the property listing data and information, or as to the accuracy of any of the Images, set forth herein.

Last checked 2026-10-12 02:46 PM UTC

Neighborhood & Commute
Source: Walkscore
Save
Ask
Tour
Hide
Share