

190 Hawes StWrentham, MA 02093
Mortgage Calculator
Monthly Payment (Est.)
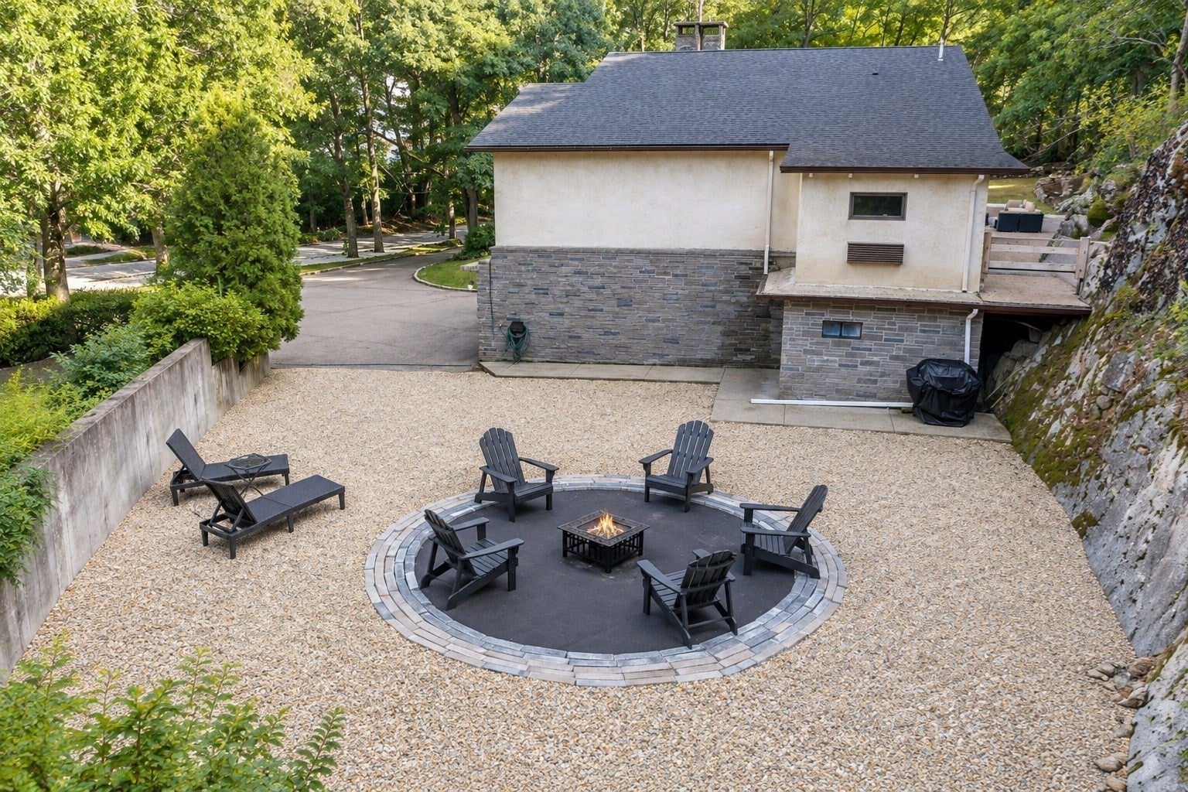
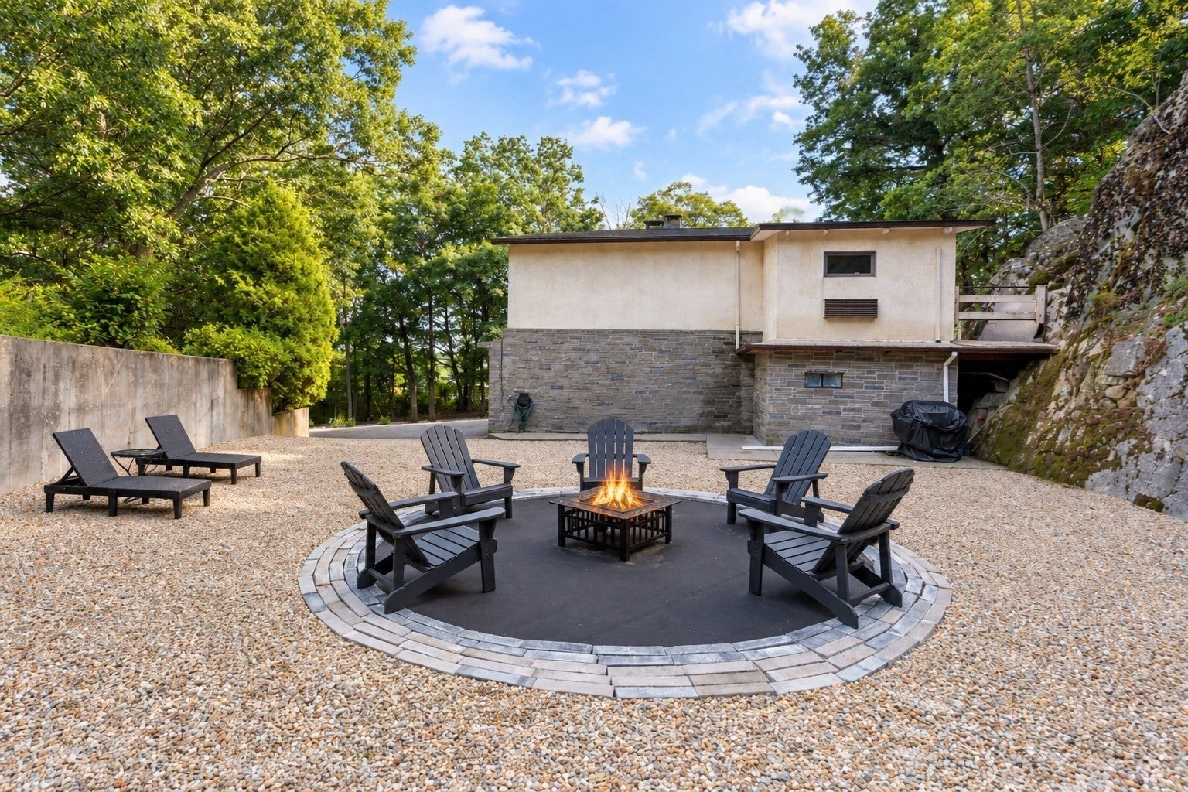
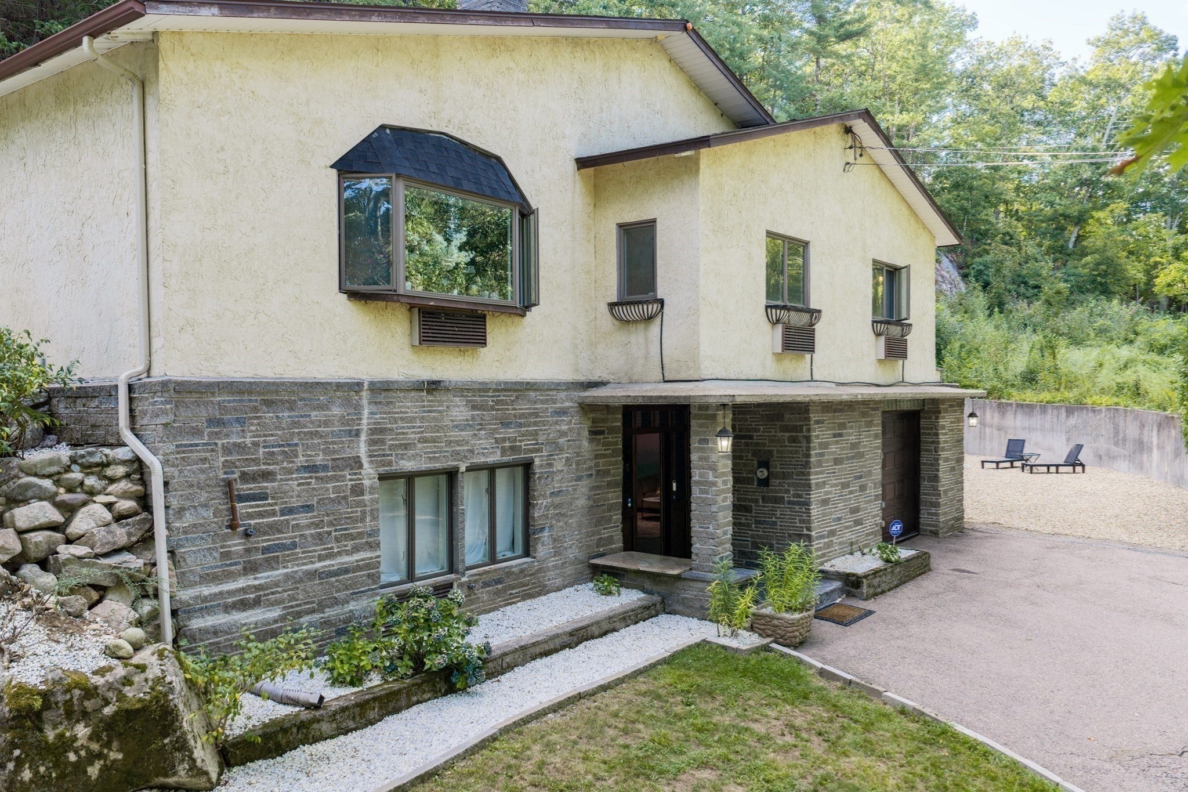
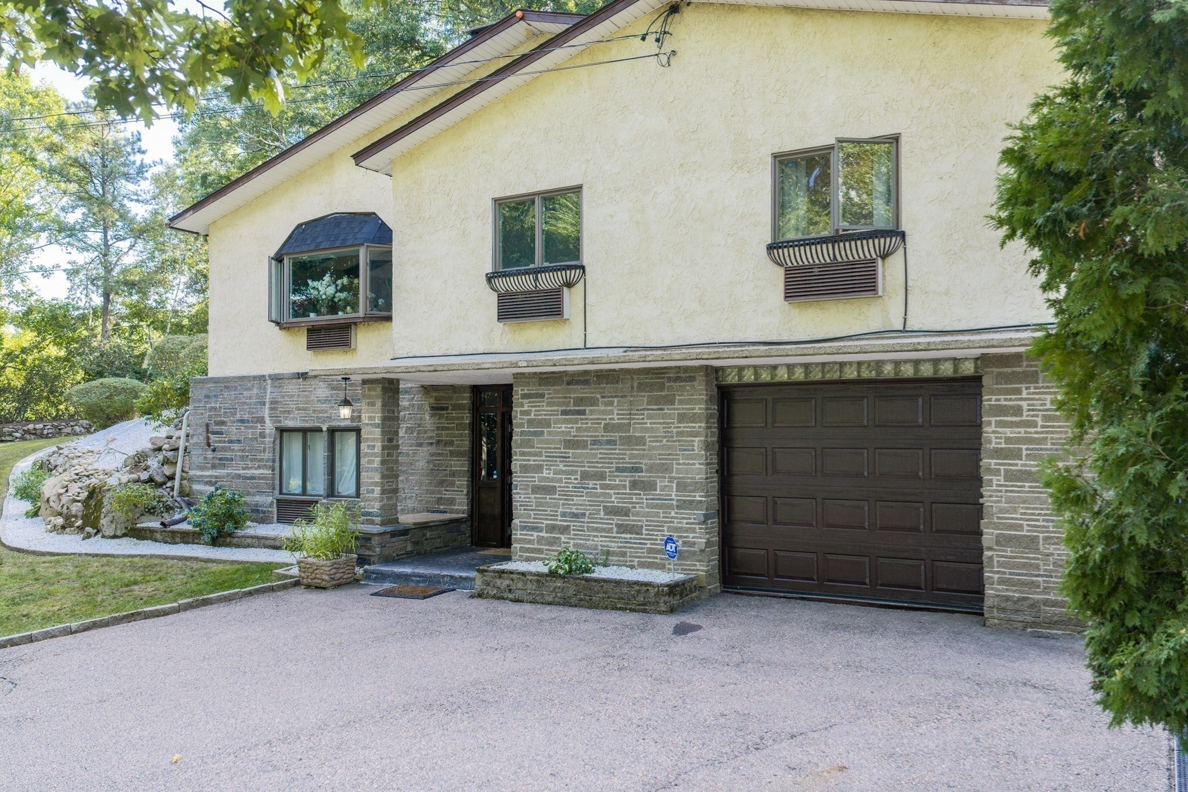
Enter an interest rate to see your estimated monthly payment.Welcome to 190 Hawes St, a unique contemporary home offering privacy, space and a convenient Wrentham location! Situated on 1.82 acres, this 3-bedroom, 2-bath home features an open and inviting layout highlighted by vaulted ceilings, exposed beams and a stunning floor-to-ceiling stone fireplace. The bright kitchen opens to the dining and living areas, creating a great space for everyday living and entertaining. The partially finished lower level provides additional flexible living space, while the expansive patio, fire pit area and natural rock surroundings create a truly private outdoor setting. An attached garage and oversized driveway provide plenty of parking. Enjoy a peaceful setting while remaining convenient to I-495, Route 1, Patriot Place, shopping, dining and commuting to both Boston and Providence.
| 2 weeks ago | Listing updated with changes from the MLS® | |
| 2 weeks ago | Status changed to Active Under Contract | |
| 3 weeks ago | Listing first seen on site |

The property listing data and information, or the Images, set forth herein were provided to MLS Property Information Network, Inc. from third party sources, including sellers, lessors, landlords, and public records, and were compiled by MLS Property Information Network, Inc. The property listing data and information, and the Images, are for the personal, non-commercial use of consumers having a good faith interest in purchasing, leasing or renting listed properties of the type displayed to them and may not be used for any purpose other than to identify prospective properties which such consumers may have a good faith interest in purchasing, leasing or renting. MLS Property Information Network, Inc. and its subscribers disclaim any and all representations and warranties as to the accuracy of the property listing data and information, or as to the accuracy of any of the Images, set forth herein.
Last checked 2026-10-18 12:58 AM UTC