

Woodbridge Station36 Cambridge Road 32Woburn, MA 01801


Mortgage Calculator
Monthly Payment (Est.)
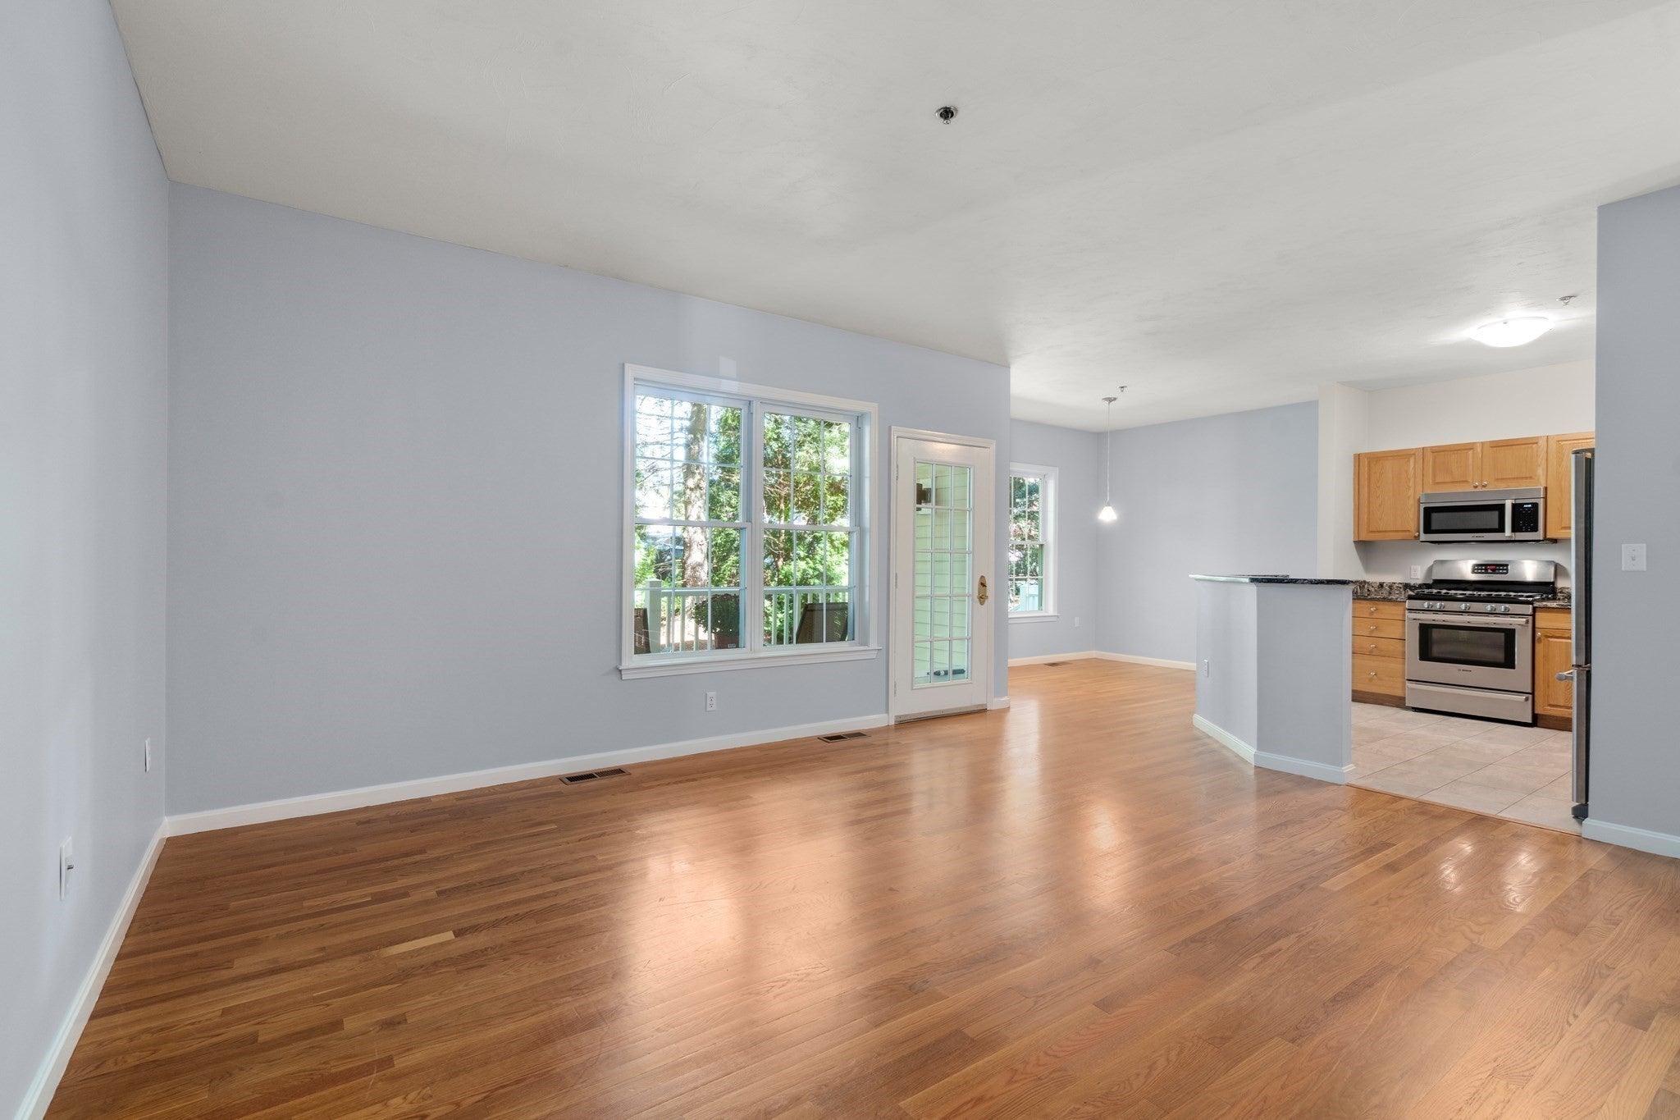
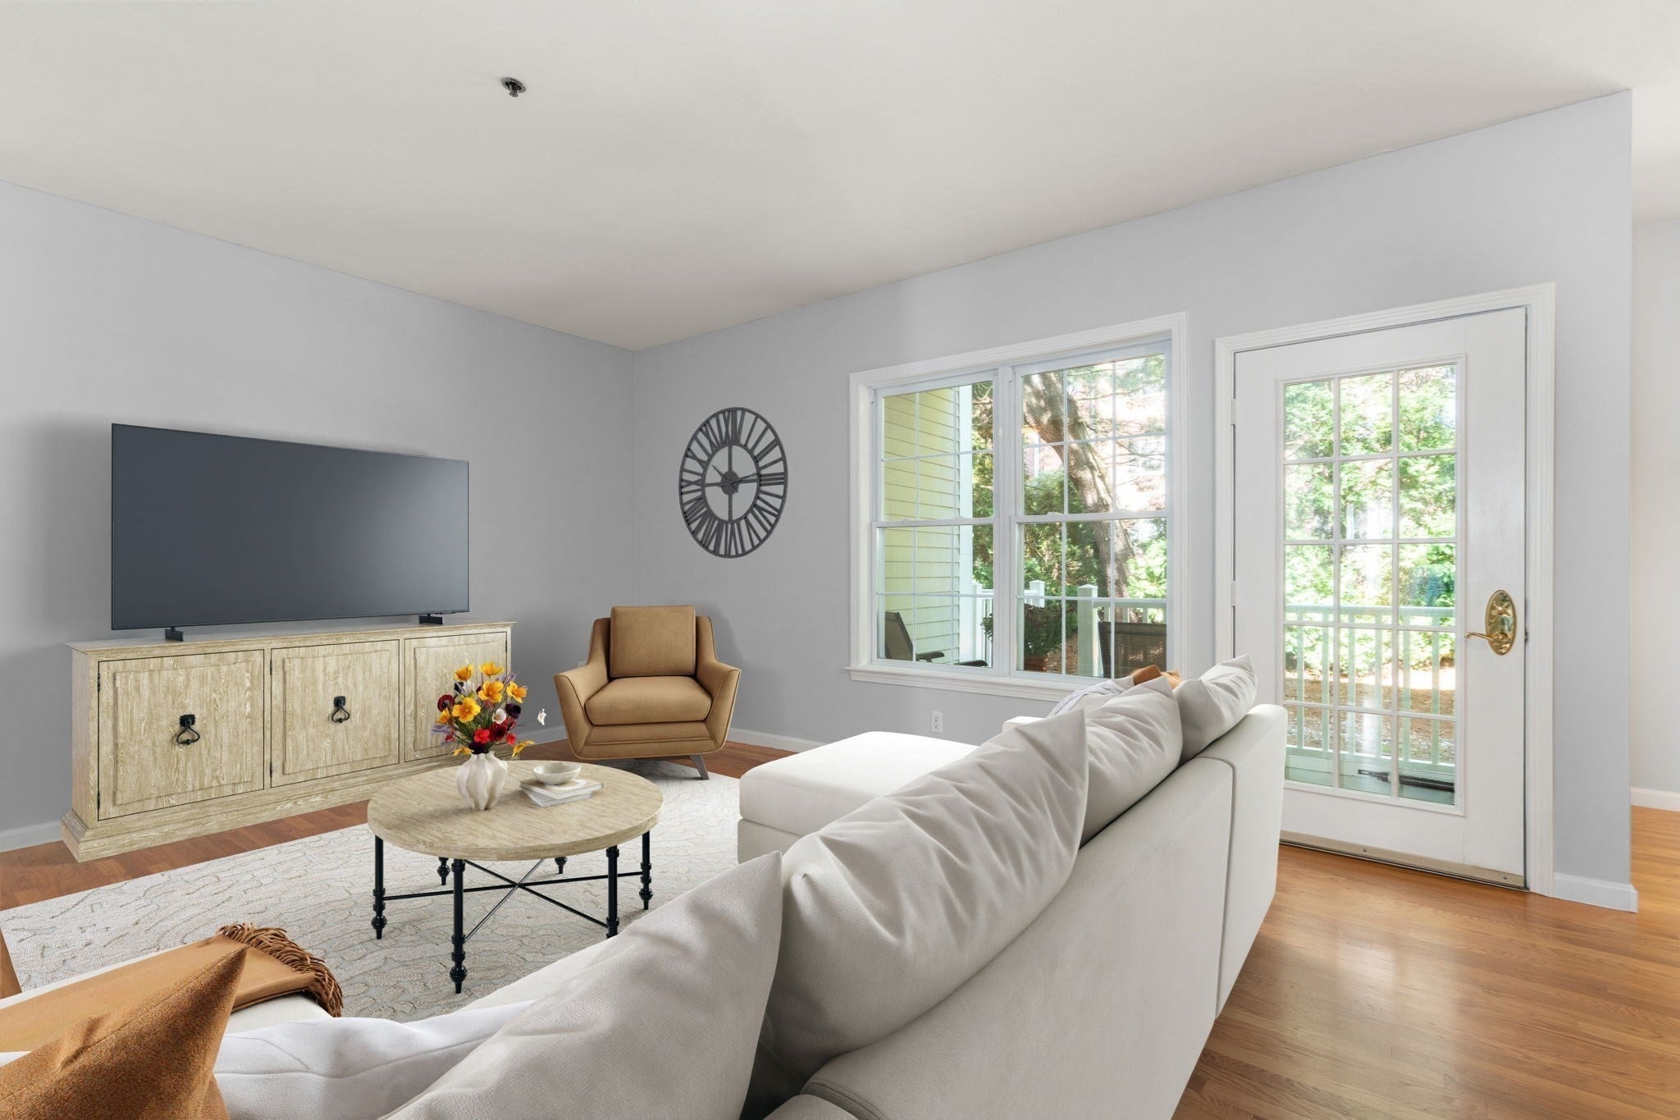
Enter an interest rate to see your estimated monthly payment.Welcome to Woodbridge Station Condominiums! This updated garden-style condo is tucked in the back of the complex, offering a private deck that overlooks seasonal privacy trees — a peaceful retreat to unwind. Inside, gleaming hardwood floors flow throughout the living area, complementing the open-concept layout where the living room and dining room seamlessly connect to the kitchen. The updated kitchen shines with quartz countertops and newer appliances, perfect for everyday living and entertaining alike.The spacious primary bedroom features a walk-in closet and its own private bathroom, while the second bedroom offers generous space and ample closet storage. A well-appointed hall full bath and an in-unit full-size washer and dryer add everyday convenience. An unheard-of unfinished basement ready for storage or your finishing touchs.Two assigned parking spaces complete this move-in ready home.Location doesn't get better for commuters — just minutes to Routes 95/128 — with great shopping and restaurants close by. Don't miss this opportunity to own a beautifully updated home at Woodbridge Station! Unit has been virtually staged.
| 2 days ago | Listing updated with changes from the MLS® | |
| 7 days ago | Listing first seen on site |

The property listing data and information, or the Images, set forth herein were provided to MLS Property Information Network, Inc. from third party sources, including sellers, lessors, landlords, and public records, and were compiled by MLS Property Information Network, Inc. The property listing data and information, and the Images, are for the personal, non-commercial use of consumers having a good faith interest in purchasing, leasing or renting listed properties of the type displayed to them and may not be used for any purpose other than to identify prospective properties which such consumers may have a good faith interest in purchasing, leasing or renting. MLS Property Information Network, Inc. and its subscribers disclaim any and all representations and warranties as to the accuracy of the property listing data and information, or as to the accuracy of any of the Images, set forth herein.
Last checked 2026-09-30 08:40 AM UTC