

14 Sanford St 5Medway, MA 02053
Mortgage Calculator
Monthly Payment (Est.)
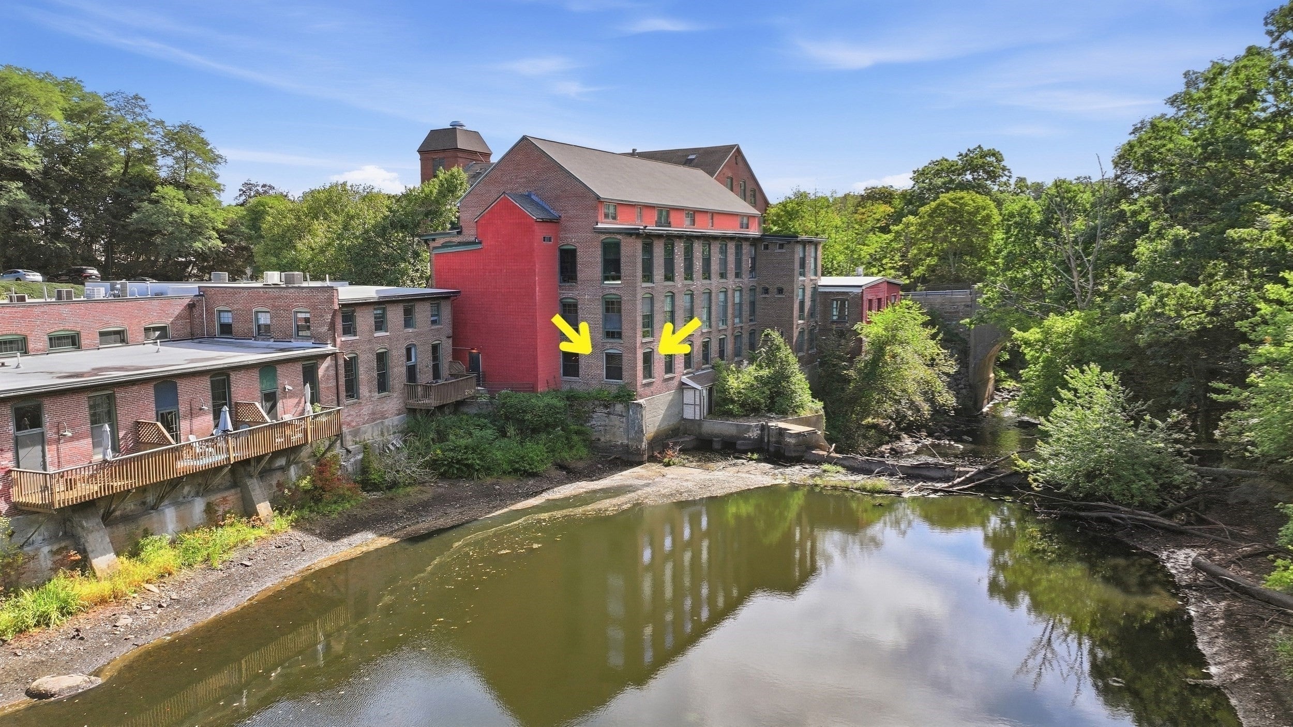
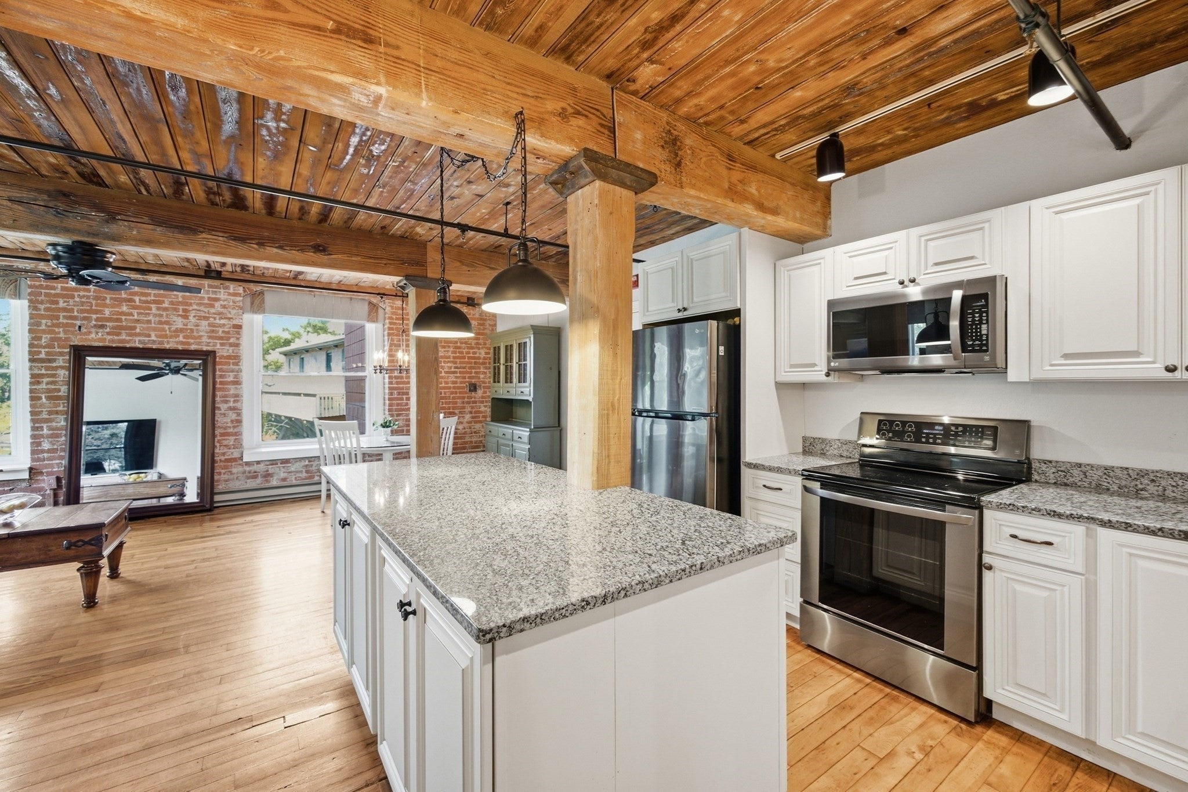
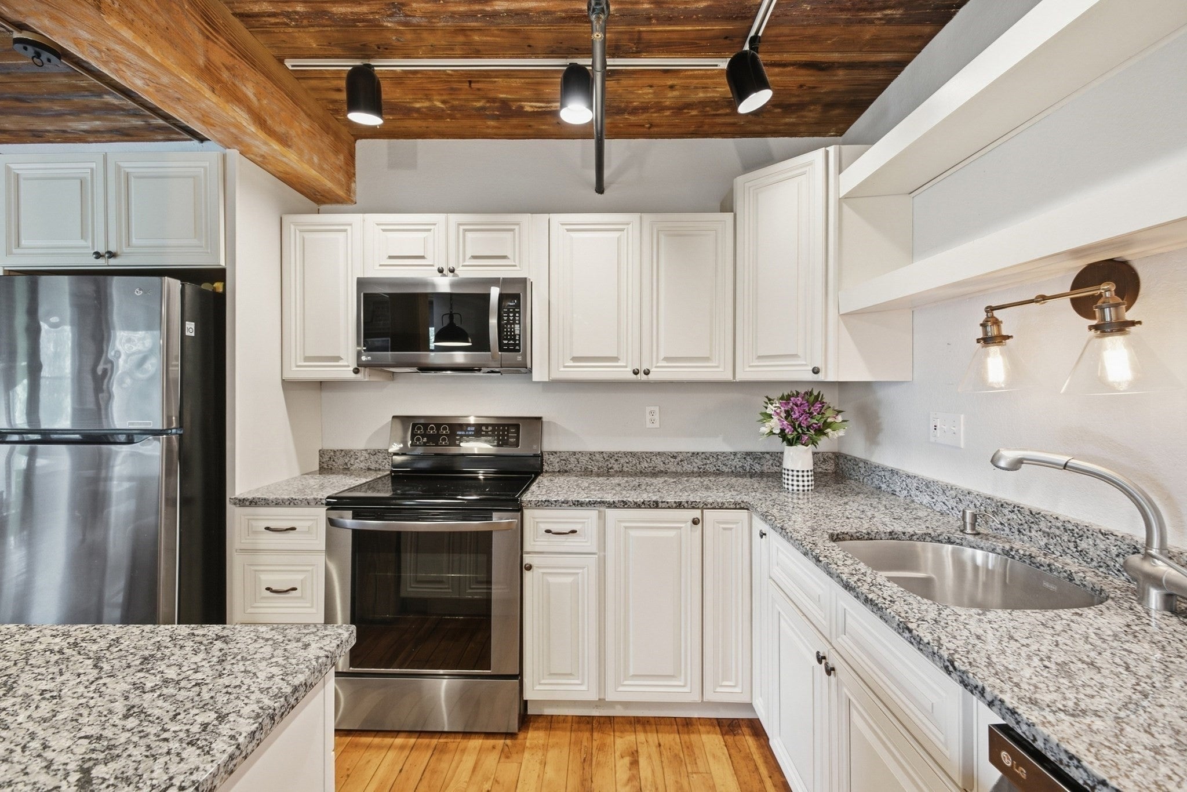
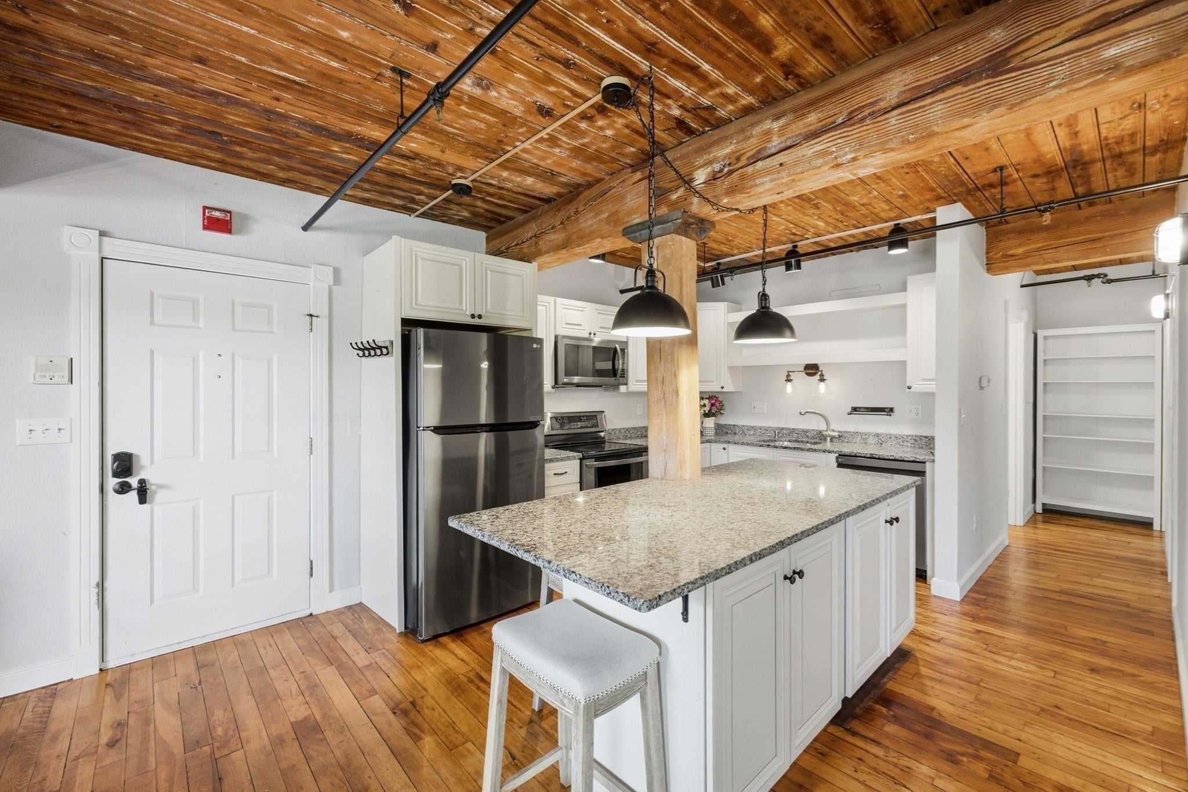
Enter an interest rate to see your estimated monthly payment.The unit everyone wants! Historic charm meets modern comfort at Sanford Mill, a beautifully converted 1890s mill set along the Charles River. This spacious and desirable first floor unit offers 2-bedrooms and 2-full-baths with beautiful water views from every window, including views of the waterfall. Exposed brick, soaring beamed ceilings, hardwood floors, and oversized windows bring incredible character and natural light to the open-concept living and dining space with central air. Everything is conveniently located on one level, including a fully applianced kitchen and in-unit laundry. This unit offers easy access and two parking spaces, including a convenient space directly in front of the door. Step outside to the shared riverside common area, launch a canoe or kayak, or simply enjoy the tranquil sounds of the waterfall. Water/sewer, trash, snow removal, and grounds maintenance included. Conveniently located minutes from Route 109, shopping, dining, walking trails, and commuter rail. Application, first/last month’s rent, and security deposit required.
| 3 weeks ago | Listing updated with changes from the MLS® | |
| 3 weeks ago | Listing first seen on site |

The property listing data and information, or the Images, set forth herein were provided to MLS Property Information Network, Inc. from third party sources, including sellers, lessors, landlords, and public records, and were compiled by MLS Property Information Network, Inc. The property listing data and information, and the Images, are for the personal, non-commercial use of consumers having a good faith interest in purchasing, leasing or renting listed properties of the type displayed to them and may not be used for any purpose other than to identify prospective properties which such consumers may have a good faith interest in purchasing, leasing or renting. MLS Property Information Network, Inc. and its subscribers disclaim any and all representations and warranties as to the accuracy of the property listing data and information, or as to the accuracy of any of the Images, set forth herein.
Last checked 2026-10-17 09:42 AM UTC