Save
Ask
Tour
Hide
Share
$575,000
44 Days On Site

Summit Village
208 Gazebo Circle 208
Reading, MA 01867

For Sale|Condominium|Active
2
Beds
2
Total Baths
1
Full Bath
1
Partial Bath
1,178
SqFt
$488
/SqFt
1996
Built
County:
Middlesex
Upcoming Open Houses
Sat, Nov 7, 1:00 PM - 2:30 PM
208 Gazebo Circle 208208 Gazebo Circle 208208 Gazebo Circle 208208 Gazebo Circle 208
Save
Ask
Tour
Hide
Share

Mortgage Calculator

Monthly Payment (Est.)

Enter an interest rate to see your estimated monthly payment.
Calculator powered by Showcase IDX, a Constellation1 Company. Copyright ©2026 Information is deemed reliable but not guaranteed.

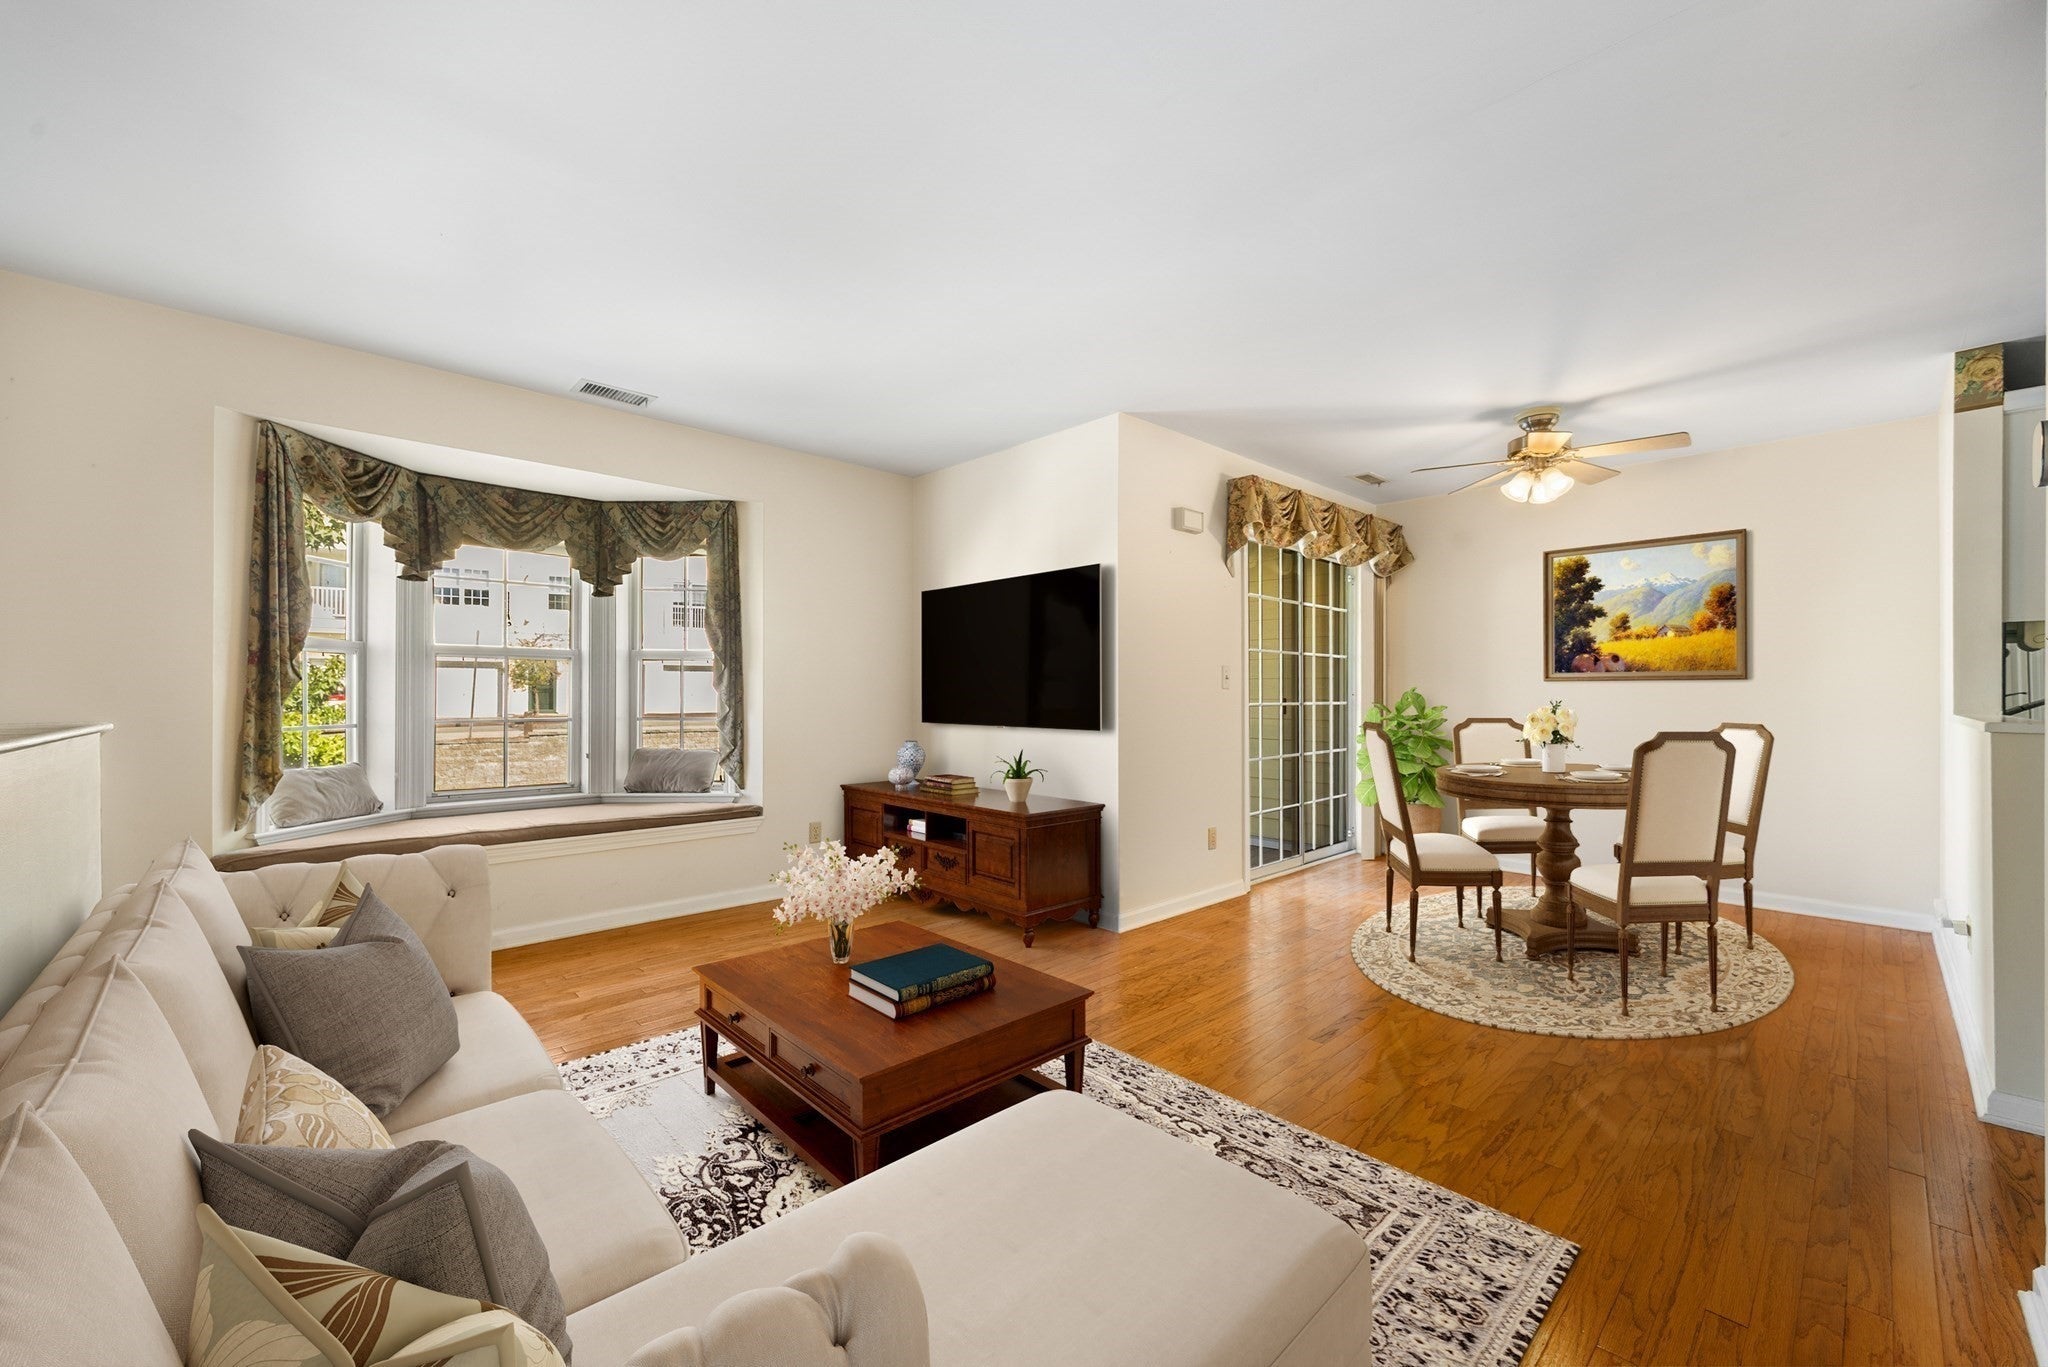
Welcome to Summit Village! Discover an exceptional condominium residence at 208 Gazebo Circle in popular Reading, MA. Constructed in 1996, this thoughtfully designed 1178 square foot property offers a sophisticated living experience across its two stories, presenting an ideal blend of comfort and convenience. This condominium features two well-proportioned bedrooms, providing comfortable and private accommodations. Complementing these are one full bathroom and one half bathroom, meticulously appointed to cater to daily living. Charming fireplace and window seat in living room, and two decks, one on each floor for outdoor relaxation. Washer/Dryer in unit for added convenience. This unit includes one dedicated garage space, ensuring secure parking and additional storage. We invite you to explore this distinguished property and envision the lifestyle it affords.

Save
Ask
Tour
Hide
Share
Listing Snapshot
Price 
$575,000
Days On Site 
44 Days
Bedrooms 
2
Inside Area (SqFt) 
1,178 sqft
Total Baths 
2
Full Baths 
1
Partial Baths 
1
Lot Size 
N/A
Year Built 
1996
MLS Number 
73581564
Status 
Active
Property Tax 
$5,661
HOA/Condo/Coop Fees 
$521.18 monthly
Sq Ft Source 
Public Records
Friends & Family
Recent Activity
14 hours agoListing updated with changes from the MLS
4 days agoPrice changed to $575,000
4 days agoStatus changed to Active
a month agoListing first seen on site
General Features
Attached Garage 
Yes
Disclosures 
Fireplace has never been used by current owner. May or may not be operable. Buyer and Buyer's agent to verify all information and perform their own due diligence. Weight restriction on pets.
Garage 
Yes
Garage Spaces 
1
Number Of Stories 
2
Parking 
AttachedGarage Door OpenerOff StreetGarage
Parking Spaces 
3
Pets 
Dogs OKSize LimitYes
Property Sub Type 
Condominium
Security 
Security System
Sewer 
Public Sewer
SqFt Above 
1178
SqFt Total 
1178
Water Source 
Public
Zoning 
RES
Interior Features
Appliances 
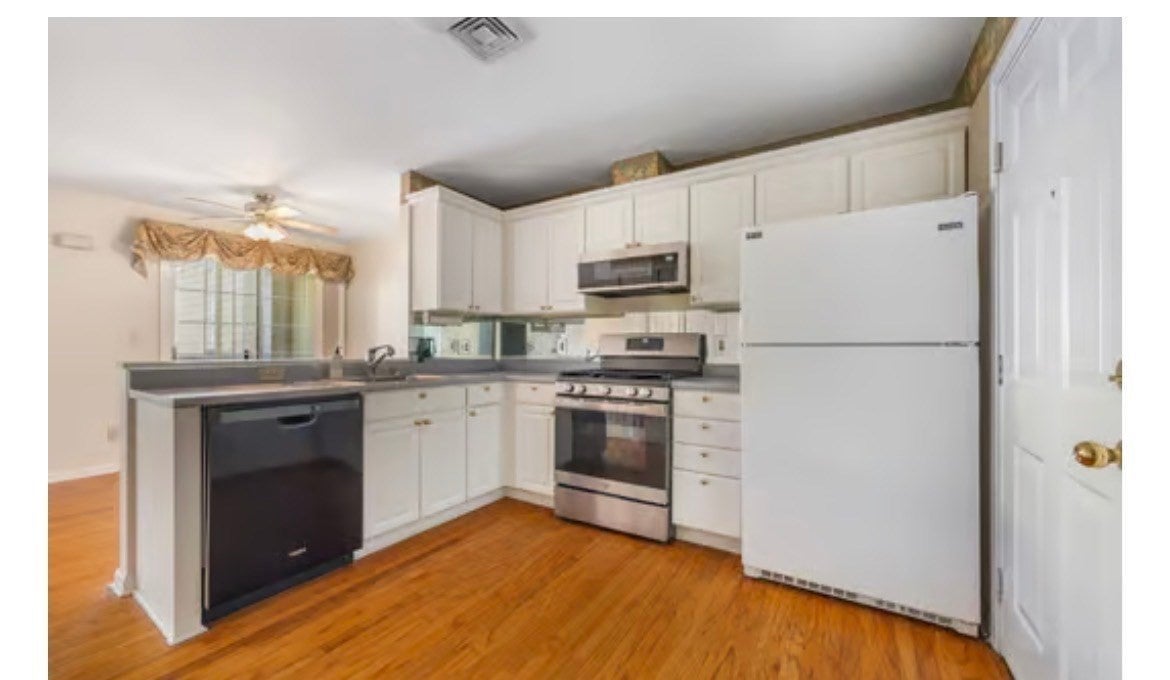
RangeDishwasherMicrowaveRefrigeratorWasherDryer
Cooling 
Central Air
Electric 
Circuit Breakers
Fireplace 
Yes
Fireplace Features 
Living Room
Fireplaces 
1
Flooring 
WoodCarpet
Heating 
Forced Air
Interior 
PantryCeiling Fan(s)Walk-In Closet(s)
Laundry Features 
Electric Dryer HookupWasher HookupIn Unit
Bathroom 1 
Level - Second
Bathroom 2 
Level - Third
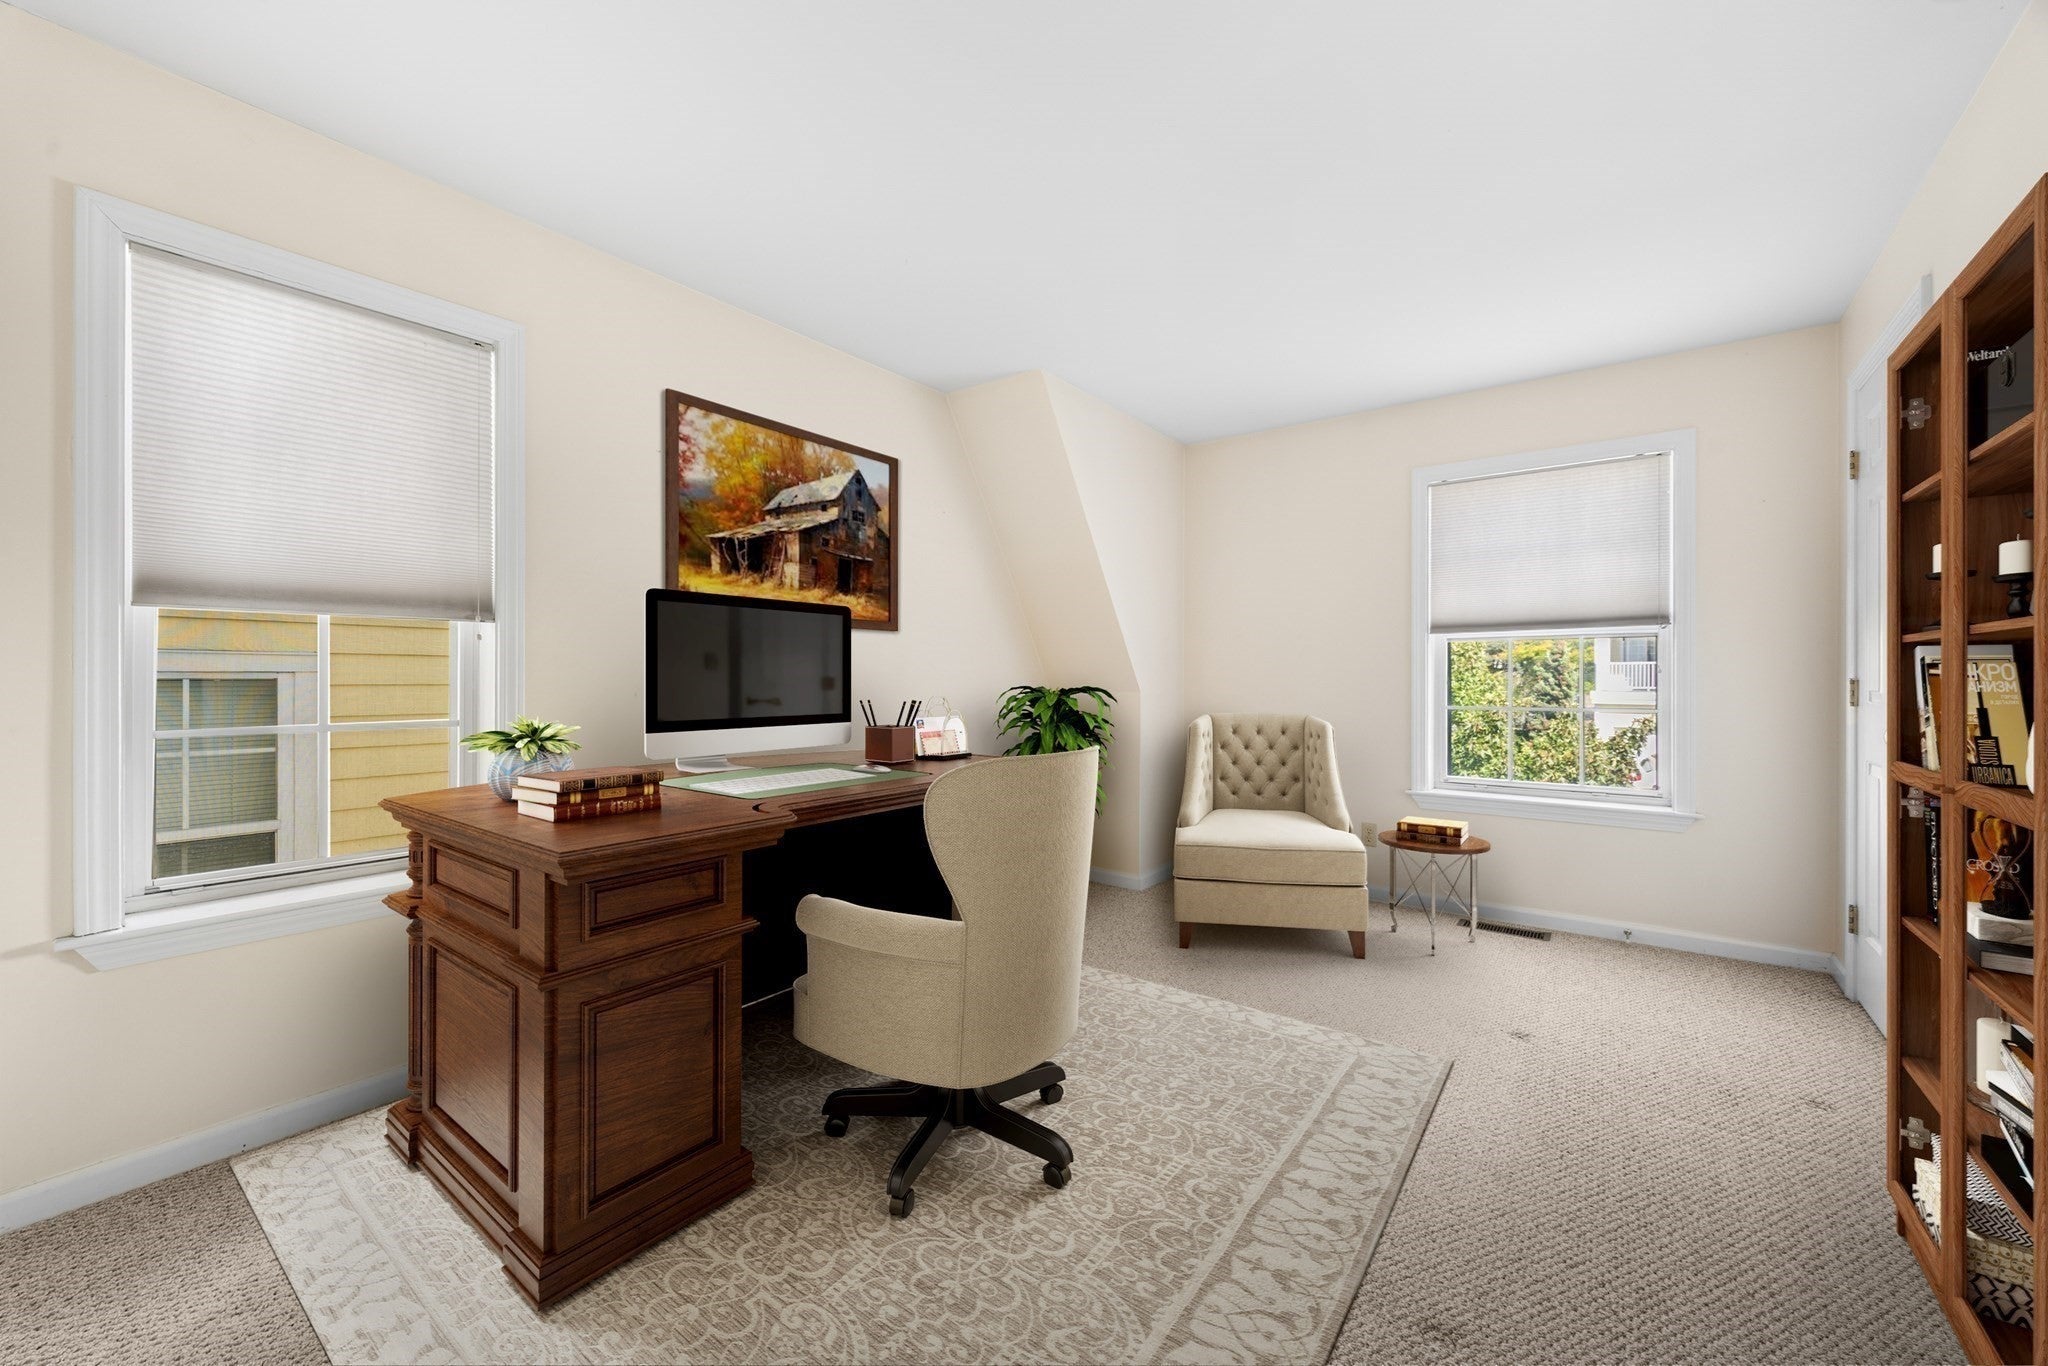
Bedroom 2 
Dimensions - 14x10Level - ThirdArea - 140
Dining Room 
Dimensions - 9x9Level - SecondArea - 81
Kitchen 
Dimensions - 12x11Level - SecondArea - 132
Living Room 
Dimensions - 16x10Level - SecondArea - 160
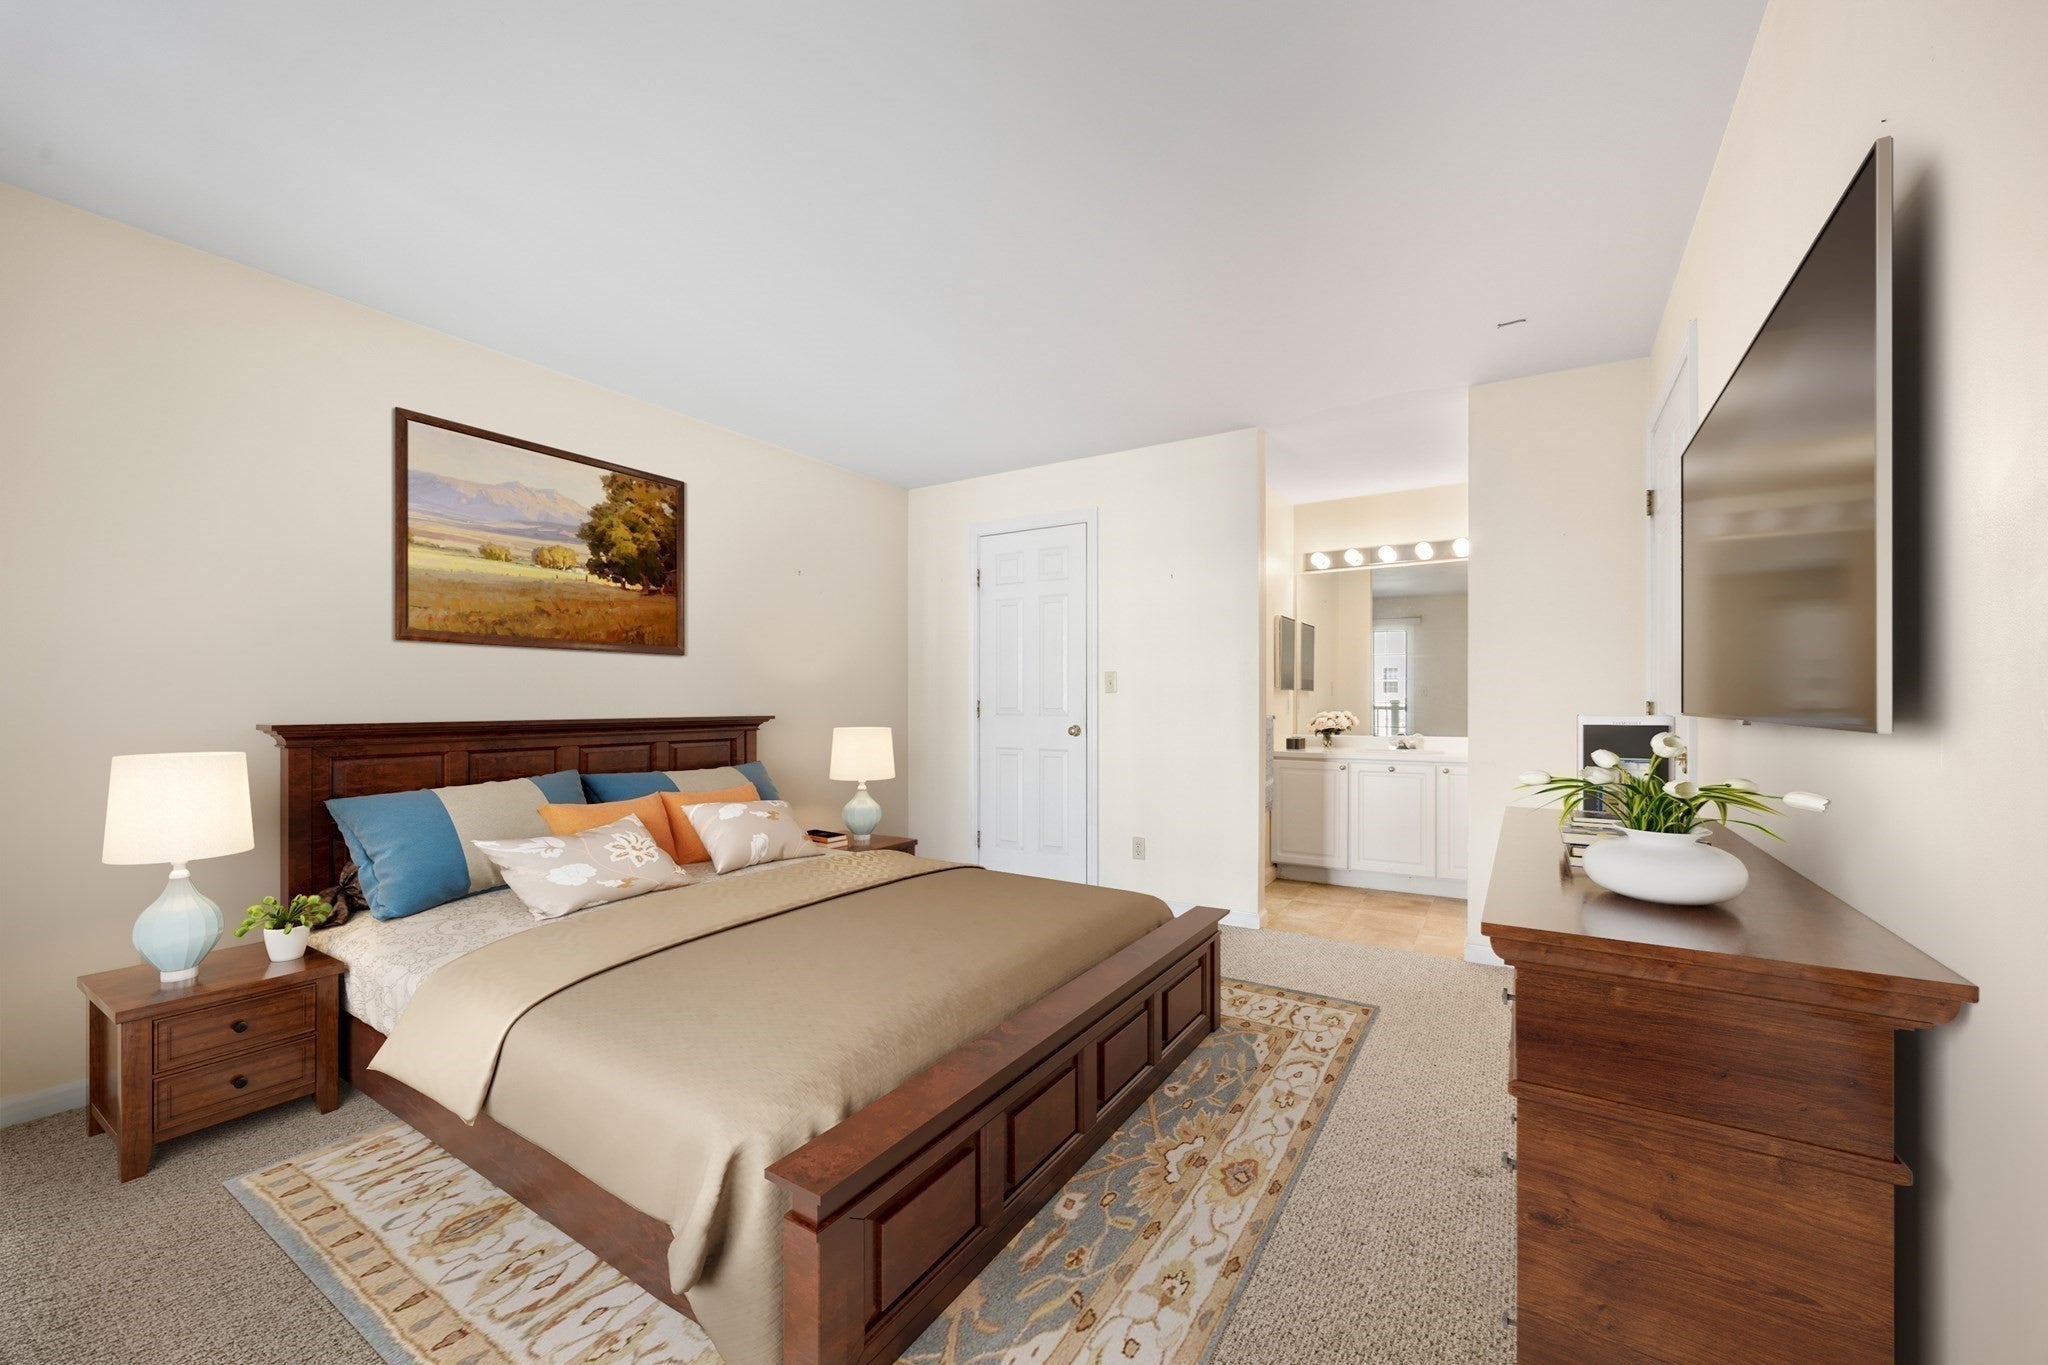
Master Bedroom 
Dimensions - 14x12Level - ThirdArea - 168
Save
Ask
Tour
Hide
Share
Exterior Features
Construction Details 
Frame
Patio And Porch 
Porch
Community Features
Association Fee 
$521.18
Association Fee Frequency 
Monthly
Listing courtesy of Kathy Richard of Brad Hutchinson Real Estate


The property listing data and information, or the Images, set forth herein were provided to MLS Property Information Network, Inc. from third party sources, including sellers, lessors, landlords, and public records, and were compiled by MLS Property Information Network, Inc. The property listing data and information, and the Images, are for the personal, non-commercial use of consumers having a good faith interest in purchasing, leasing or renting listed properties of the type displayed to them and may not be used for any purpose other than to identify prospective properties which such consumers may have a good faith interest in purchasing, leasing or renting. MLS Property Information Network, Inc. and its subscribers disclaim any and all representations and warranties as to the accuracy of the property listing data and information, or as to the accuracy of any of the Images, set forth herein.

Last checked 2026-11-06 10:08 PM UTC

Neighborhood & Commute
Source: Walkscore
Save
Ask
Tour
Hide
Share