

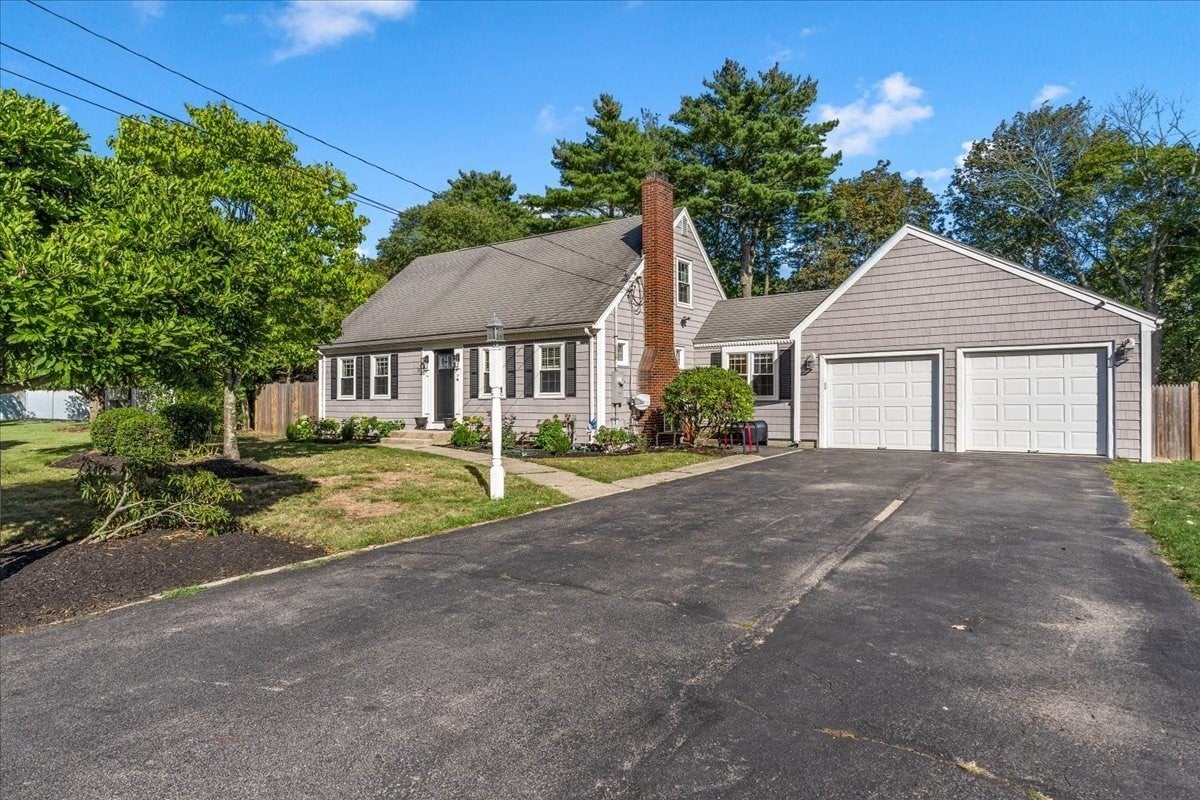
33 Century RdWeymouth, MA 02190
Mortgage Calculator
Monthly Payment (Est.)
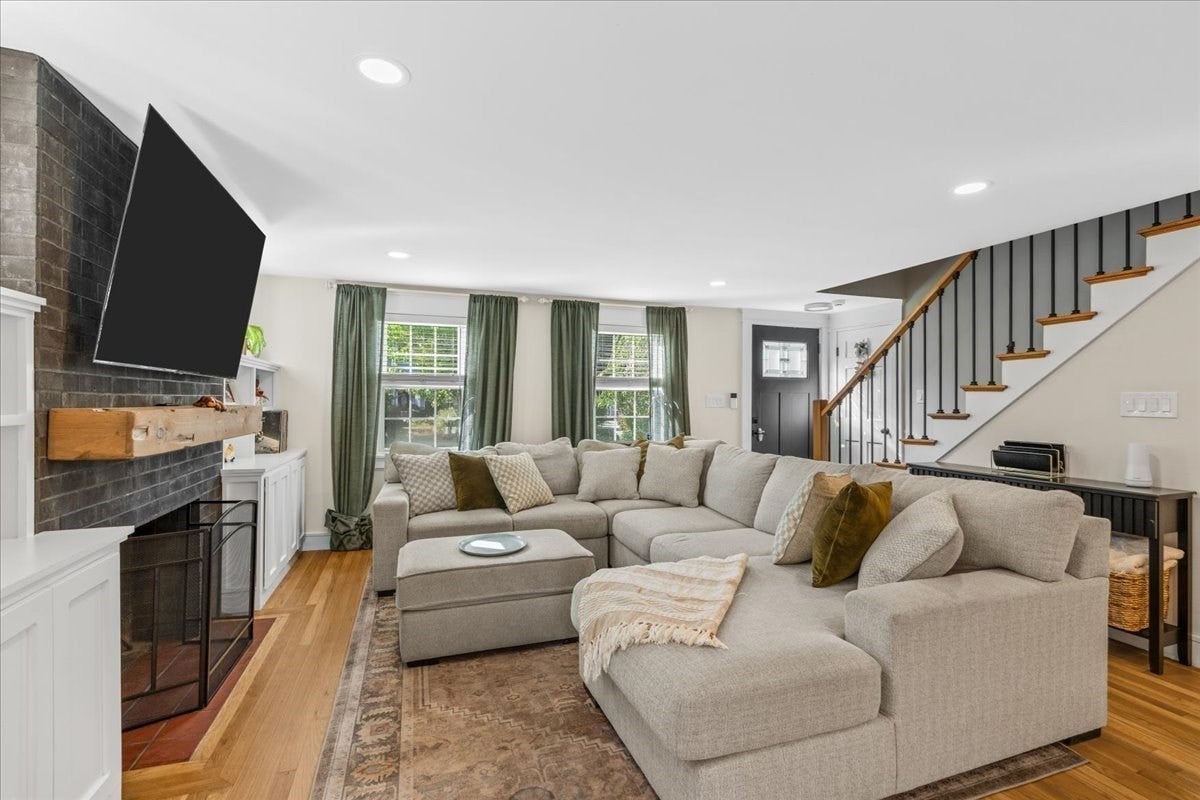
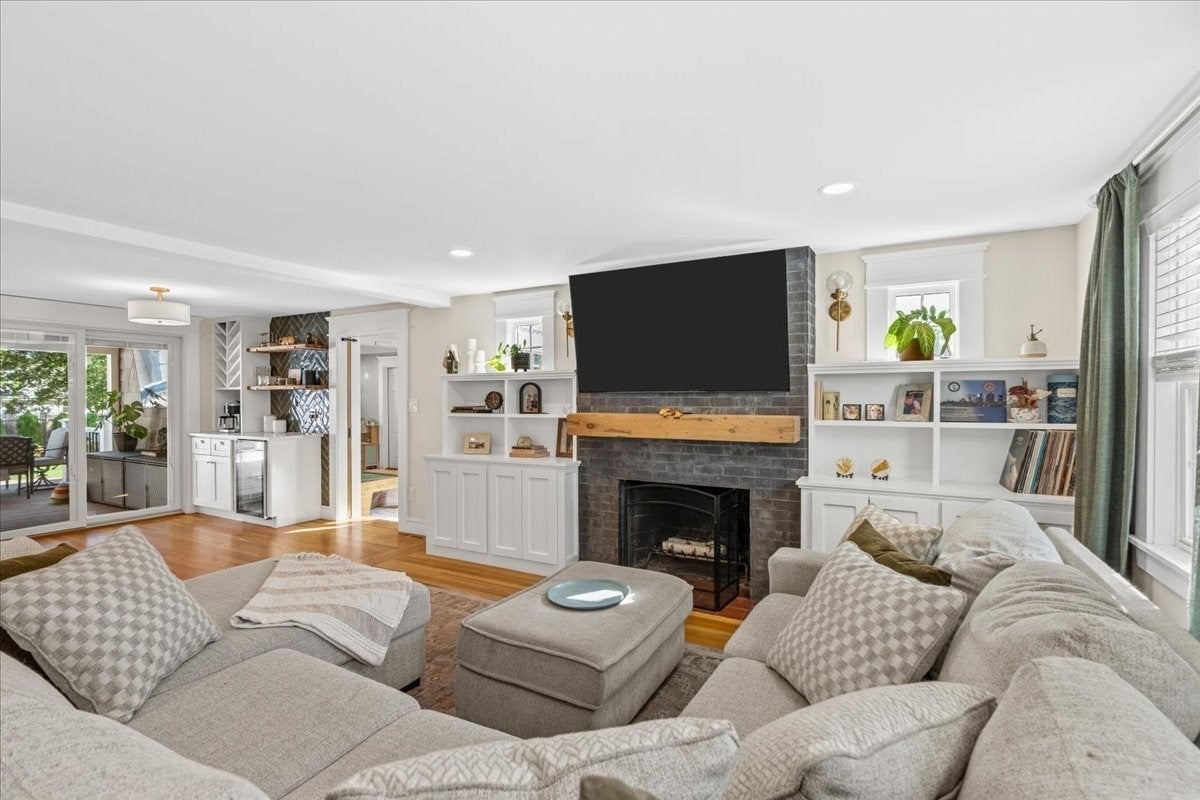
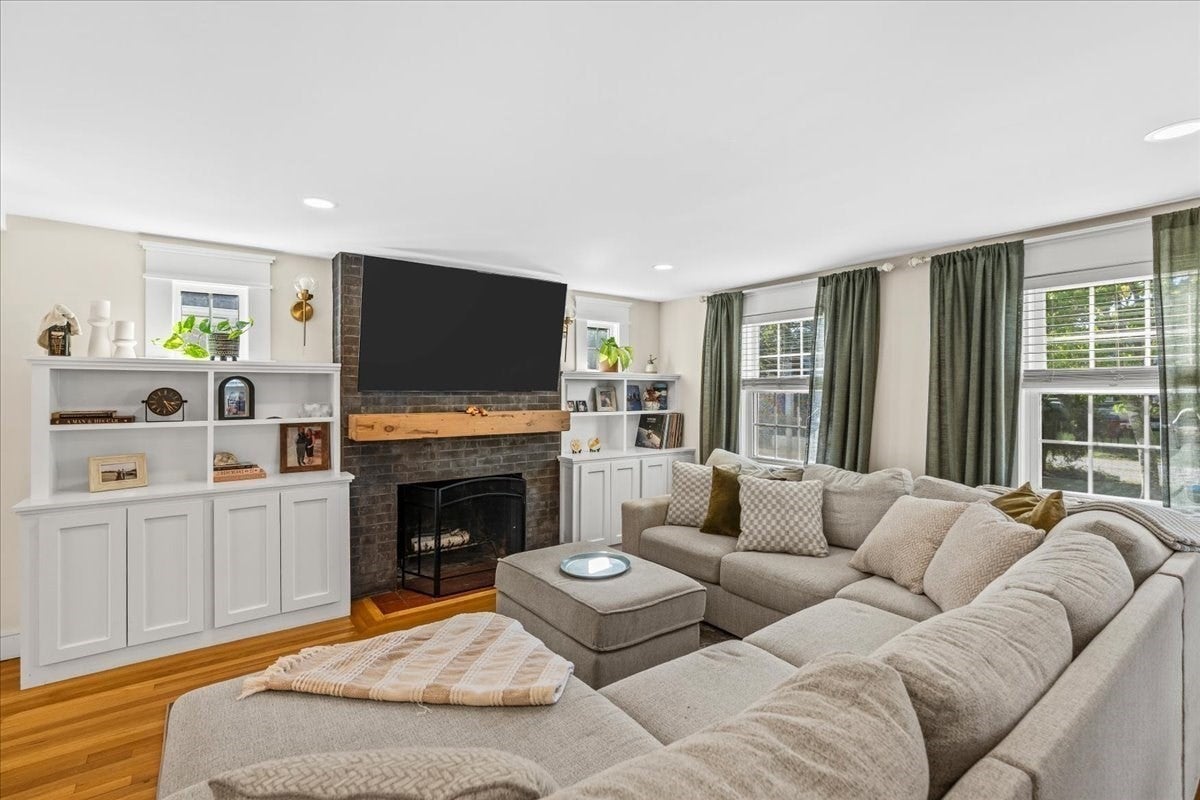
Enter an interest rate to see your estimated monthly payment.OPEN HOUSES CANCELLED! ACCEPTED OFFER! Definition of TURN KEY! Welcome to 33 Century Road, a beautifully renovated 4-bedroom, 3-full-bath home offering a flexible floor plan, fantastic outdoor space, and an incredible neighborhood setting. Extensively updated over the past 3–4 years, this home combines modern finishes with comfortable, easy living. The heart of the home is the stunning newer kitchen, featuring a large center island and an open-concept design that flows seamlessly into the living spaces. The first floor offers exceptional versatility with a living room, kitchen, family room/playroom, full bathroom, bedroom or home office, and a spacious primary suite, perfect for convenient one-level living. Upstairs are two generously sized bedrooms and another full bathroom. The large, partially finished basement provides additional usable space and plenty of opportunity for future expansion. Step outside and discover a backyard designed to be enjoyed. Completely redone within the past year, this outdoor retreat features a brand-new deck, new plantings, an above-ground pool, and plenty of room to entertain, relax, and gather with family and friends. It’s truly an entertainer’s dream and one of the highlights of the property. Major improvements include updated electrical, plumbing, heating system, central air, and hot water heater, all completed within approximately the last 3–4 years. Located in a wonderful neighborhood with a true sense of community, 33 Century Road offers the perfect combination of a peaceful residential setting and everyday convenience. Enjoy easy access to the highway, Derby Street Shoppes, Hingham, shopping, dining, and all that the South Shore has to offer. Extensively renovated, thoughtfully designed, and ready to enjoy, this is a home you won’t want to miss!
| 2 weeks ago | Listing updated with changes from the MLS® | |
| 2 weeks ago | Status changed to Pending | |
| 3 weeks ago | Listing first seen on site |

The property listing data and information, or the Images, set forth herein were provided to MLS Property Information Network, Inc. from third party sources, including sellers, lessors, landlords, and public records, and were compiled by MLS Property Information Network, Inc. The property listing data and information, and the Images, are for the personal, non-commercial use of consumers having a good faith interest in purchasing, leasing or renting listed properties of the type displayed to them and may not be used for any purpose other than to identify prospective properties which such consumers may have a good faith interest in purchasing, leasing or renting. MLS Property Information Network, Inc. and its subscribers disclaim any and all representations and warranties as to the accuracy of the property listing data and information, or as to the accuracy of any of the Images, set forth herein.
Last checked 2026-10-17 11:33 PM UTC